

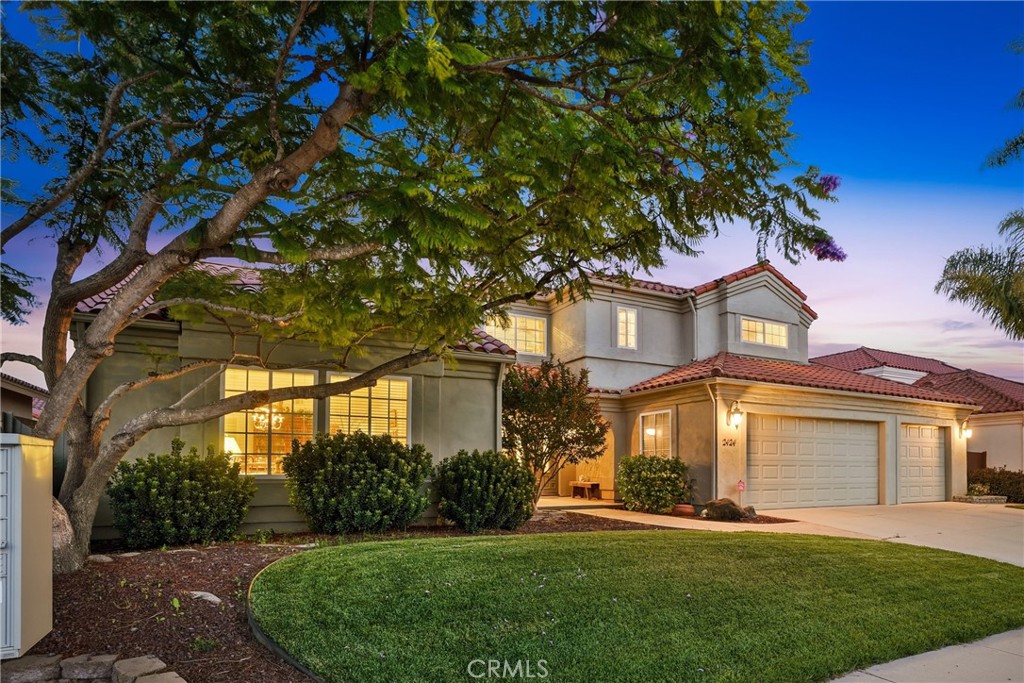
2424 Sandpiper DriveSanta Maria, CA 93455
Mortgage Calculator
Monthly Payment (Est.)
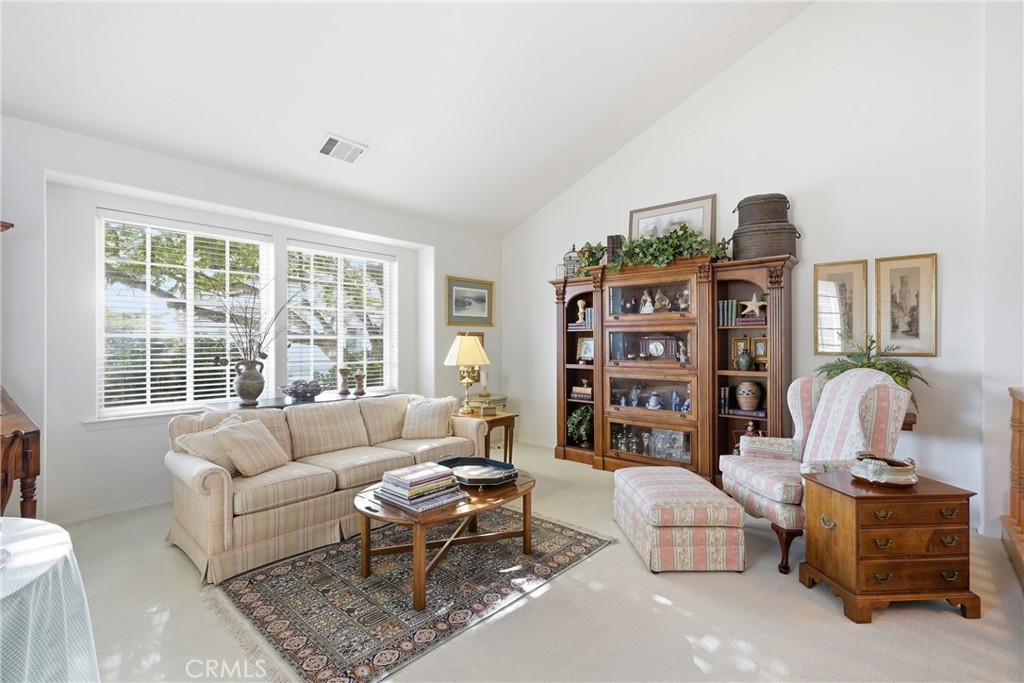
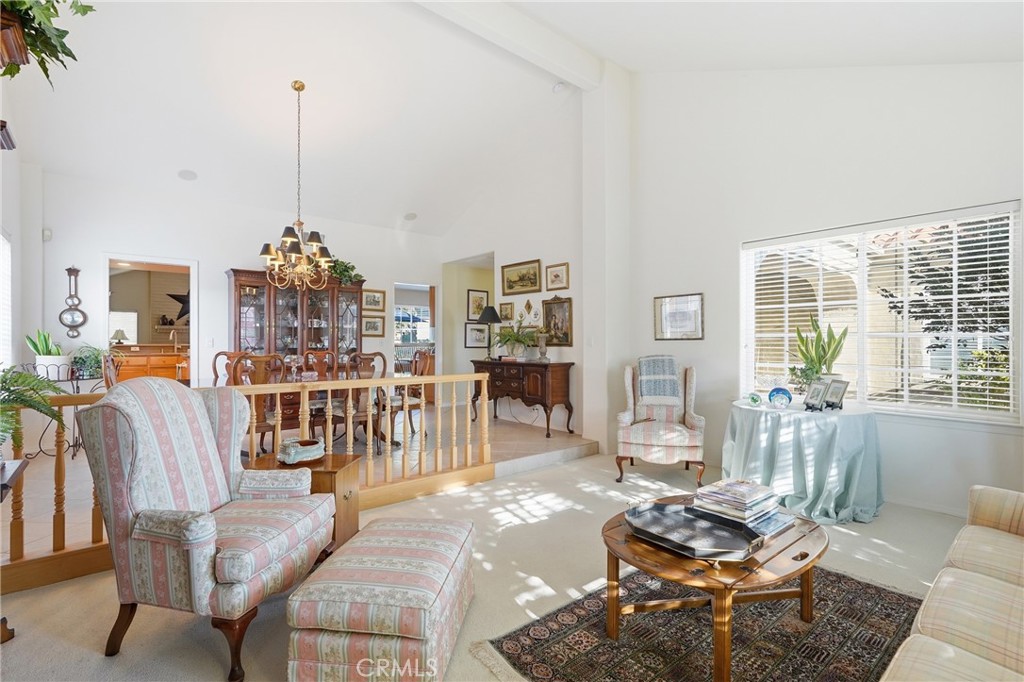
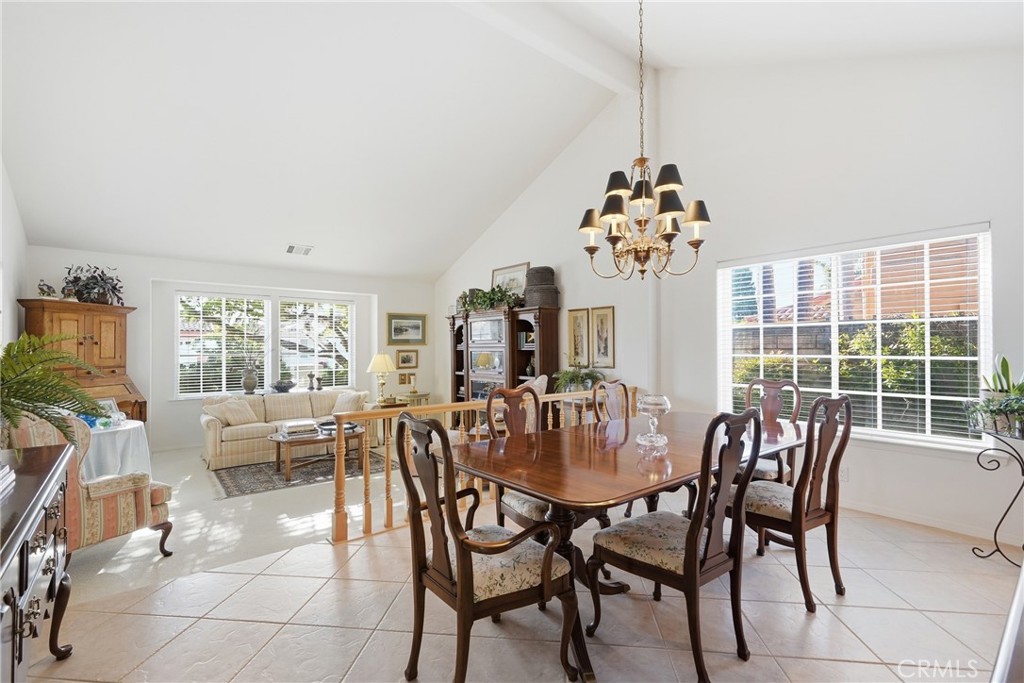
$4,330SELLERS OFFERING A RATE BUYDOWN! Make your move with a lower monthly payment—the sellers will contribute toward a mortgage rate buydown for the right buyer. Introducing “The Foxenwood Residence,” a beautiful home within the highly desirable Foxenwood Country Club Estates. Offering 4 bedrooms, 2.5 bathrooms, dual primary suites, security system, and a three-car garage, this residence blends generous spaces, timeless design, and comfort in one of Santa Maria’s sought-after neighborhoods. A welcoming entry features expansive windows filling the home with natural light. The formal living room features soaring ceilings, plush carpeting, and an airy flow into the formal dining room, where a chandelier and elevated ceilings create an inviting setting. The kitchen is designed with abundant cabinetry, a center island, breakfast bar seating, double ovens, and extensive counter space, ideal for living and hosting. Adjacent, a dining area with built-in cabinetry is surrounded by windows, creating a warm space for casual meals. The spacious family room offers vaulted ceilings, laminate flooring, a striking white brick fireplace, and expansive windows that fill the space with natural light. Open to the kitchen and with direct backyard access, ideal for seamless indoor-outdoor living. The primary suite features a ceiling fan, plush carpeting, direct backyard access, and an en-suite bath with a corner soaking tub, dual vanities, an oversized walk-in shower, tile flooring, oversized mirrors, a private water closet, and ample storage. A second primary suite offers flexibility for guests, multigenerational living, or private workspace, with its own en-suite bath, dual vanities, ample storage, and walk-in shower. Additional bedrooms provide comfortable accommodations. A conveniently located half bathroom features accent tile finishes, single vanity, and ample storage, serving guests with style. The well-appointed laundry room includes built-in cabinetry, utility sink, and window for natural light. Step outside to a landscaped backyard with a tiled patio, charming stone pathways, lush lawn, and mature plantings, creating a private outdoor oasis ideal for relaxing, gardening, or entertaining year-round. Ideally situated, this home is just steps from the Santa Maria Country Club and Waller Park, and minutes from boutiques, dining, and the small-town charm of Old Town Orcutt, offering the perfect blend of recreation, convenience, and Central Coast living.
| a week ago | Status changed to Active Under Contract | |
| a week ago | Listing updated with changes from the MLS® | |
| 3 weeks ago | Price changed to $949,000 | |
| 3 months ago | Listing first seen on site |

This information is for your personal, non-commercial use and may not be used for any purpose other than to identify prospective properties you may be interested in purchasing. The display of MLS data is usually deemed reliable but is NOT guaranteed accurate by the MLS. Buyers are responsible for verifying the accuracy of all information and should investigate the data themselves or retain appropriate professionals. Information from sources other than the Listing Agent may have been included in the MLS data. Unless otherwise specified in writing, the Broker/Agent has not and will not verify any information obtained from other sources. The Broker/Agent providing the information contained herein may or may not have been the Listing and/or Selling Agent.

Did you know? You can invite friends and family to your search. They can join your search, rate and discuss listings with you.