

Save
Ask
Tour
Hide
$595,000
81 Days On Site
315 Sunrise TerraceArroyo Grande, CA 93420
For Sale|Manufactured In Park|Active
2
Beds
2
Total Baths
1
Full Bath
1
Partial Bath
1,309
SqFt
$455
/SqFt
2005
Built
County:
San Luis Obispo
Listed by Reginald Johnson of NextHome Team-System rjohnson@team-system.biz
Call Now: 951-203-4426
Is this the listing for you? We can help make it yours.
951-203-4426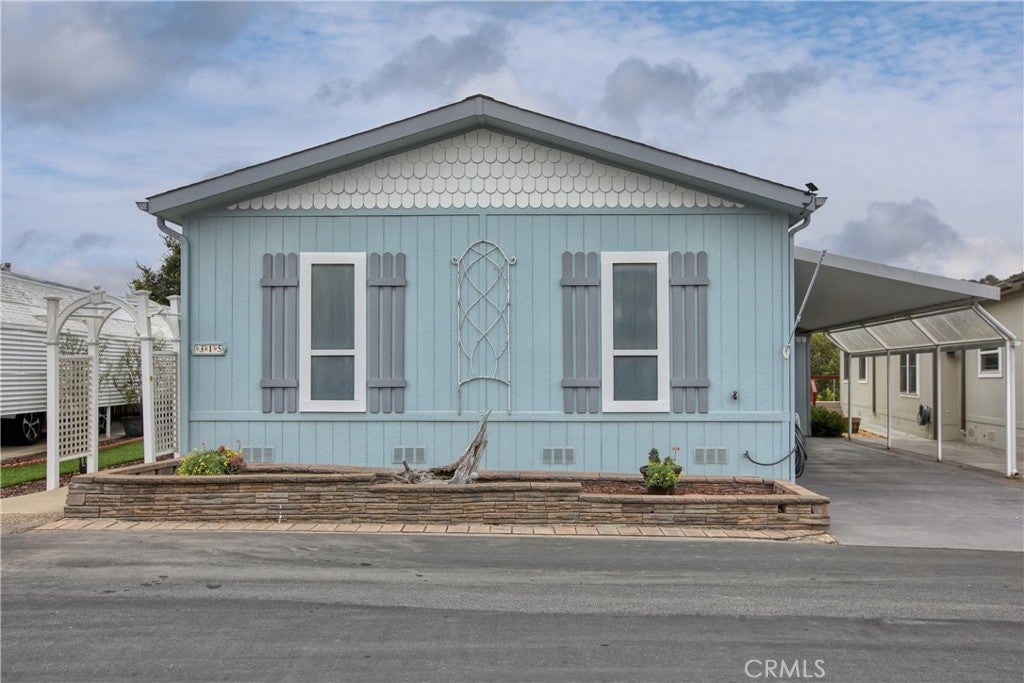
Save
Ask
Tour
Hide
Mortgage Calculator
Monthly Payment (Est.)
$2,715Calculator powered by Showcase IDX, a Constellation1 Company. Copyright ©2026 Information is deemed reliable but not guaranteed.
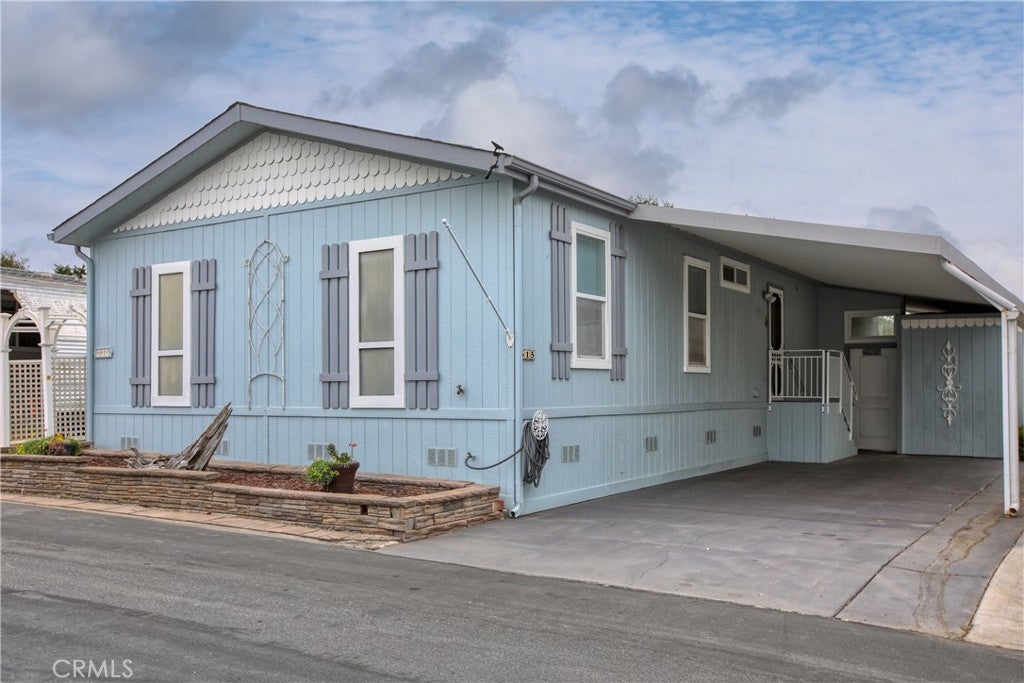
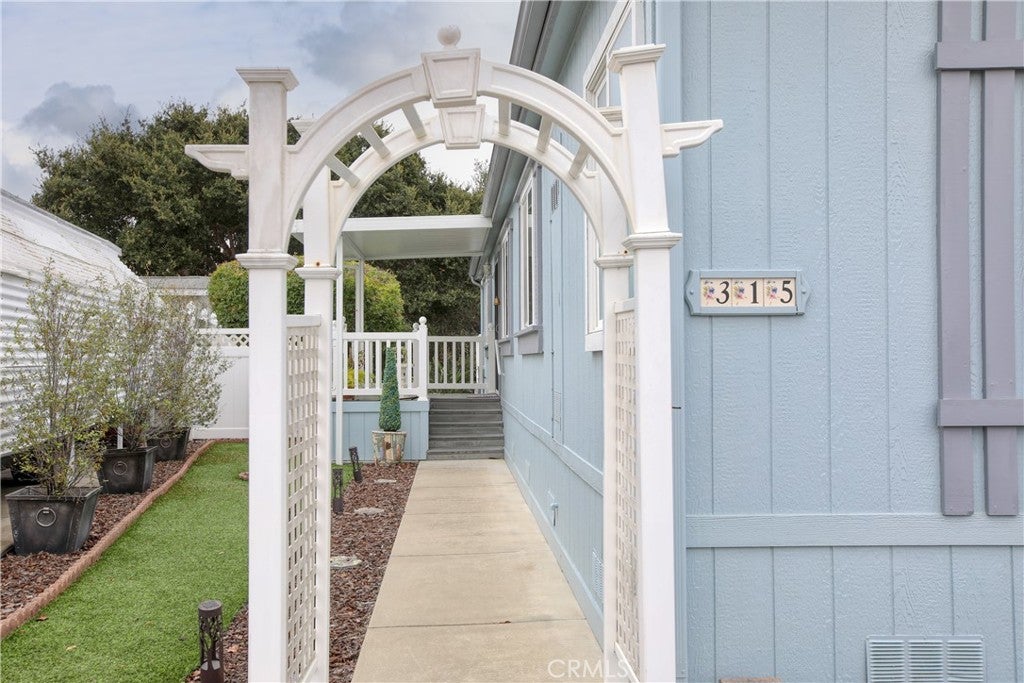
The greenbelt view is worth the price of admission. The home is located in the highly desired, gated community of Sunrise Terrace, the premier park on the Central Coast. To learn about the amenities that Sunrise Terrace offers, schedule an Amenities Tour. The home features two bedrooms; two full baths; and a den/study. It is just waiting for your personal touch to make it your own piece of paradise.
Save
Ask
Tour
Hide
Listing Snapshot
Price
$595,000
Days On Site
81 Days
Bedrooms
2
Inside Area (SqFt)
1,309 sqft
Total Baths
2
Full Baths
1
Partial Baths
1
Lot Size
N/A
Year Built
2005
MLS® Number
PI26131258
Status
Active
Property Tax
N/A
HOA/Condo/Coop Fees
N/A
Sq Ft Source
Public Records
Friends & Family
Recent Activity
| 2 weeks ago | Price changed to $595,000 | |
| 2 weeks ago | Listing updated with changes from the MLS® | |
| 3 months ago | Listing first seen on site |
General Features
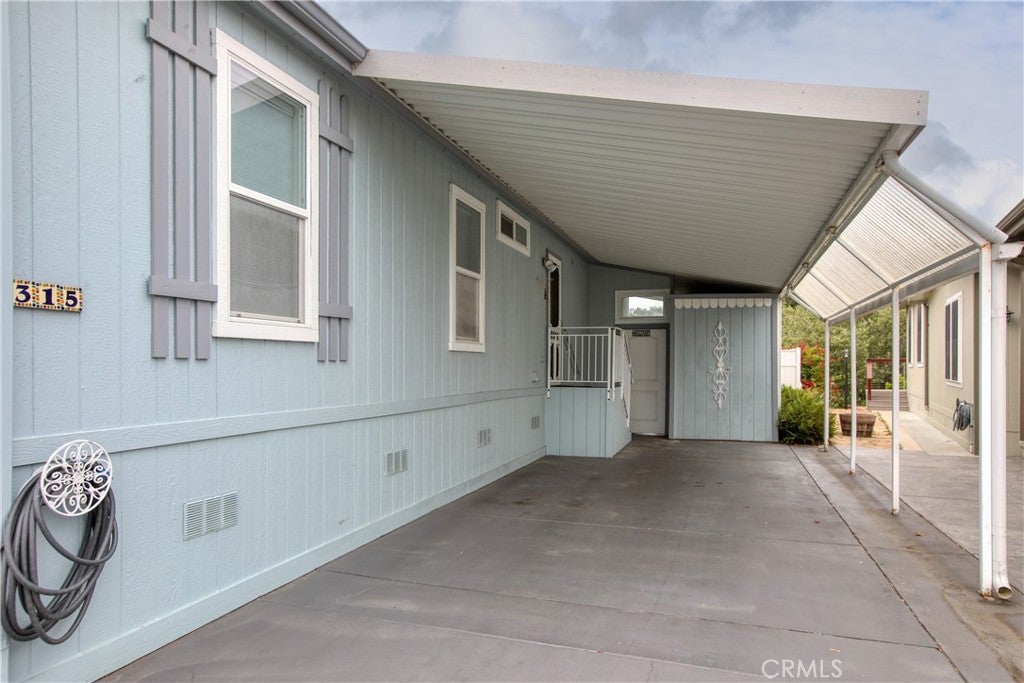
Carport
2
Land Lease
Yes
Lease Amount
$295.0
Lease Amount Frequency
Monthly
Levels
One
Number Of Stories
1
Parking
Attached Carport
Parking Spaces
2
Pets
Breed RestrictionsSize LimitYes
Security
Closed Circuit Camera(s)Security GateGated Community
Sewer
Public Sewer
Special Circumstances
Standard
Utilities
Cable ConnectedElectricity ConnectedNatural Gas ConnectedPhone AvailableSewer ConnectedWater Connected
Water Source
Public
Interior Features
Appliances
Built-In RangeGas OvenDryerWasher
Flooring
CarpetLaminate
Heating
CentralForced AirNatural Gas
Interior
Beamed CeilingsOpen FloorplanStone Counters
Laundry Features
Inside
Spa
Yes
Save
Ask
Tour
Hide
Exterior Features
Fencing
Vinyl
Other Structures
Storage
Patio And Porch
Deck
Pool Features
FencedGas HeatHeatedIn GroundPool CoverSalt WaterTileAssociation
Road Frontage
Private Road
Spa
Yes
Spa Features
HeatedIn Ground
View
Park/Greenbelt
Waterview
Park/Greenbelt
Community Features
Association Amenities
Billiard RoomClubhouseDog ParkFitness CenterGolf CourseGame RoomMeeting RoomBarbecuePoolRecreation RoomRV ParkingSpa/Hot TubTennis Court(s)
Community Features
CurbsGolfStreet LightsSuburbanSidewalksGated
MLS Area
AG-West of Hwy 101
School District
Lucia Mar Unified
Senior Community
Yes
Financing Terms Available
Cash
Building Access
Entry door on carport side.
Roads
Paved
Schools
School District
Lucia Mar Unified
Elementary School
Unknown
Middle School
Unknown
High School
Unknown

This information is for your personal, non-commercial use and may not be used for any purpose other than to identify prospective properties you may be interested in purchasing. The display of MLS data is usually deemed reliable but is NOT guaranteed accurate by the MLS. Buyers are responsible for verifying the accuracy of all information and should investigate the data themselves or retain appropriate professionals. Information from sources other than the Listing Agent may have been included in the MLS data. Unless otherwise specified in writing, the Broker/Agent has not and will not verify any information obtained from other sources. The Broker/Agent providing the information contained herein may or may not have been the Listing and/or Selling Agent.
Neighborhood & Commute
Source: Walkscore
Disclosure: Community information and market data powered by Constellation Data Labs. Information is deemed reliable but not guaranteed.
Save
Ask
Tour
Hide

Did you know? You can invite friends and family to your search. They can join your search, rate and discuss listings with you.