

1985 Olive DriveSanta Maria, CA 93454
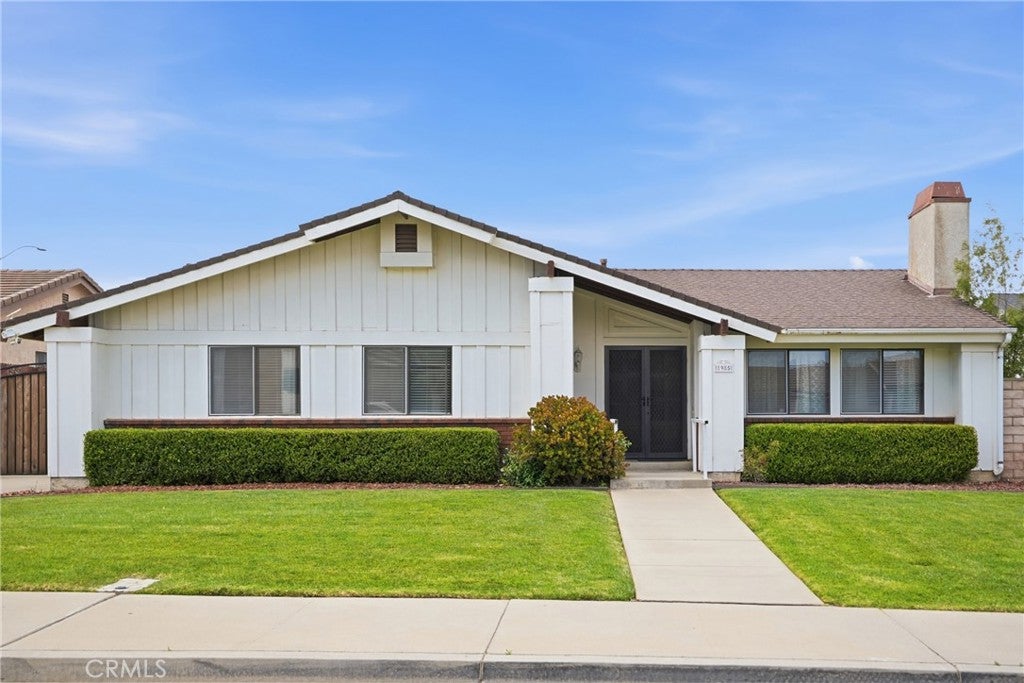
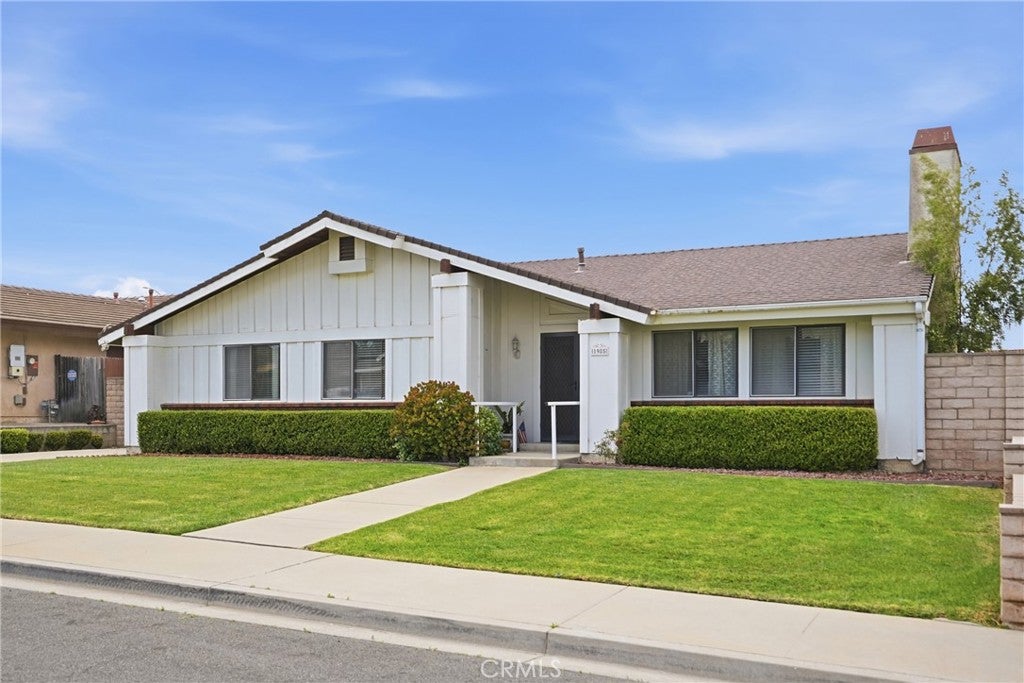
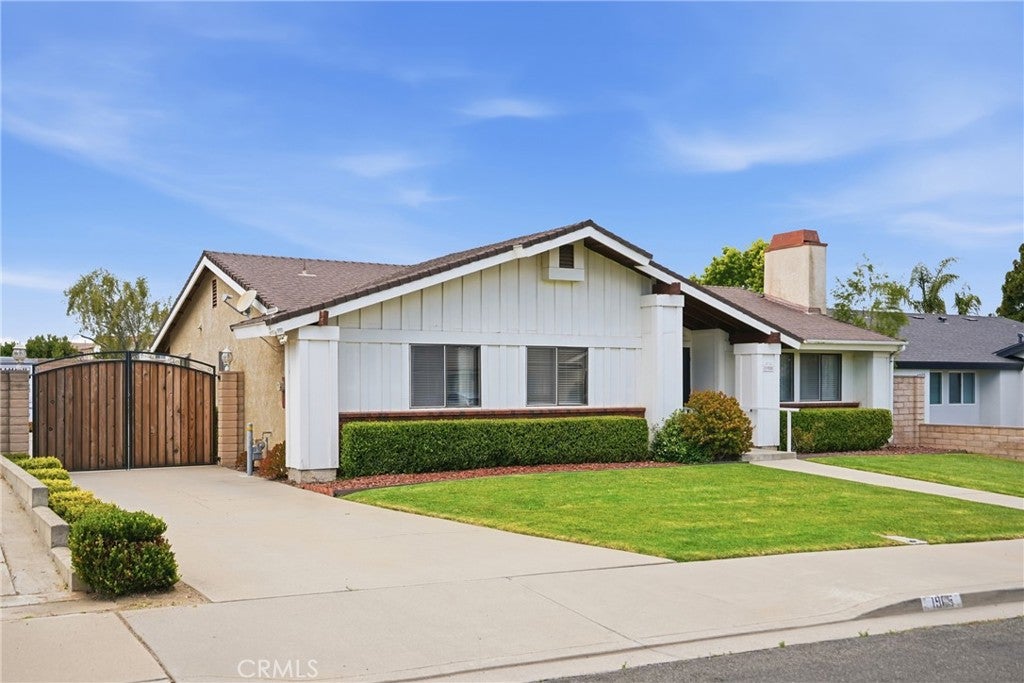
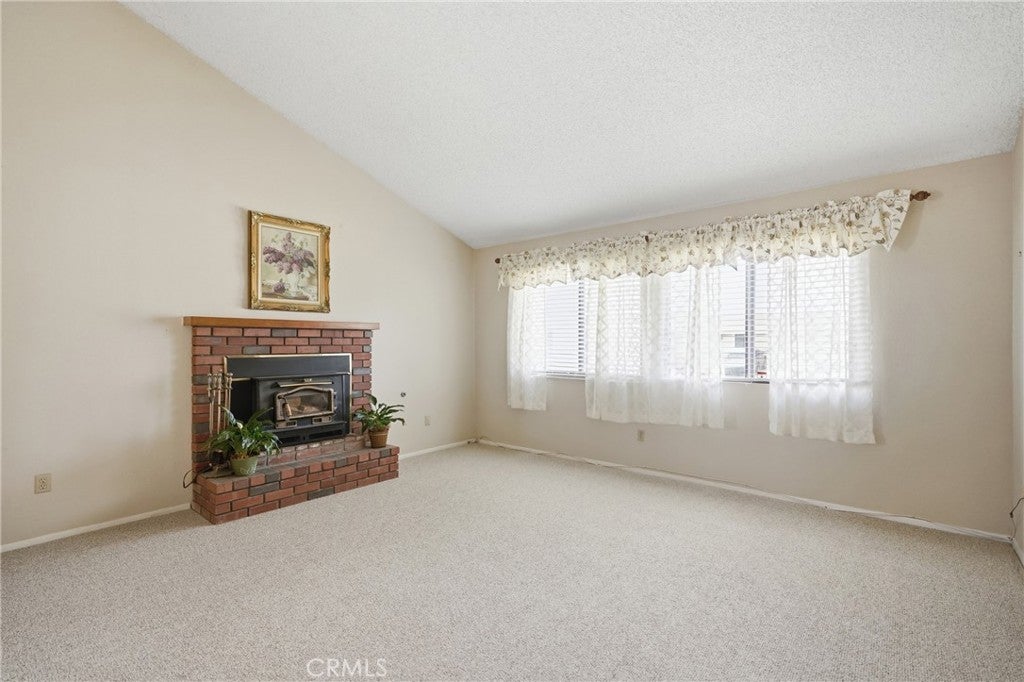
This beautiful Single-Level, 3-bedroom, 2.5-bath home is located in a highly desired Southeast neighborhood. The nice curb appeal will get your attention, but this home has plenty more to offer. The entry is warm and open with vaulted ceilings and a wood-burning fireplace in the living room. New carpet has been placed in the bedrooms and living room for a fresh look and feel. The kitchen is spacious with plenty of cabinet and counter space. The kitchen also has a view of the patio area where hummingbirds come to visit. There is a breakfast table area in the kitchen and a separate formal dining area for large Family gatherings. The Family room can be used as a TV room, office or possibly turned into a 4th bedroom. The indoor laundry room and 1/2 bath are located near the garage entry door. The spacious primary bedroom features vaulted ceilings, a large walk-in closet, patio access, and a large primary bathroom with dual sinks. The private driveway has custom built gates that lead to the 3-car garage and RV parking. There is plenty of room for toys behind a secure gates. The covered patio is peaceful and accessible from the Family room and primary bedroom. Centrally located with easy access to all of Santa Maria, Orcutt, wineries, shopping, hiking trails and only 20 minutes to the beach!
| 4 days ago | Listing updated with changes from the MLS® |

This information is for your personal, non-commercial use and may not be used for any purpose other than to identify prospective properties you may be interested in purchasing. The display of MLS data is usually deemed reliable but is NOT guaranteed accurate by the MLS. Buyers are responsible for verifying the accuracy of all information and should investigate the data themselves or retain appropriate professionals. Information from sources other than the Listing Agent may have been included in the MLS data. Unless otherwise specified in writing, the Broker/Agent has not and will not verify any information obtained from other sources. The Broker/Agent providing the information contained herein may or may not have been the Listing and/or Selling Agent.

Did you know? You can invite friends and family to your search. They can join your search, rate and discuss listings with you.