

510 Grand Canyon DrivePaso Robles, CA 93446
Mortgage Calculator
Monthly Payment (Est.)
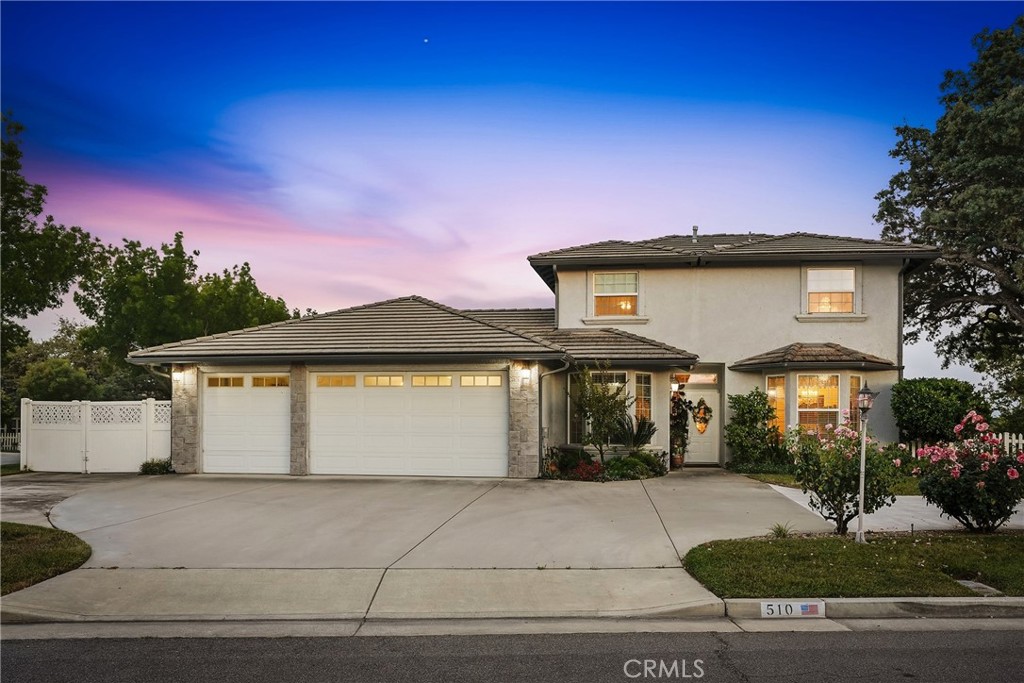
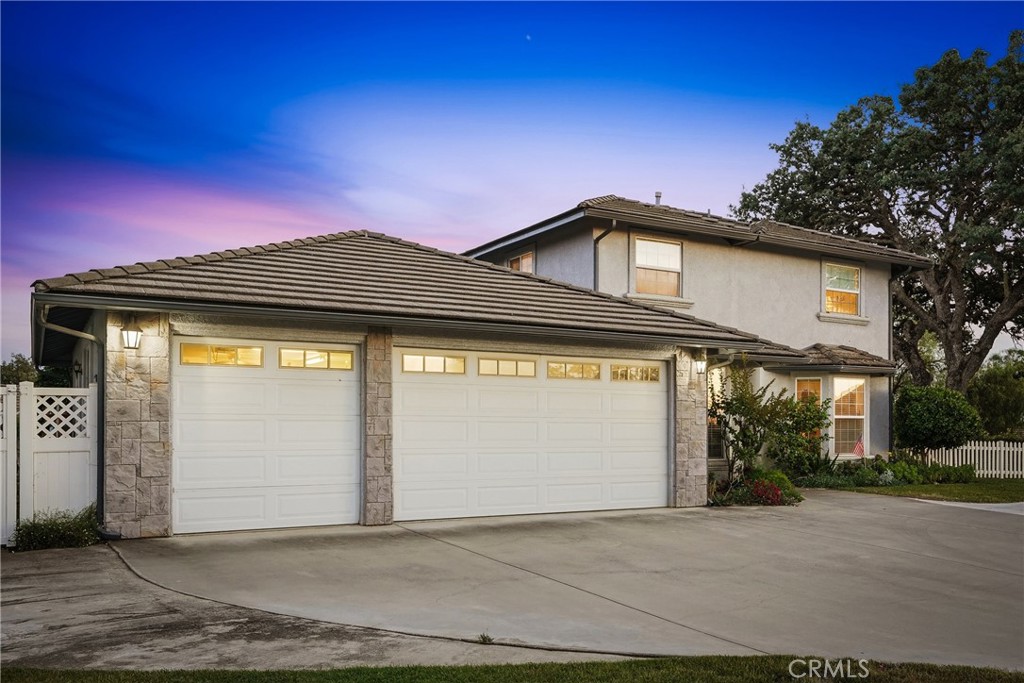
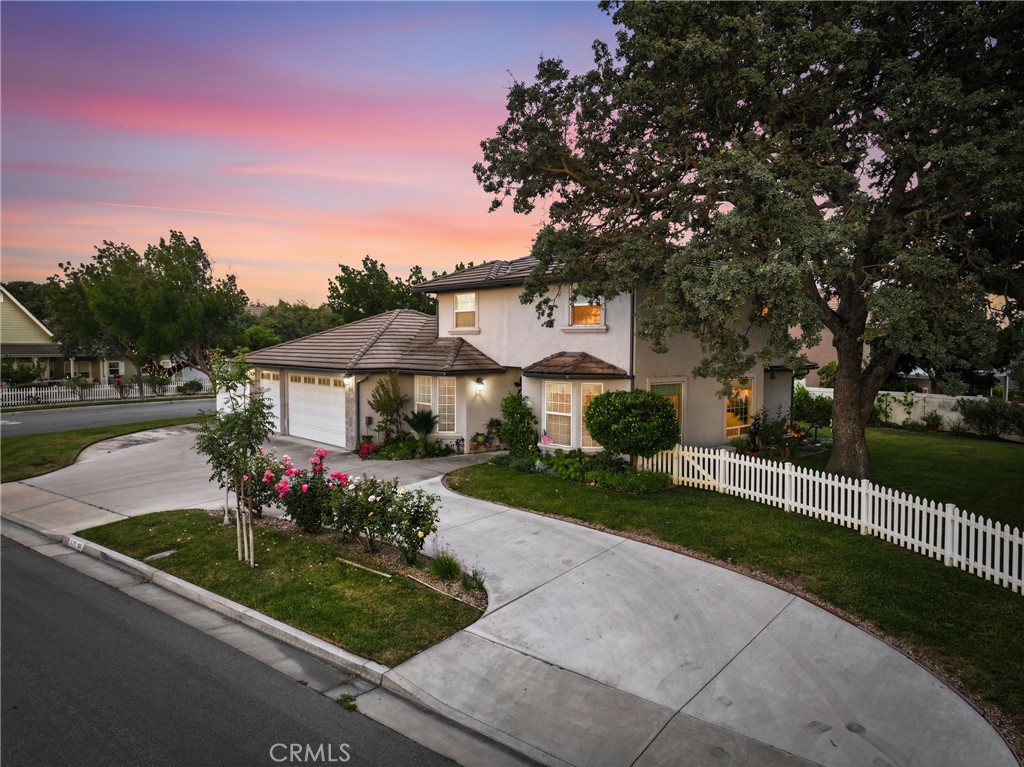
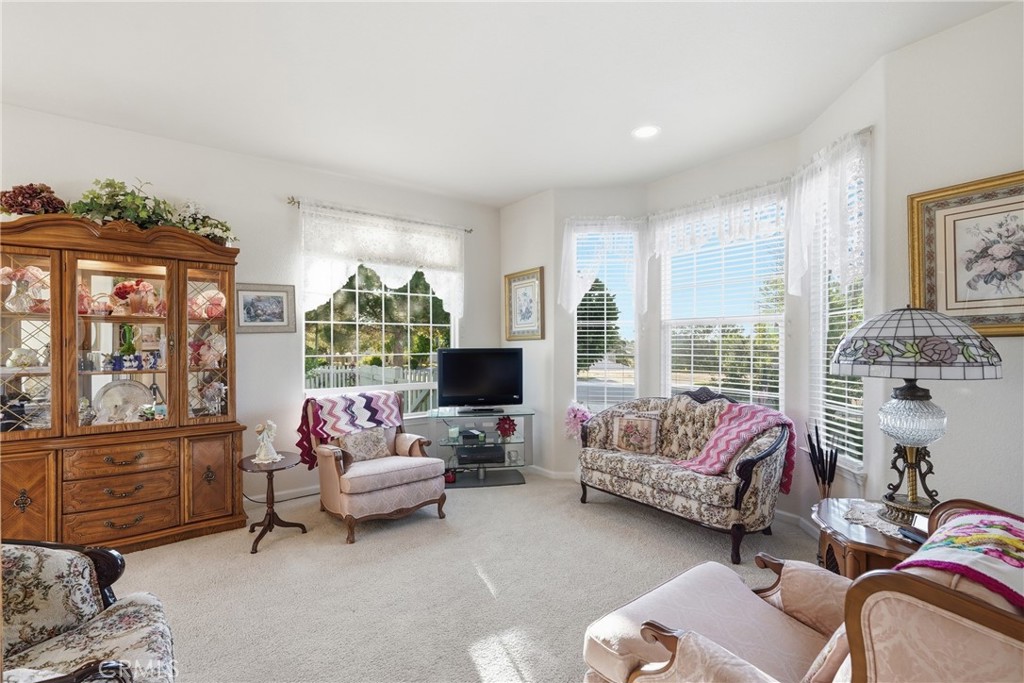
Enter an interest rate to see your estimated monthly payment.Highly motivated seller — bring us an offer! This is a great opportunity to own a standout home in the desirable Shadow Canyon Estates neighborhood of Paso Robles. Situated on a flat corner lot of over a quarter-acre, "Oakside Estates" offers space, privacy, RV parking, a 3-car garage, and a flexible 4-bedroom floor plan. Seller is ready to make a deal, so buyers are encouraged to take a look and write! Step inside to high ceilings and abundant natural light that flows throughout, creating a bright and airy atmosphere from room to room. The thoughtful layout is ideal for both everyday living and effortless entertaining, featuring a formal living room anchored by a cozy fireplace, a separate family room, and both formal and informal dining areas. The well-appointed kitchen offers a built-in range, double oven, breakfast bar, and generous storage. The primary suite is a true retreat, complete with a dual-vanity bathroom and walk-in shower. A bedroom on the lower level with a half bath provides flexible space for guests or a home office, while two additional upstairs bedrooms share a full bathroom. A dedicated laundry area with additional storage rounds out the interior. Outside, the property truly sets itself apart. Gated RV parking with full hookups and its own dedicated driveway access is a rare find in this area, complemented by a spacious 3-car garage and ample parking throughout the expansive circular drive. A sweeping U-shaped pull-through driveway, classic white picket fencing, and a stately mature oak tree lend an estate-like presence, while an open lawn and spacious backyard deliver a rare sense of privacy. The backyard wraps around the home with a back patio, a generous lawn, and mature landscaping along the borders — creating a private, polished outdoor retreat perfect for entertaining or simply unwinding at the end of the day. Whether you're hosting a crowd or enjoying a quiet evening, "Oakside Estates" checks every box!
| 3 months ago | Status changed to Active | |
| 3 months ago | Listing updated with changes from the MLS® | |
| 4 months ago | Listing first seen on site |

This information is for your personal, non-commercial use and may not be used for any purpose other than to identify prospective properties you may be interested in purchasing. The display of MLS data is usually deemed reliable but is NOT guaranteed accurate by the MLS. Buyers are responsible for verifying the accuracy of all information and should investigate the data themselves or retain appropriate professionals. Information from sources other than the Listing Agent may have been included in the MLS data. Unless otherwise specified in writing, the Broker/Agent has not and will not verify any information obtained from other sources. The Broker/Agent providing the information contained herein may or may not have been the Listing and/or Selling Agent.

Did you know? You can invite friends and family to your search. They can join your search, rate and discuss listings with you.