608 Marian Drive, Santa Maria, CA, 93454

Save
Ask
Hide
Share

608 Marian Drive
Santa Maria, CA 93454

Single Family Residence|Sold
3
Beds
3
Total Baths
2
Full Baths
1
Partial Bath
2,400
SqFt
1981
Built
Subdivision:
SM Southeast(930)
County:
Santa Barbara
Listed by Arthur Gardner of Help U Sell-Santa Maria artgsellshomes@gmail.com
Bought with General NONMEMBER of NONMEMBER MRML (909) 859-2040
Call Now: 951-203-4426
Is this the listing for you? We can help make it yours.
951-203-4426
608 Marian Drive608 Marian Drive608 Marian Drive608 Marian Drive
Save
Ask
Hide
Share

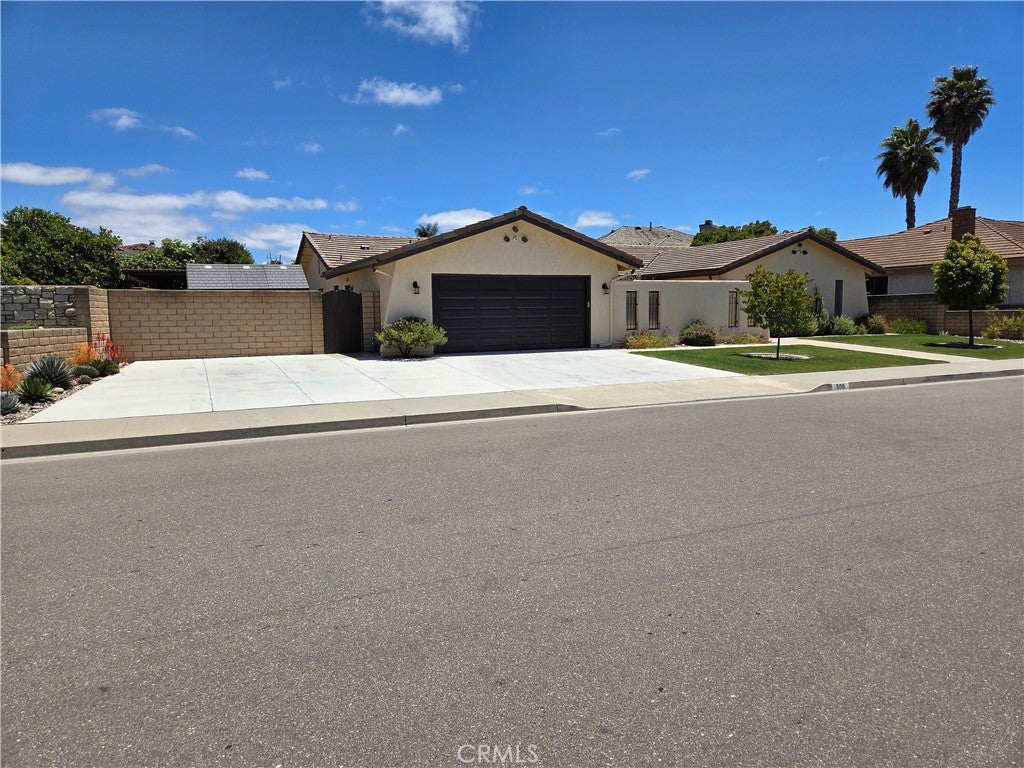
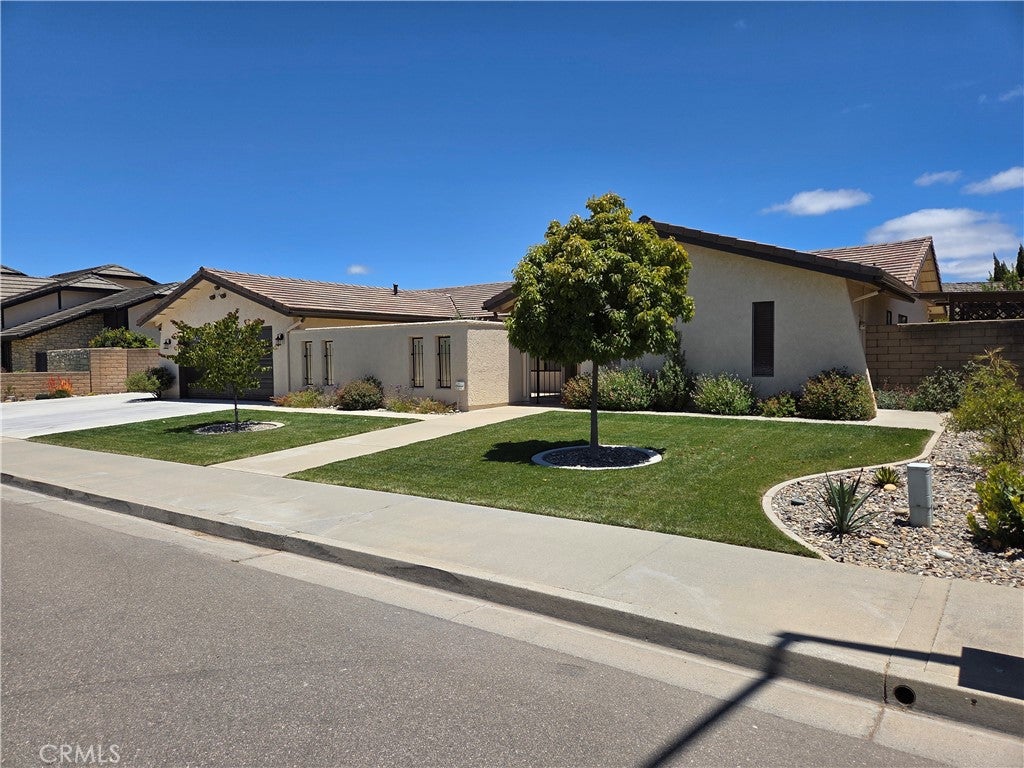
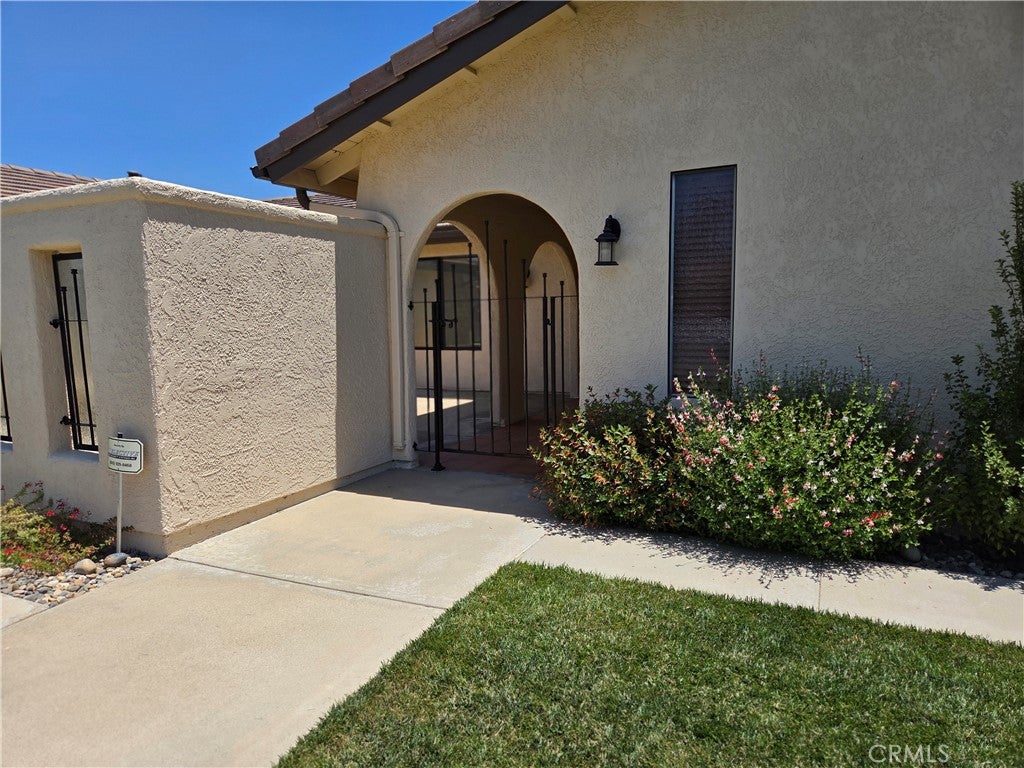
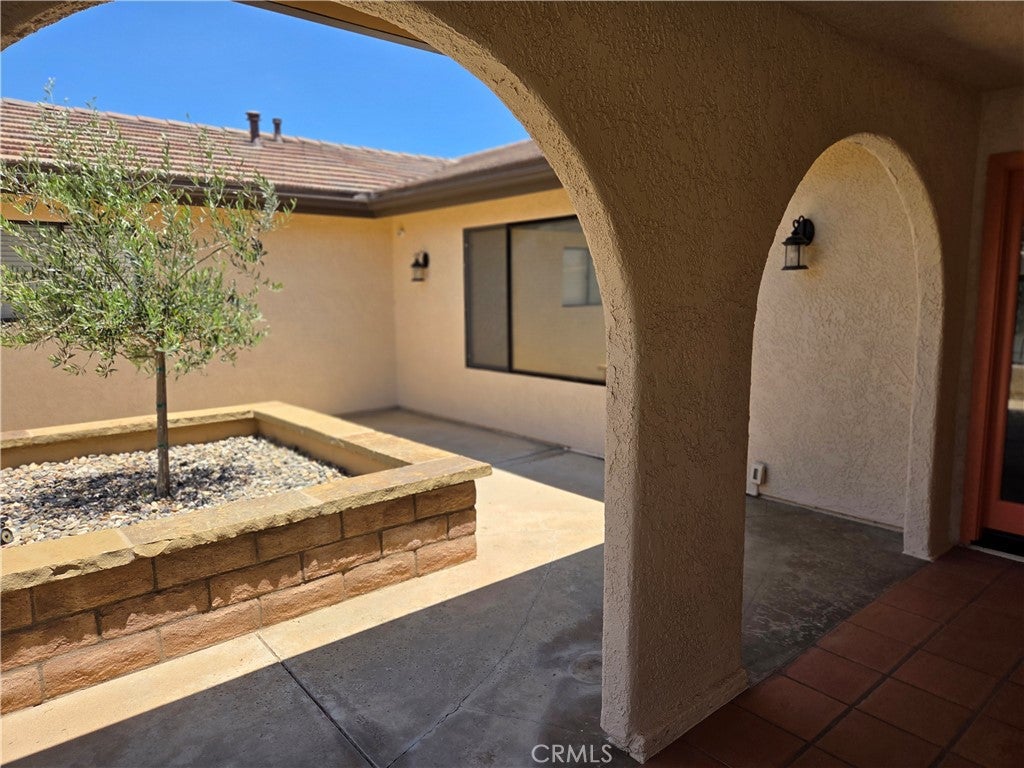
Move in ready. Priced to sell. The home is 3-bedroom, 2.5-bathroom home which is 2400 sq. ft. The home has a large private gated courtyard which is great for entertaining. The home has a step-down formal living room as well as a family room with fireplace along with a sliding glass door to a large, enclosed patio room. There is a separate formal dining room as well as a separate kitchen nook. Off the kitchen nook is another sliding glass door that goes to the enclosed sunroom. The kitchen is large with a 5-burner gas stove and oven. The kitchen has ample recessed lighting. Nearby are a separate half bath and a good-sized laundry room with gas and electric hookups. There are 2 additional full-sized bathrooms. The master suite has a tub, separate shower, 2 sinks, a dressing area and a walk-in closet. Outside there are 2 good sized sheds and a low maintenance back yard with native plants. The cement shake roof is approximately 4 years old. The garage has a new garage door- just installed. The garage has a designated level 2 BMW EV charger- (220 volts, 50 amps) which may work on different vehicles. There is ample parking for four vehicles in the wide driveway. The home is located in the Hancock Park neighborhood. The community has an approximate 2.5-acre park nearby. The neighborhood is close to shopping, Hancock College, Pioneer High School, Marian Hospital and 101 Freeway. All information is believed to be accurate but not guaranteed by seller, listing agent or listing office.

Save
Ask
Hide
Share
Listing Snapshot
Bedrooms 
3
Total Baths 
3
Full Baths 
2
Partial Baths 
1
Inside Area (SqFt) 
2,400 sqft
Lot Size 
0.2 Acres
Year Built 
1981
MLS® Number 
PI26138417
Status 
Sold
Property Tax 
N/A
HOA/Condo/Coop Fees 
N/A
Sq Ft Source 
Assessor
Friends & Family
Recent Activity
yesterdayListing updated with changes from the MLS®
General Features
Acres 
0.2
Attached Garage 
Yes
Direction Faces 
West
Foundation 
Slab
Garage 
Yes
Garage Spaces 
2
Land Lease 
No
Levels 
One
Number Of Stories 
1
Parking 
AttachedConcreteDirect AccessDrivewayElectric Vehicle Charging Station(s)Garage Faces FrontGarageGarage Door OpenerOn StreetSee RemarksStorage
Parking Spaces 
2
Property Sub Type 
Single Family Residence
Security 
Security SystemCarbon Monoxide Detector(s)Smoke Detector(s)
Sewer 
Public Sewer
Style 
Ranch
Utilities 
Cable AvailableElectricity ConnectedNatural Gas ConnectedPhone AvailableSewer ConnectedSee RemarksUnderground UtilitiesWater Connected
Water Source 
Public
Interior Features
Appliances 
DishwasherDisposalGas OvenGas RangeGas Water HeaterMicrowaveWater SoftenerVented Exhaust FanWater Heater
Electric 
220 Volts in Laundry
Fireplace 
Yes
Fireplace Features 
Family RoomGasGas StarterRaised HearthSee Remarks
Flooring 
CarpetTileVinyl
Heating 
Forced AirFireplace(s)Natural Gas
Interior 
Recessed LightingEntrance FoyerWalk-In Closet(s)Master Downstairs
Laundry Features 
Washer HookupElectric Dryer HookupGas Dryer HookupInsideLaundry Room
Main Level Bedrooms 
3
Window Features 
BlindsDouble Pane WindowsScreens
Bathroom 
Features - Tile Counters
Bedroom 
Dining Room 
Family Room 
Foyer 
Kitchen 
Laundry 
Living Room 
Master Bedroom 
Other 
Sunroom 
Save
Ask
Hide
Share
Exterior Features
Construction Details 
Stucco
Exterior 
Rain Gutters
Fencing 
Block
Lot Features 
Back YardFront YardSprinklers In FrontIrregular LotLandscapedLevel
Other Structures 
Shed(s)
Patio And Porch 
EnclosedPatioSee Remarks
Pool Features 
None
Road Frontage 
City Street
Roof 
ConcreteShake
Spa Features 
None
View 
None
Waterview 
None
Windows/Doors 
BlindsDouble Pane WindowsScreens
Community Features
Accessibility Features 
Safe Emergency Egress from Home
Community Features 
CurbsStreet LightsSidewalksPark
MLS Area 
SMSE - SM Southeast
School District 
Santa Maria Joint Union
Financing Terms Available 
CashConventionalSubmit
Building Access 
front
Roads 
Paved
Schools
School District
Santa Maria Joint Union
Elementary School
Unknown
Middle School
Unknown
High School
Unknown


This information is for your personal, non-commercial use and may not be used for any purpose other than to identify prospective properties you may be interested in purchasing. The display of MLS data is usually deemed reliable but is NOT guaranteed accurate by the MLS. Buyers are responsible for verifying the accuracy of all information and should investigate the data themselves or retain appropriate professionals. Information from sources other than the Listing Agent may have been included in the MLS data. Unless otherwise specified in writing, the Broker/Agent has not and will not verify any information obtained from other sources. The Broker/Agent providing the information contained herein may or may not have been the Listing and/or Selling Agent.

Neighborhood & Commute
Source: Walkscore
Disclosure: Community information and market data powered by Constellation Data Labs. Information is deemed reliable but not guaranteed.
Save
Ask
Hide
Share