

3480 Dickson DriveSanta Maria, CA 93455
Mortgage Calculator
Monthly Payment (Est.)
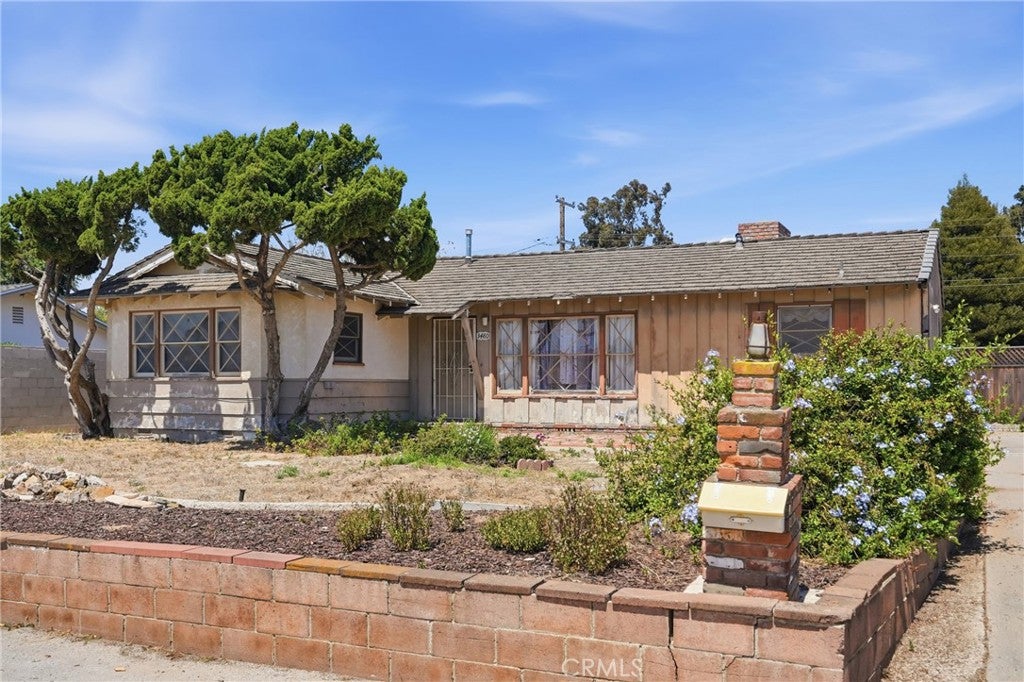
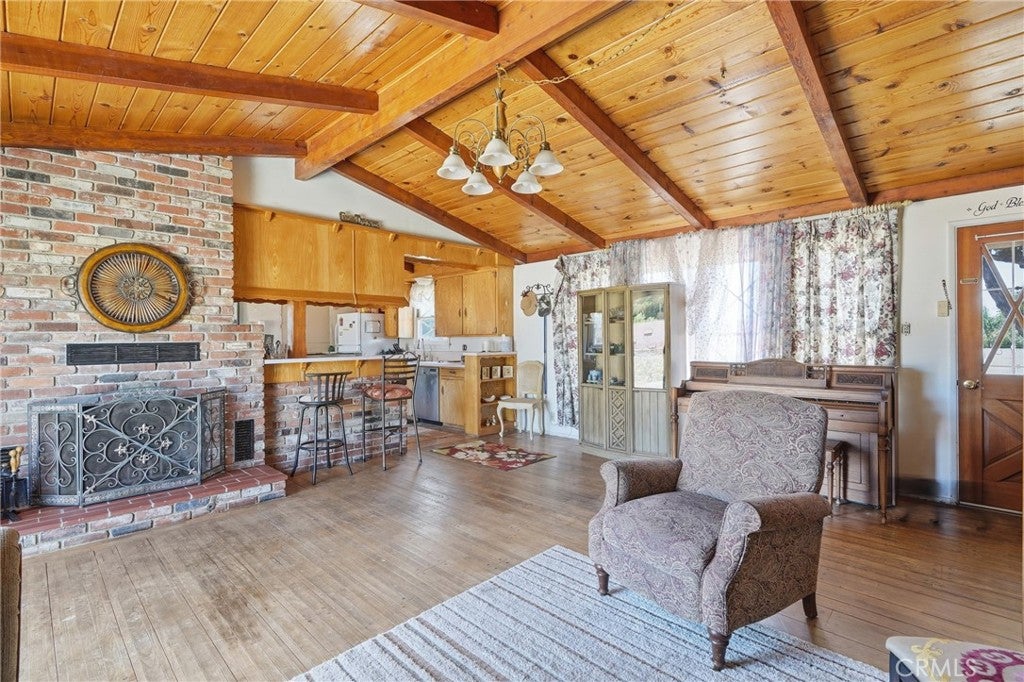
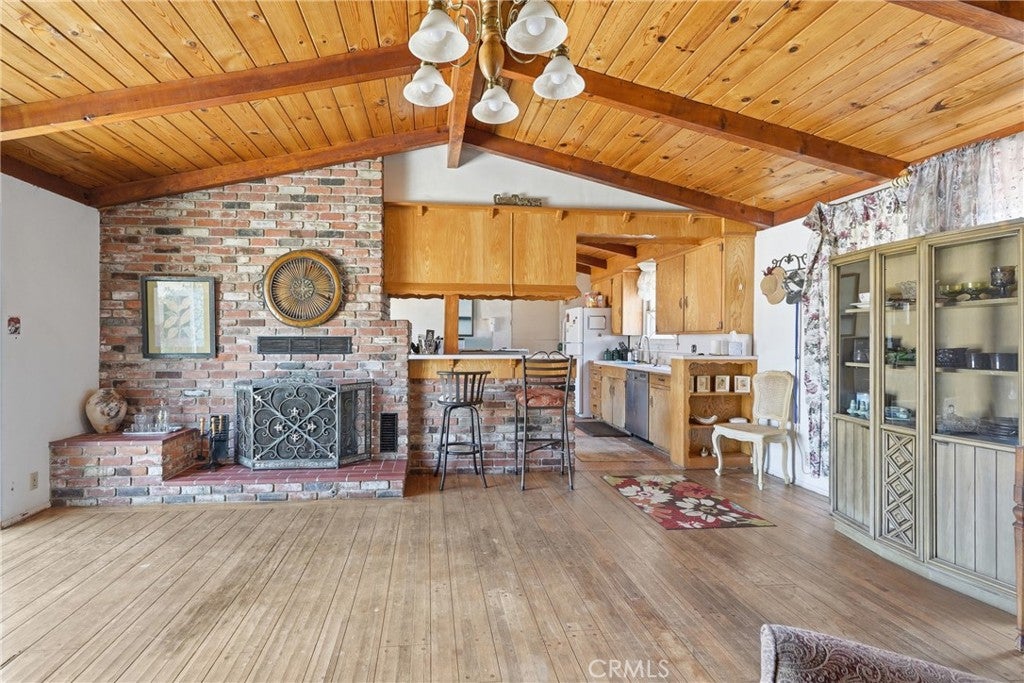
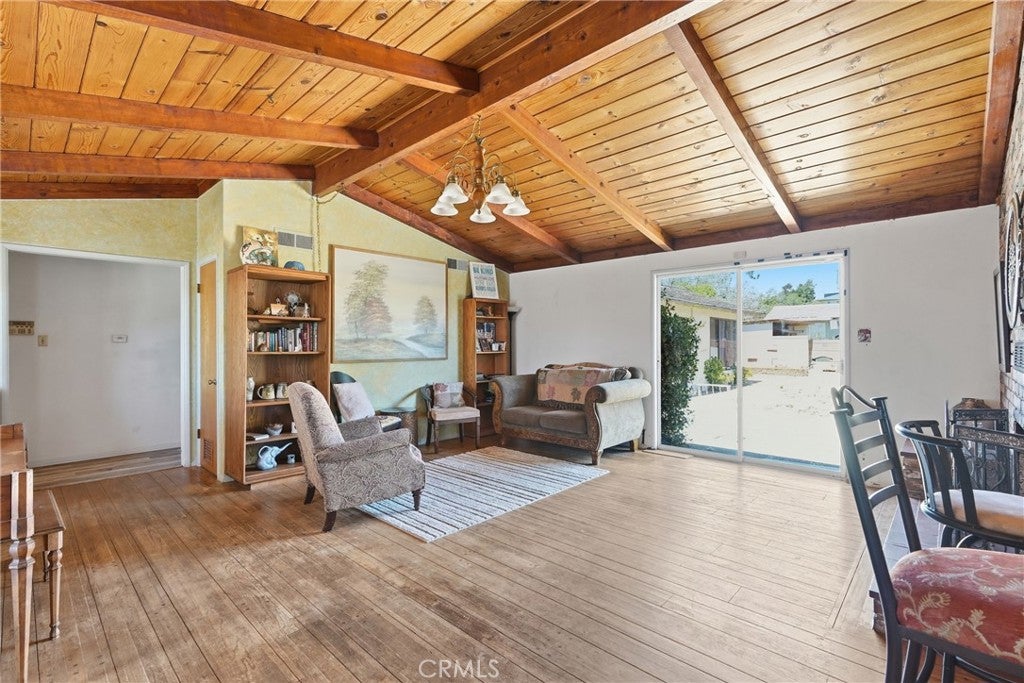
$3,554ORCUTT AREA PROPERTY WITH GREAT IMPROVEMENT POTENTIAL AND MULTIPLE ADU POSSIBILITIES. This Property In Evergreen Acres, Near Joe Nightingale Elementary School, Has A BIG, APPROXIMATE .31 ACRE LOT With Front And Rear Alley Access, A Single Story House With 3 Bedrooms, 2 Bathrooms, Approximately 1,878 Square Feet Of Living Area, Living Room Fireplace & Natural Wood Ceiling, A Kitchen Brick Oven, A Detached Garage & Workshop, RV Parking Space And Storage Sheds. No HOA Fees! Great Orcutt Area Location Close To Shopping, Restaurants, Services, Beautiful Parks, Historic Old Town Orcutt, Good Schools In The Distinguished Orcutt School District Including Nearby Joe Nightingale Elementary And Just Minutes Drive To Beautiful Santa Ynez Valley Wineries And Central Coast Beach Including Pismo Beach, Shell Beach & Avila Beach. House Features Include; Rustic Mountain Lodge Style Living Room That Has Gorgeous Natural Wood Vaulted Ceiling, Handsome Floor To Ceiling Brick Fireplace, Solid Wood Floor, Front View Windows And Sliding Door Access To Spacious Back Yard Area. Charming Country Style Kitchen That Has Exposed Natural Wood Vaulted Ceiling With Hanging Chandelier, Built-In Brick Oven, Smooth Surface Counter Tops & Breakfast Bar, Gas Stove/Oven, Front View Window Over Porcelain Sink And Vintage Wood Cabinetry. Three Bedrooms Down Hallway Including Romantic Front Bedroom With Natural Wood Accent Wall, Front View Bay Window, Wood Sliding Door Twin Closets, Natural Tone Beige Carpet Flooring & Ceiling Fan/Light, Plus Rear Bedroom Suite With Twin Sliding Doors To Spacious Back Yard Area, Walk-In Closet And Personal Bathroom With Hollywood Style Tiled Twin Vanities And Sunken Step Down Tub.
| a month ago | Status changed to Pending | |
| a month ago | Listing updated with changes from the MLS® | |
| 3 months ago | Listing first seen on site |

This information is for your personal, non-commercial use and may not be used for any purpose other than to identify prospective properties you may be interested in purchasing. The display of MLS data is usually deemed reliable but is NOT guaranteed accurate by the MLS. Buyers are responsible for verifying the accuracy of all information and should investigate the data themselves or retain appropriate professionals. Information from sources other than the Listing Agent may have been included in the MLS data. Unless otherwise specified in writing, the Broker/Agent has not and will not verify any information obtained from other sources. The Broker/Agent providing the information contained herein may or may not have been the Listing and/or Selling Agent.

Did you know? You can invite friends and family to your search. They can join your search, rate and discuss listings with you.