

670 Camino ContentoArroyo Grande, CA 93420
Mortgage Calculator
Monthly Payment (Est.)
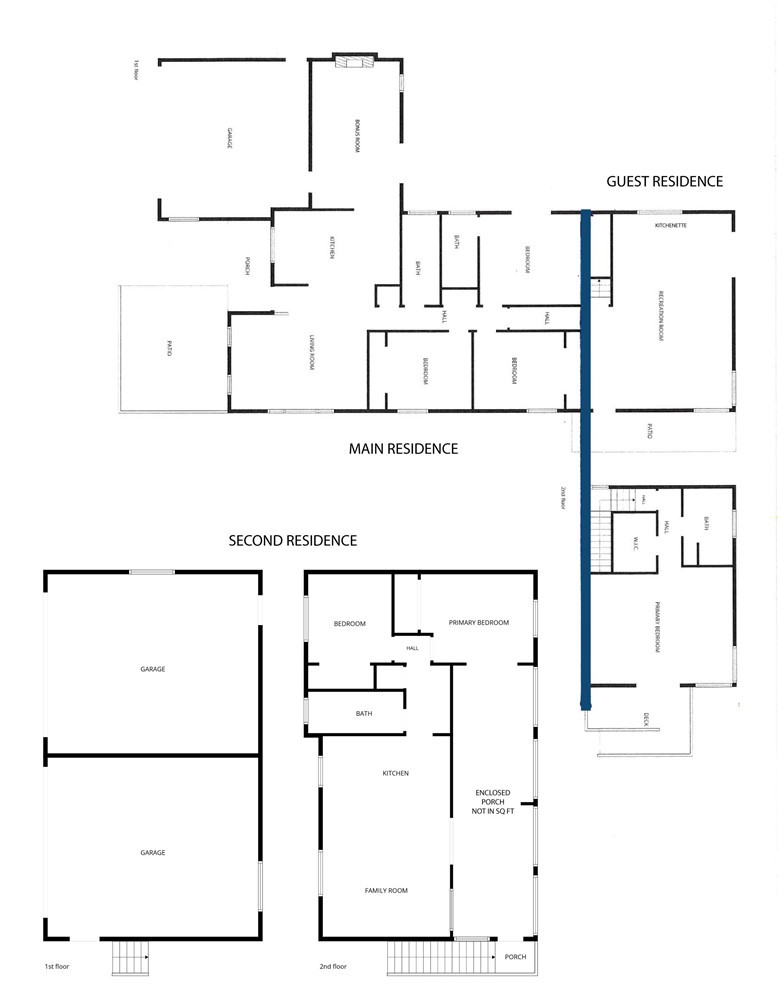
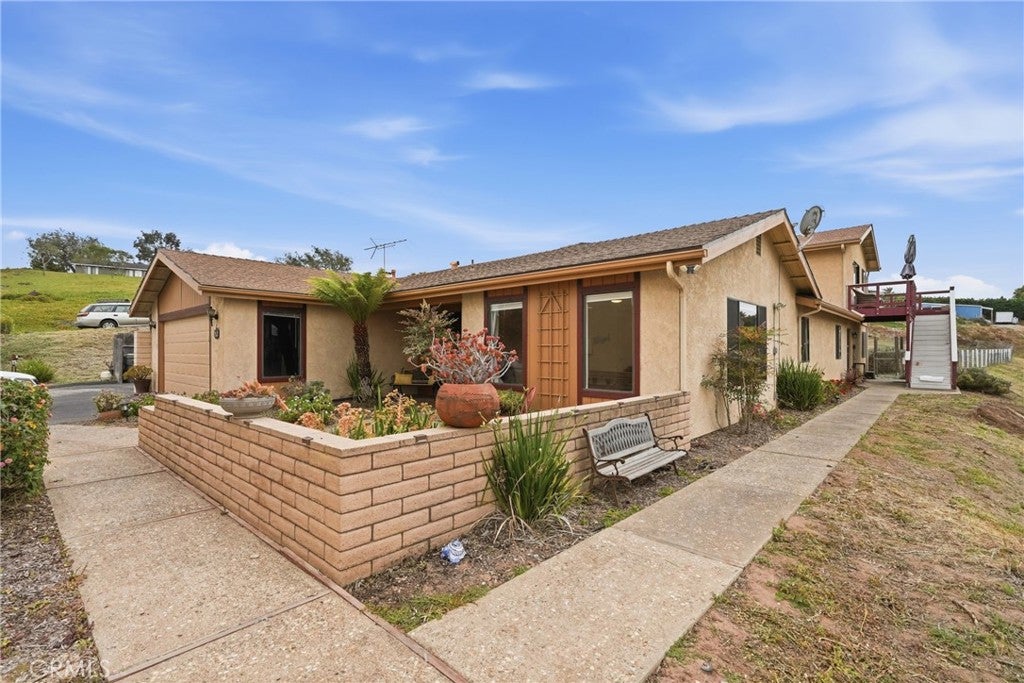
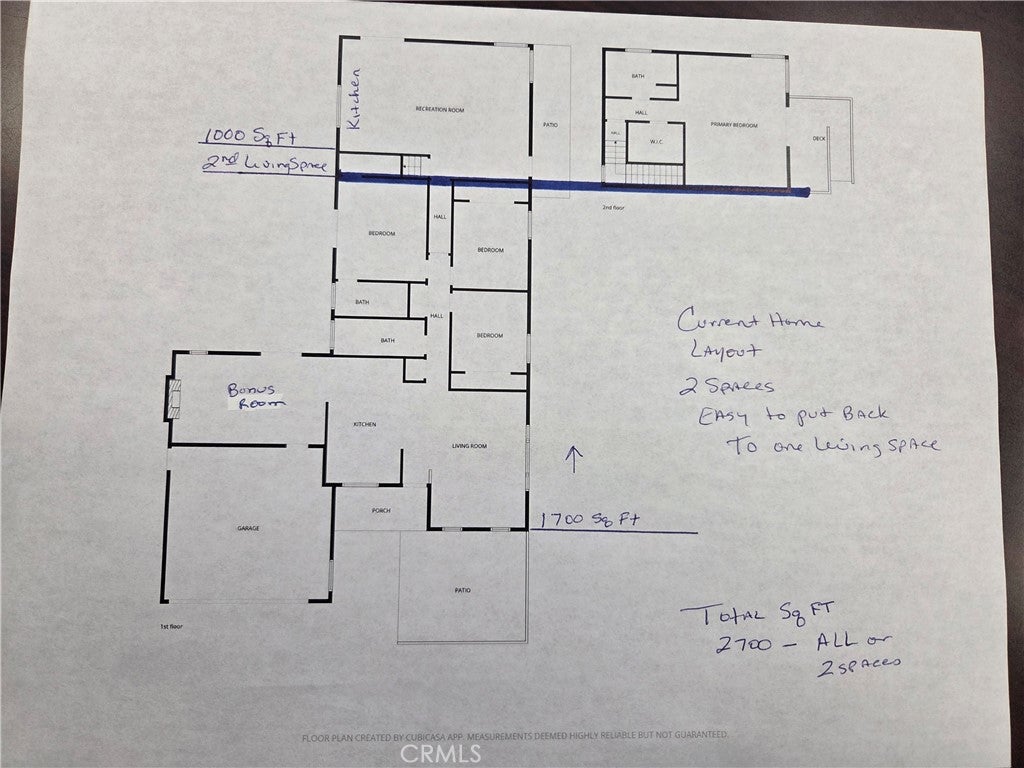
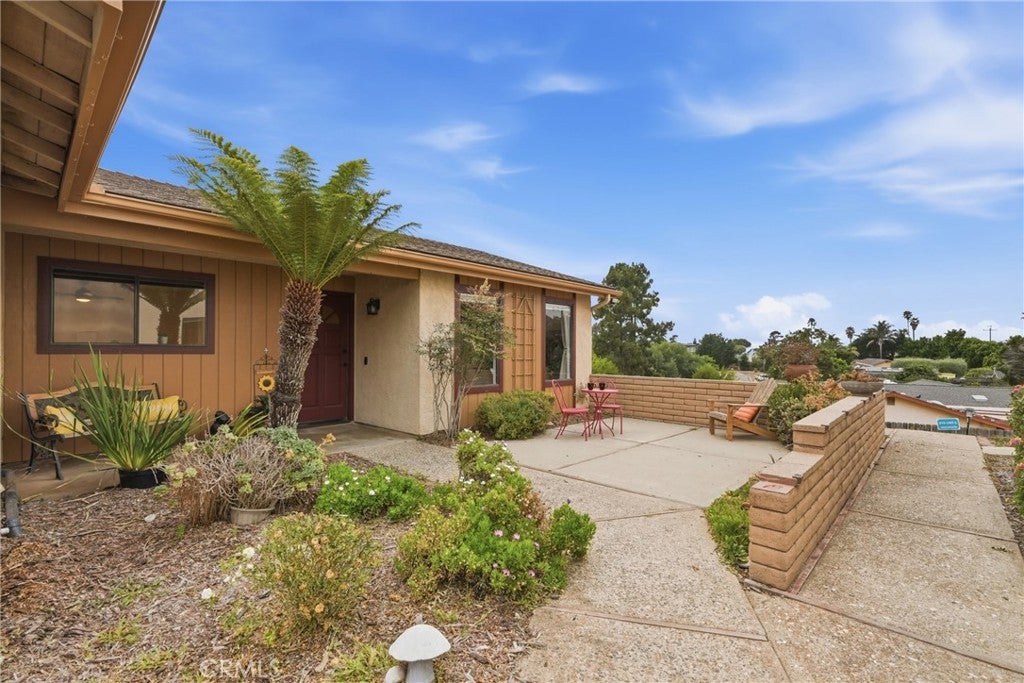
Enter an interest rate to see your estimated monthly payment.OPPORTUNITIES GALORE! INCOME + MULTIGENERATIONAL LIVING + COUNTRY LIFESTYLE! What if your next home could help pay for itself? This truly unique property offers an incredible combination of income potential, flexibility, privacy and rural living—all while remaining close to the amenities you need! The property features a FULLY PERMITTED 2-bedroom, 1-bathroom ADU plus an approximately 2,700 sq. ft. primary residence currently configured into two separate living spaces, creating exceptional possibilities for extended family, guests, rental income or a “house hack” lifestyle. The main living area offers approximately 1,700 sq. ft. of SINGLE-STORY, NO-STEP living with 3 bedrooms and 2 bathrooms. Extensive improvements include a beautifully remodeled kitchen and refreshed bathrooms, creating a comfortable and inviting space. The remaining approximately 1,000 sq. ft. has been transformed into an incredible private living space with its own entrance and yard. Imagine a HUGE downstairs living area, then retreat upstairs to a spacious private suite featuring an improved ensuite bathroom, impressive walk-in closet and private deck with peaceful views. And there’s more! The property offers three 2-car garages, providing an abundance of parking, storage, workspace and hobby potential. With Residential Rural zoning, you can embrace the country lifestyle with possibilities for horses, chickens and FFA/4-H activities. A sheltered area is already in place! Enjoy the feeling of being away from it all while remaining conveniently close to shopping, beaches, the wine trail and everyday amenities. This isn't simply a home—it’s an opportunity, a lifestyle and a potential income-producing property all in one. Already generating income, this may be your chance to see how you can be paid to own your own slice of heaven! Properties offering this combination of flexibility, income potential and rural lifestyle are exceptionally rare. Come see the possibilities for yourself—this one deserves a look!
| 2 months ago | Price changed to $1,525,000 | |
| 2 months ago | Listing updated with changes from the MLS® | |
| 4 months ago | Listing first seen on site |

This information is for your personal, non-commercial use and may not be used for any purpose other than to identify prospective properties you may be interested in purchasing. The display of MLS data is usually deemed reliable but is NOT guaranteed accurate by the MLS. Buyers are responsible for verifying the accuracy of all information and should investigate the data themselves or retain appropriate professionals. Information from sources other than the Listing Agent may have been included in the MLS data. Unless otherwise specified in writing, the Broker/Agent has not and will not verify any information obtained from other sources. The Broker/Agent providing the information contained herein may or may not have been the Listing and/or Selling Agent.

Did you know? You can invite friends and family to your search. They can join your search, rate and discuss listings with you.