

995 JacquelineNipomo, CA 93444
Mortgage Calculator
Monthly Payment (Est.)
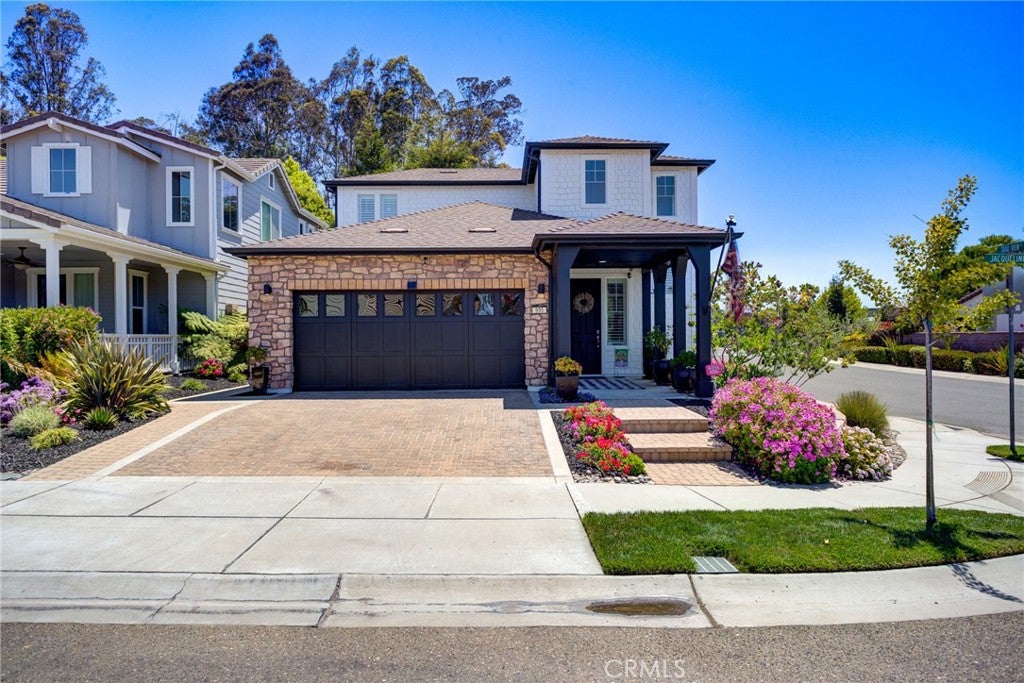
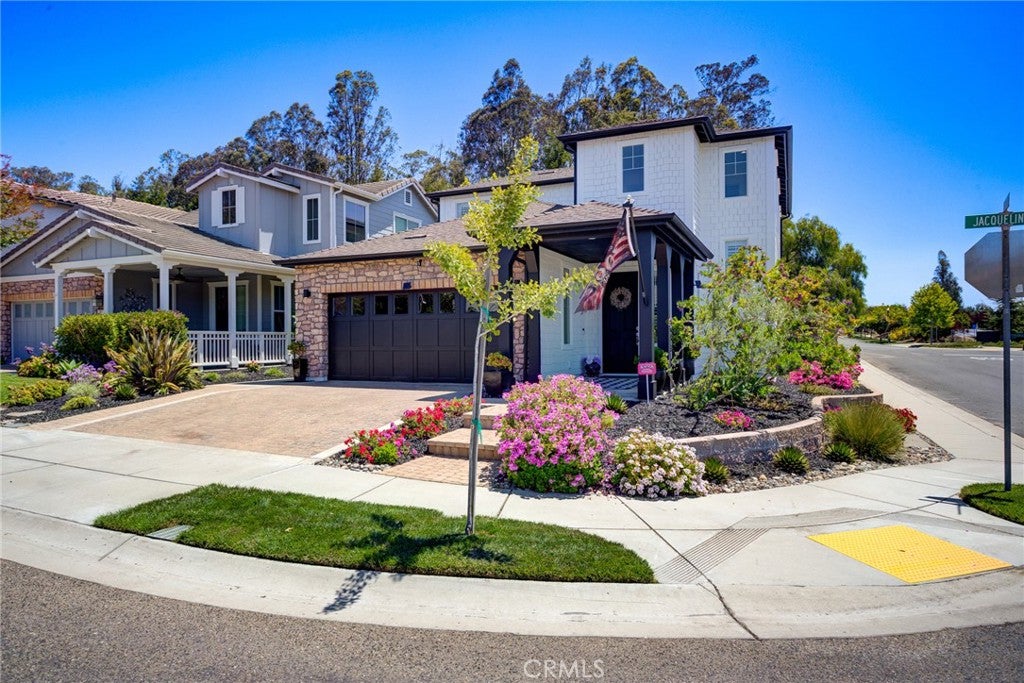
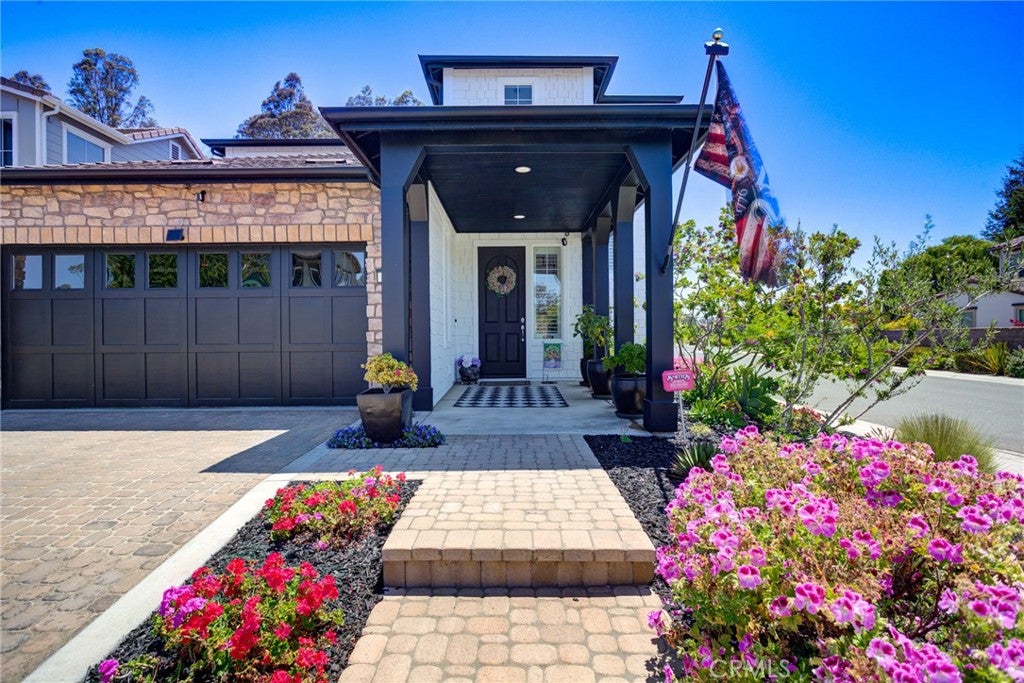
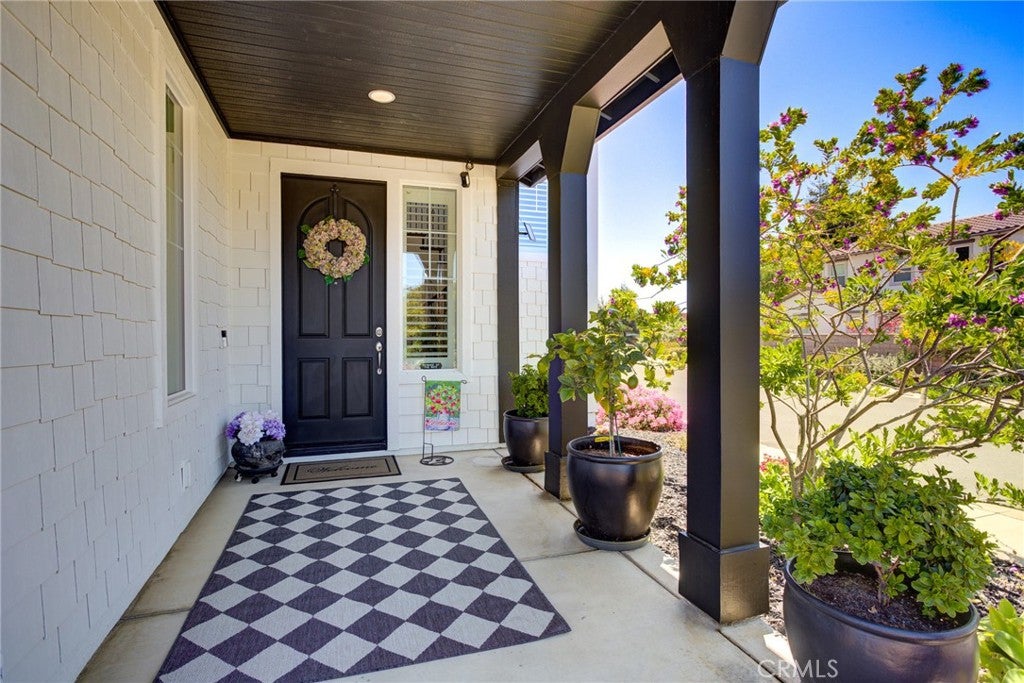
$4,800Welcome to your own private retreat in Trilogy at Monarch Dunes, where luxury, comfort, and Central Coast living come together in one beautifully appointed home. This full 3 bedroom, 3 bathroom San Antonio model is perfectly positioned on a desirable corner lot just a short stroll from community amenities, offering the ideal balance of elegance, privacy, and everyday convenience within one of the Central Coast’s most sought-after master-planned communities. A dramatic two-story entry welcomes you into light-filled living spaces featuring plantation shutters, ceiling fans, cathedral ceilings, modern lighting and thoughtful upgrades throughout. The open-concept design creates an inviting atmosphere for both entertaining and relaxed everyday living. The beautifully appointed kitchen is designed for gathering, featuring upgraded cabinetry, granite countertops, a gas cooktop, convenient pull-out storage, under- and above-cabinet lighting, and a newer refrigerator with dual ice makers. The adjoining great room is anchored by a cozy gas fireplace and opens seamlessly to the backyard through retractable screen doors, creating effortless indoor-outdoor flow. The desirable main-level includes a guest bedroom, full bath and a primary suite that offers a peaceful retreat with a custom walk-in closet, while the upstairs provides a private guest suite complete with an additional bedroom, full bath, and spacious loft—ideal for visiting family, a home office, or flexible living space. Step outside to your own serene backyard sanctuary. An expansive paver patio, tranquil water fountain, mature low-maintenance landscaping that create a private setting perfect for morning coffee, evening gatherings, or quiet relaxation under the Central Coast sky and amazing weather. Additional highlights include a widened paver driveway with extra guest parking, upgraded front entry, newer water heater, custom garage storage with overhead racks, smart home security features. Trilogy at Monarch Dunes is a beautifully maintained master-planned community where residents enjoy access to golf, clubhouse facilities, dining, fitness center, pools, pickleball, tennis, walking trails, and a full calendar of social and recreational activities—all just moments from your front door. Move-in ready and meticulously cared for, this home offers the perfect blend of upgraded living, privacy, and connection to an exceptional coastal community lifestyle.
| 2 months ago | Price changed to $1,052,000 | |
| 2 months ago | Listing updated with changes from the MLS® | |
| 3 months ago | Listing first seen on site |

This information is for your personal, non-commercial use and may not be used for any purpose other than to identify prospective properties you may be interested in purchasing. The display of MLS data is usually deemed reliable but is NOT guaranteed accurate by the MLS. Buyers are responsible for verifying the accuracy of all information and should investigate the data themselves or retain appropriate professionals. Information from sources other than the Listing Agent may have been included in the MLS data. Unless otherwise specified in writing, the Broker/Agent has not and will not verify any information obtained from other sources. The Broker/Agent providing the information contained herein may or may not have been the Listing and/or Selling Agent.

Did you know? You can invite friends and family to your search. They can join your search, rate and discuss listings with you.