

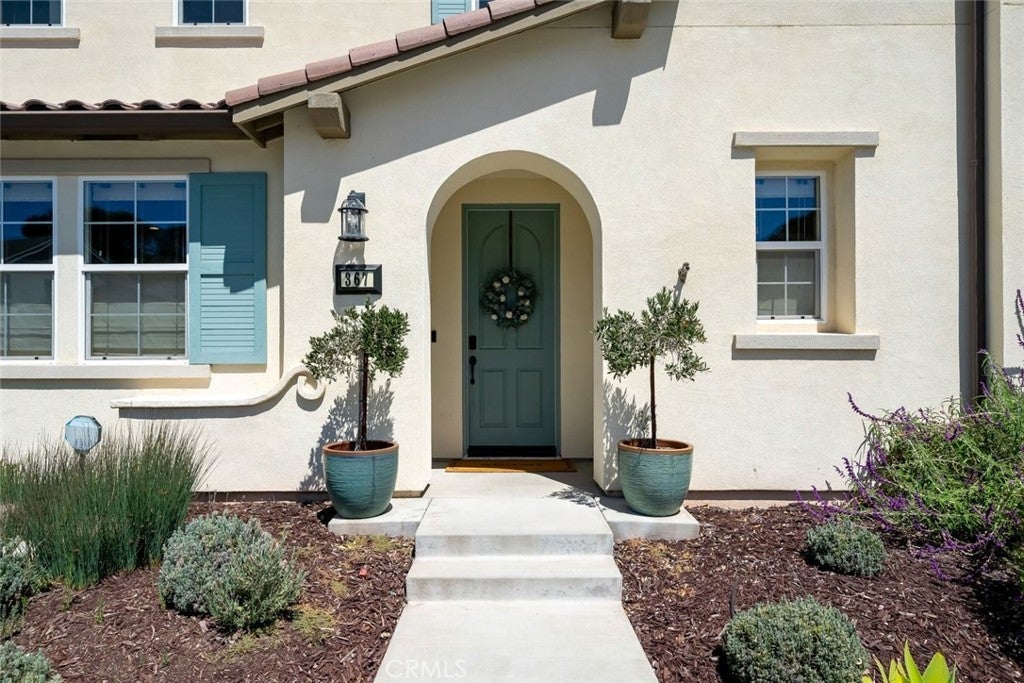
367 Haven CourtArroyo Grande, CA 93420
Mortgage Calculator
Monthly Payment (Est.)
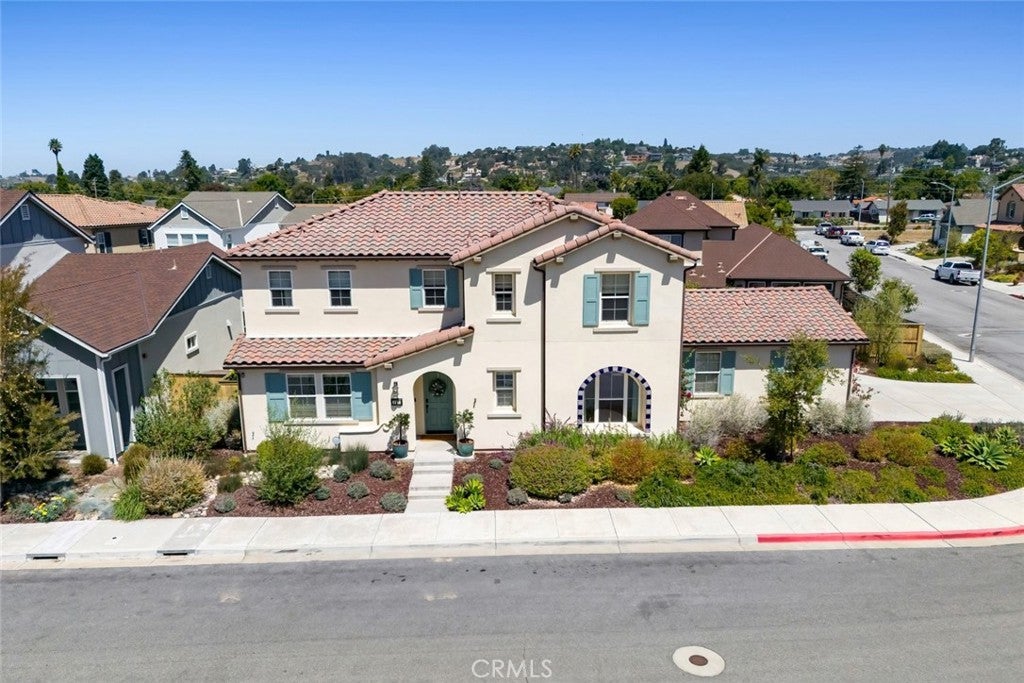
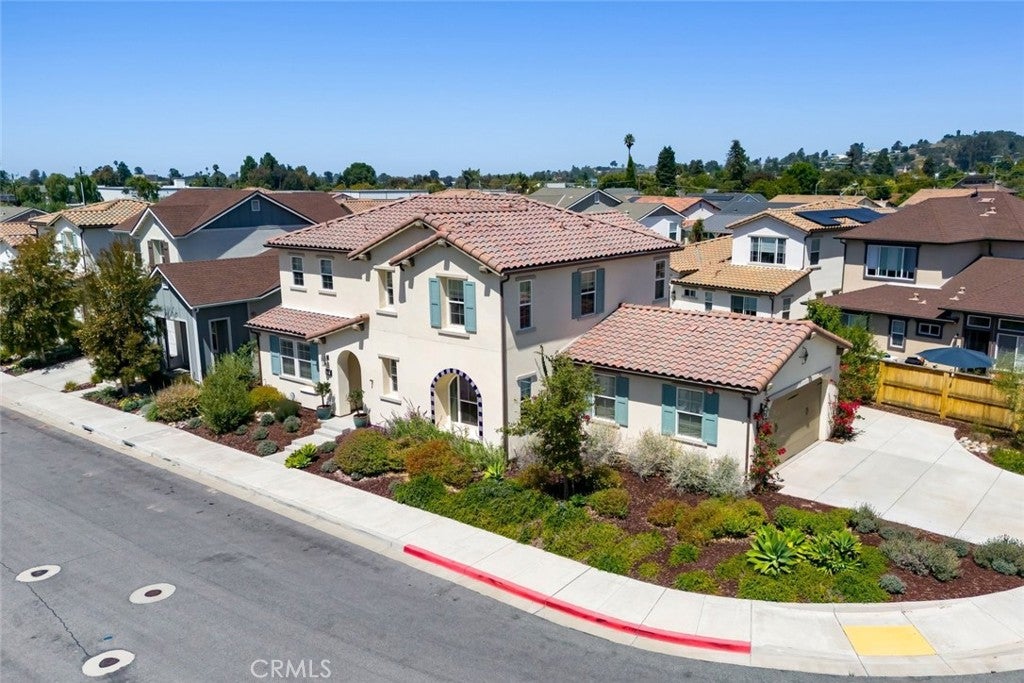
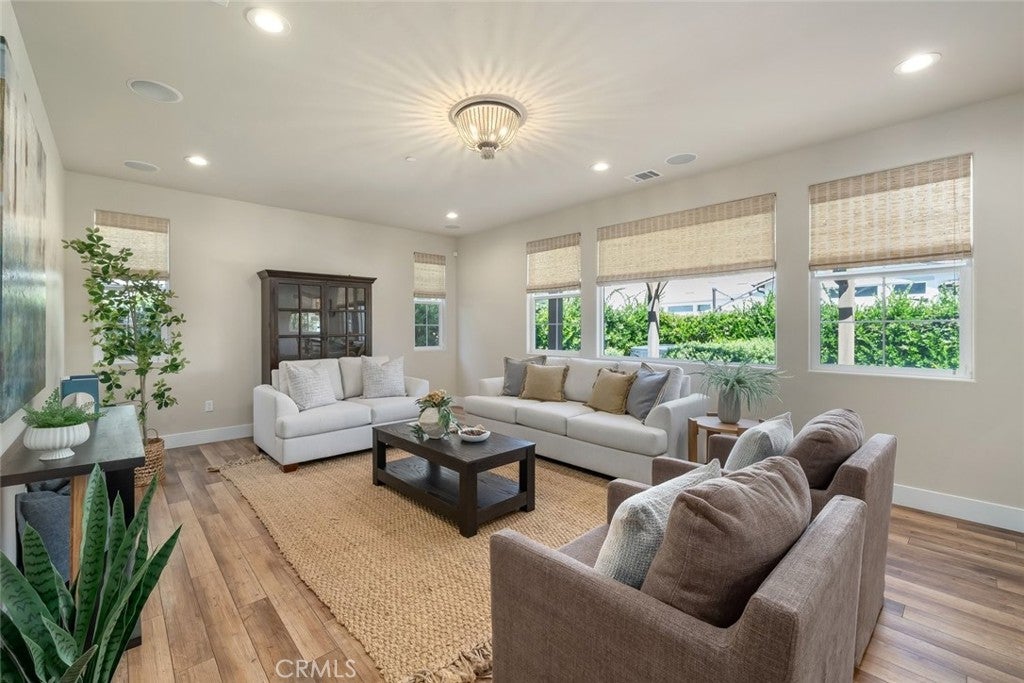
$7,254Nestled in the coveted Creekstone neighborhood, this 4 bedroom home is built with custom features and designer finishes within its distinct floorplan. This is a truly elevated home within one of the Central Coast’s most desirable enclaves and just a short walk to all that the Village of Arroyo Grande has to offer. Spanning 2,704 square feet on a spacious corner location offering ample parking and abundant natural light, the home was built with nearly every premium upgrade the developer offered. The beautiful gourmet kitchen includes quartz countertops and custom cabinets. You will also find luxury vinyl plank flooring and custom window shades throughout. The spacious primary suite includes dual sinks, a large frameless glass walk-in shower, and walk-in closet. Forward thinking contemporary features include central air conditioning, tankless water heater, pre-wired surround sound & multi-room audio, whole-house network access points, pre-wired for solar and pre-wired for electric vehicle charging. There is also full interior wall insulation throughout the home. Stepping outside you will find a quaint low-maintenance and drought-tolerant backyard featuring a beautifully lit pergola for evening ambiance, spa ready electrical and a handy custom shed with ample room for storage, tools or a workshop. Enjoy a lush green property year round with minimal water usage! Don’t miss your chance to live in the premier neighborhood in the historic Village of Arroyo Grande where small-town charm, vibrant community events and modern, sustainable luxury come together. A short walk to shopping, the iconic Swinging Bridge, summer concerts at Centennial Park, weekly Farmer’s Market along with award winning restaurants and coffee shops. Schedule your private showing today.
| a month ago | Price changed to $1,590,000 | |
| a month ago | Listing updated with changes from the MLS® | |
| 3 months ago | Listing first seen on site |

This information is for your personal, non-commercial use and may not be used for any purpose other than to identify prospective properties you may be interested in purchasing. The display of MLS data is usually deemed reliable but is NOT guaranteed accurate by the MLS. Buyers are responsible for verifying the accuracy of all information and should investigate the data themselves or retain appropriate professionals. Information from sources other than the Listing Agent may have been included in the MLS data. Unless otherwise specified in writing, the Broker/Agent has not and will not verify any information obtained from other sources. The Broker/Agent providing the information contained herein may or may not have been the Listing and/or Selling Agent.

Did you know? You can invite friends and family to your search. They can join your search, rate and discuss listings with you.