

4332 Manchester CourtSanta Maria, CA 93455
Mortgage Calculator
Monthly Payment (Est.)
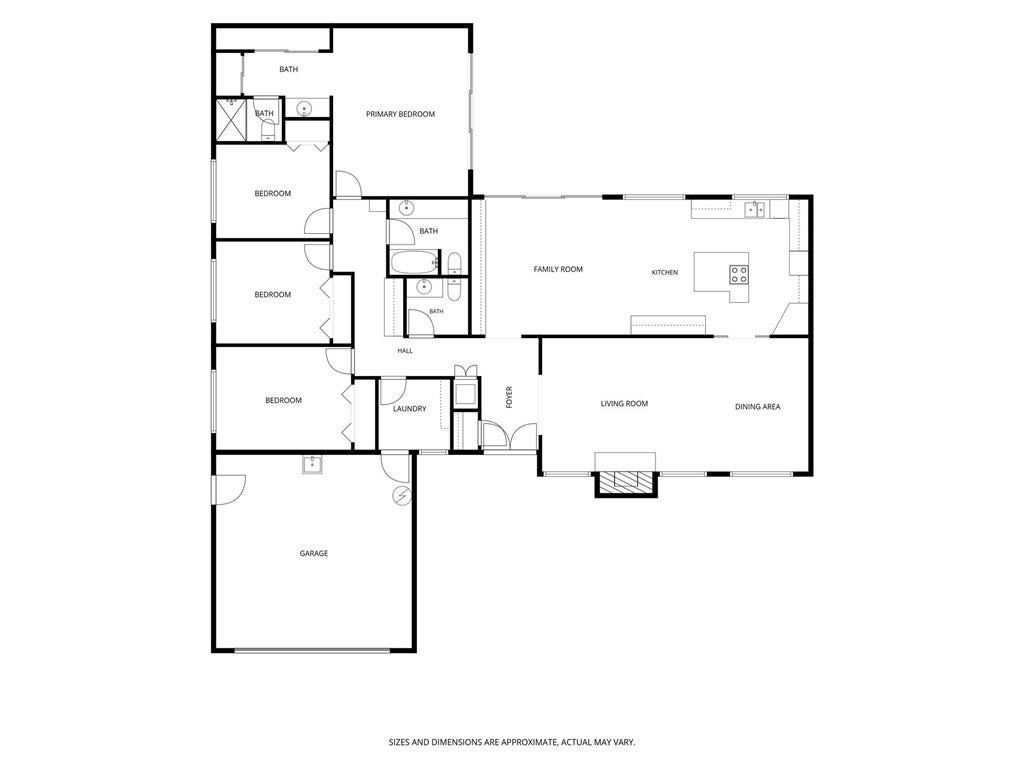
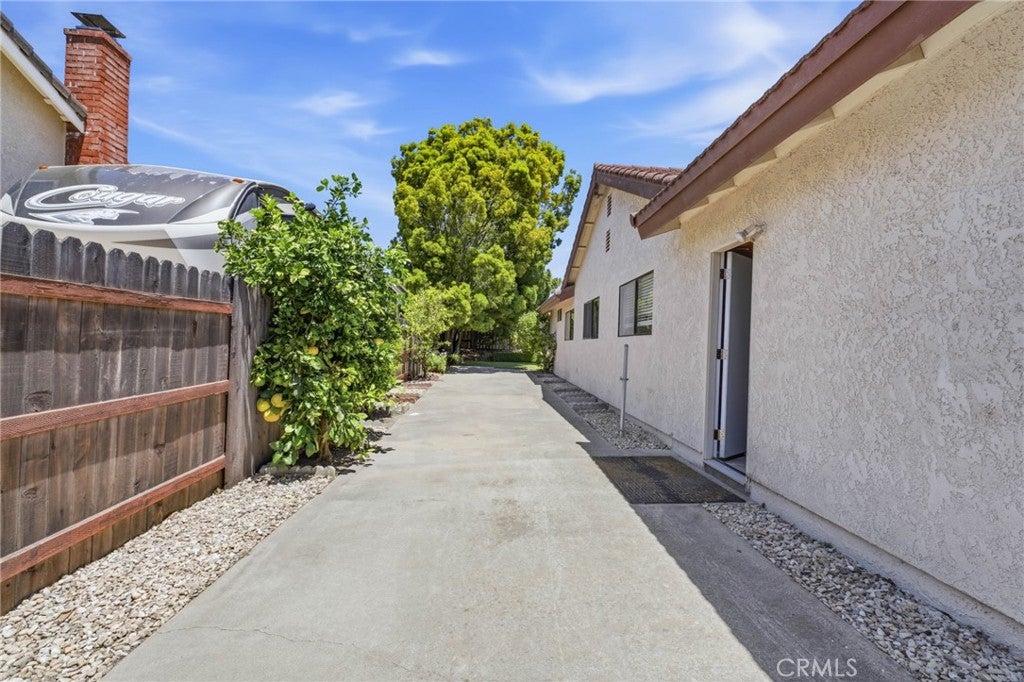
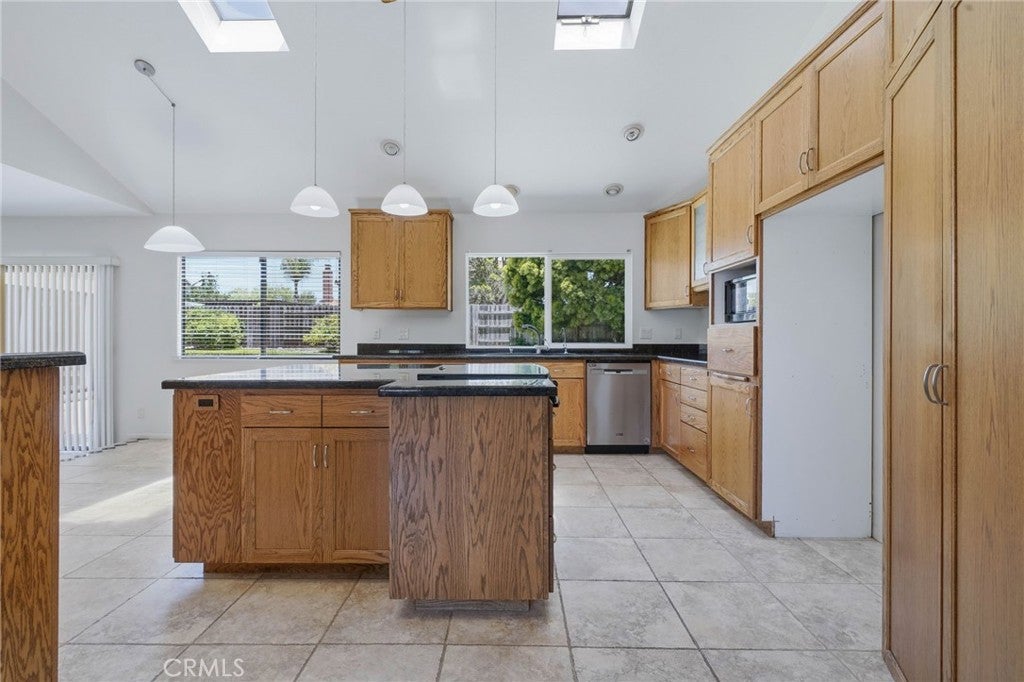
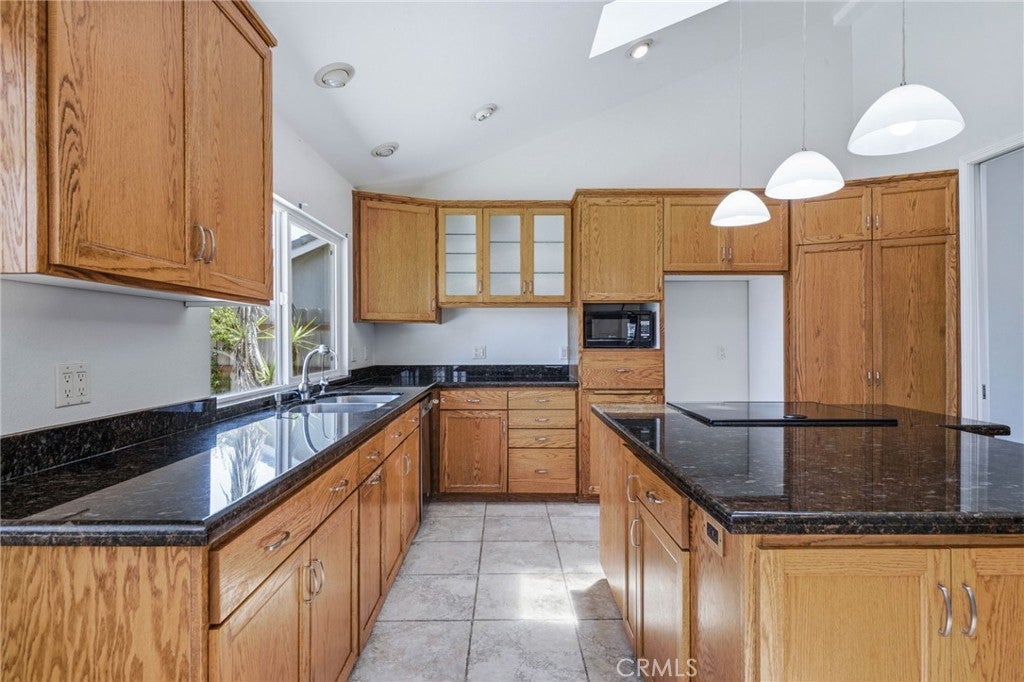
$3,810WOW ****RV PARKING****4 BEDROOMS • SINGLE-STORY • CUL-DE-SAC IN FOXENWOOD ESTATES! Welcome to this bright, cheerful and inviting home filled with abundant natural light from vaulted ceilings, SKYLIGHTS and solar tubes. The beautifully updated kitchen is truly the heart of the home, featuring granite countertops, a spacious center island and recessed lighting--perfect for everyday living and entertaining family and friends. Luxury vinyl plank flooring and quality tile add both style and durability, while the wood-burning fireplace creates a warm and cozy gathering place on cool Central Coast evenings. There is ample storage above garage in lighted attic space. Step outside to a lovely, low-maintenance backyard with mature fruit trees--perfect for BBQs, entertaining or simply relaxing at the end of the day. The charming front courtyard provides another wonderful outdoor space to gather and unwind. And don't forget the RV parking--ideal for your recreational vehicles and extra toys! Tucked away on a quiet cul-de-sac in highly sought-after Foxenwood Estates, this home is conveniently located near Orcutt schools, parks and shopping. Enjoy being just minutes from the restaurants, boutiques and small-town charm of Old Town Orcutt, with convenient access to Vandenberg Space Force Base.
| 15 hours ago | Price changed to $835,000 | |
| 15 hours ago | Listing updated with changes from the MLS® | |
| a week ago | Status changed to Active | |
| 3 months ago | Listing first seen on site |

This information is for your personal, non-commercial use and may not be used for any purpose other than to identify prospective properties you may be interested in purchasing. The display of MLS data is usually deemed reliable but is NOT guaranteed accurate by the MLS. Buyers are responsible for verifying the accuracy of all information and should investigate the data themselves or retain appropriate professionals. Information from sources other than the Listing Agent may have been included in the MLS data. Unless otherwise specified in writing, the Broker/Agent has not and will not verify any information obtained from other sources. The Broker/Agent providing the information contained herein may or may not have been the Listing and/or Selling Agent.

Did you know? You can invite friends and family to your search. They can join your search, rate and discuss listings with you.