

530 BaylorLemoore, CA 93245
Mortgage Calculator
Monthly Payment (Est.)
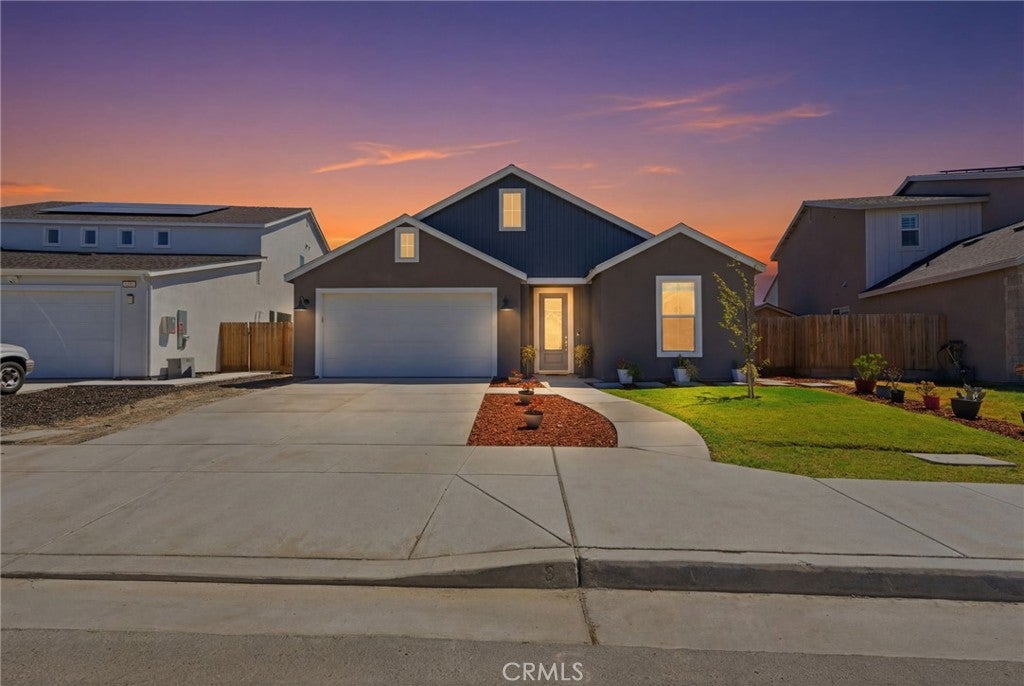
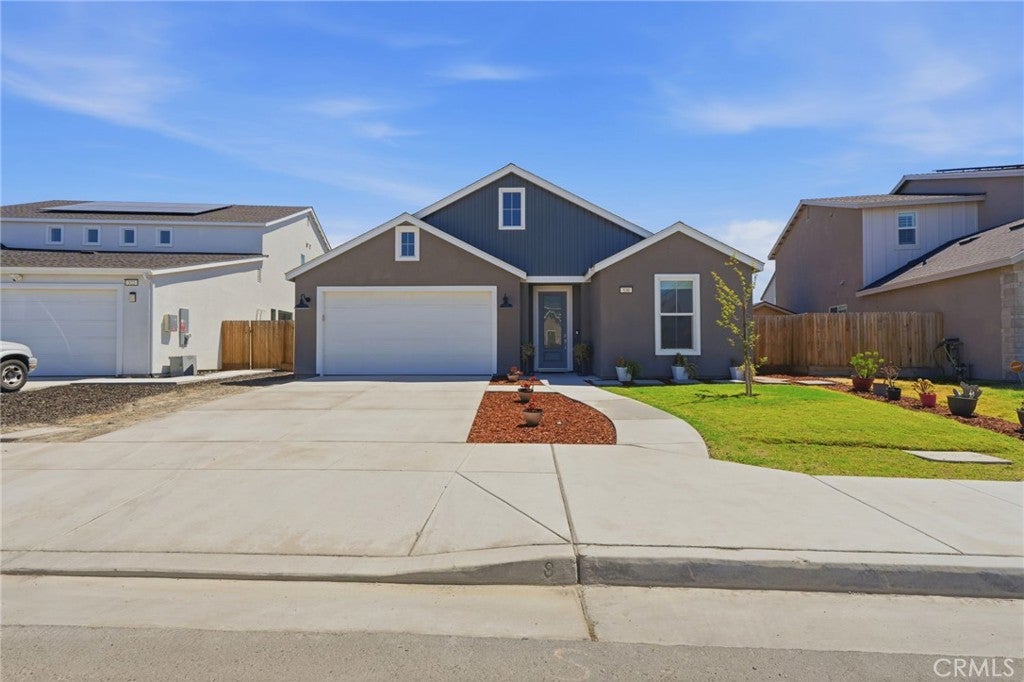
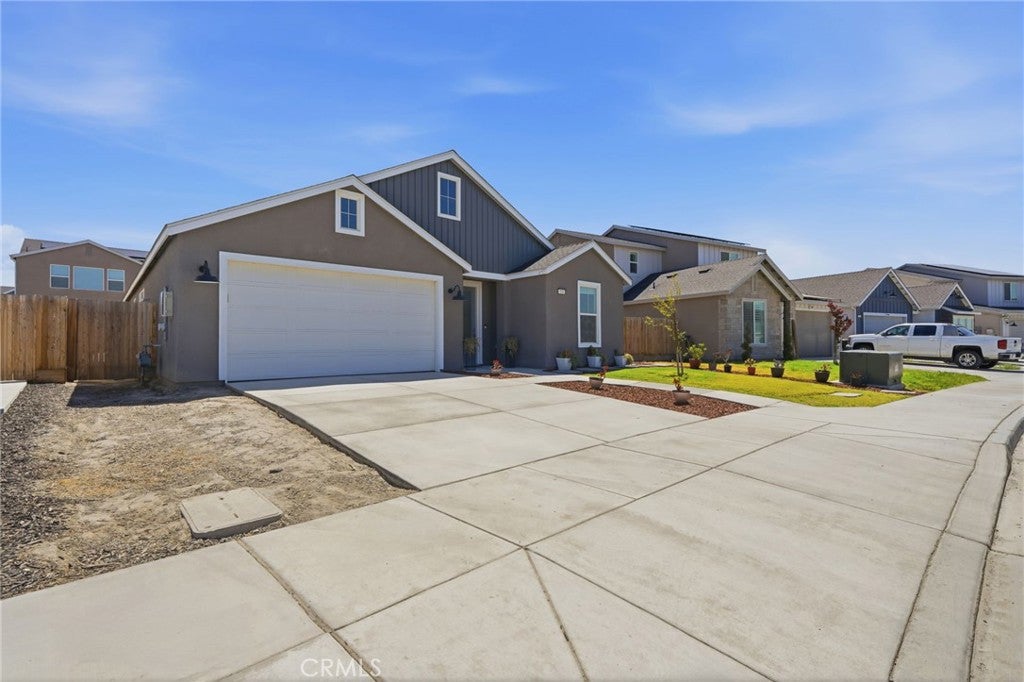
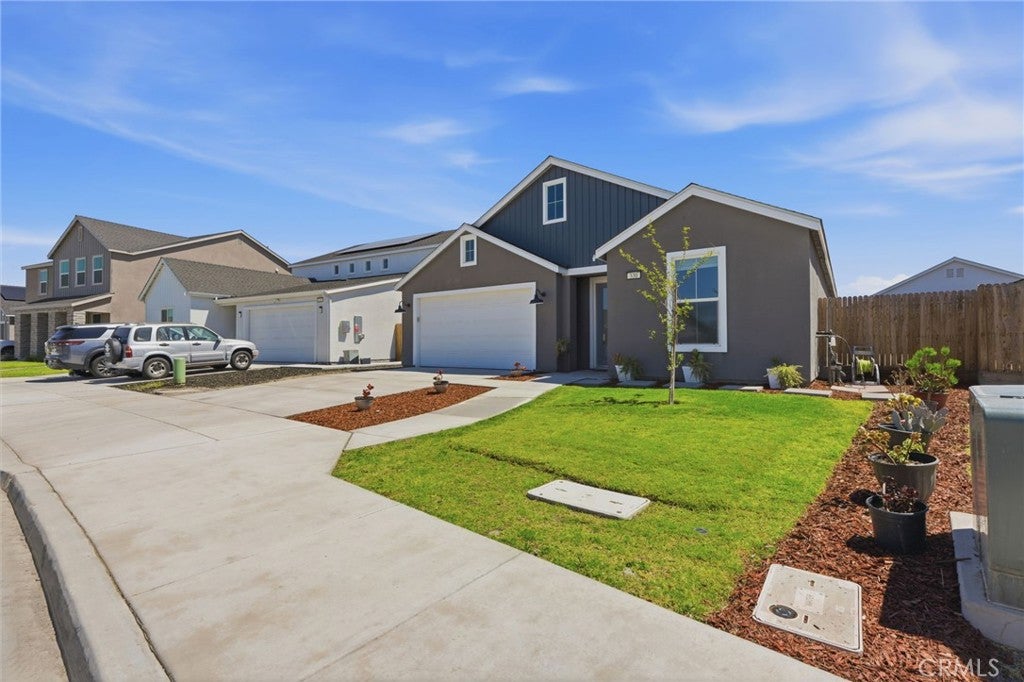
$1,985Nestled in one of Lemoore's desirable newer neighborhoods, 530 Baylor Dr. showcases attractive modern curb appeal with clean architectural lines, a welcoming covered entry, and low-maintenance landscaping. Featuring a highly sought-after guest master suite, this beautifully maintained home offers the ideal layout for multi-generational living, extended guests, or added privacy. Conveniently located near schools, parks, shopping, and NAS Lemoore, this home perfectly blends comfort, style, and convenience. Step inside to discover a bright, open-concept floor plan designed for effortless everyday living and entertaining. The spacious living, dining, and kitchen areas flow seamlessly together, enhanced by abundant natural light, oversized windows, and stylish finishes throughout. The chef-inspired kitchen features an expansive island with seating, quartz countertops, abundant cabinetry, stainless steel appliances, and a walk-in pantry. In addition to the private guest master suite, the primary suite offers a spacious retreat with a well-appointed ensuite bath and generous closet space. Outside, the backyard provides a blank canvas ready for your personal vision—whether it's creating the perfect outdoor entertaining space, lush landscaping, or a peaceful garden retreat. Additional highlights include an indoor laundry room, energy-efficient construction, ample storage, and an attached garage. Offering a flexible floor plan with desirable modern features, this move-in ready home is one you won't want to miss. Schedule your private showing today!
| 3 days ago | Status changed to Pending | |
| 3 days ago | Listing updated with changes from the MLS® | |
| 2 weeks ago | Price changed to $435,000 | |
| 2 months ago | Listing first seen on site |

This information is for your personal, non-commercial use and may not be used for any purpose other than to identify prospective properties you may be interested in purchasing. The display of MLS data is usually deemed reliable but is NOT guaranteed accurate by the MLS. Buyers are responsible for verifying the accuracy of all information and should investigate the data themselves or retain appropriate professionals. Information from sources other than the Listing Agent may have been included in the MLS data. Unless otherwise specified in writing, the Broker/Agent has not and will not verify any information obtained from other sources. The Broker/Agent providing the information contained herein may or may not have been the Listing and/or Selling Agent.

Did you know? You can invite friends and family to your search. They can join your search, rate and discuss listings with you.