

14111 DanburBakersfield, CA 93311
Mortgage Calculator
Monthly Payment (Est.)
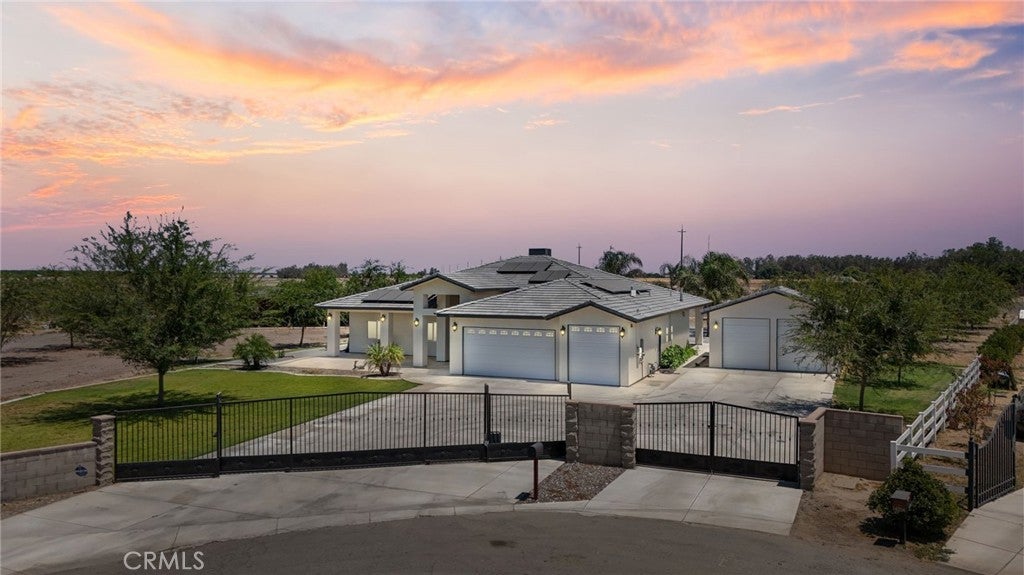
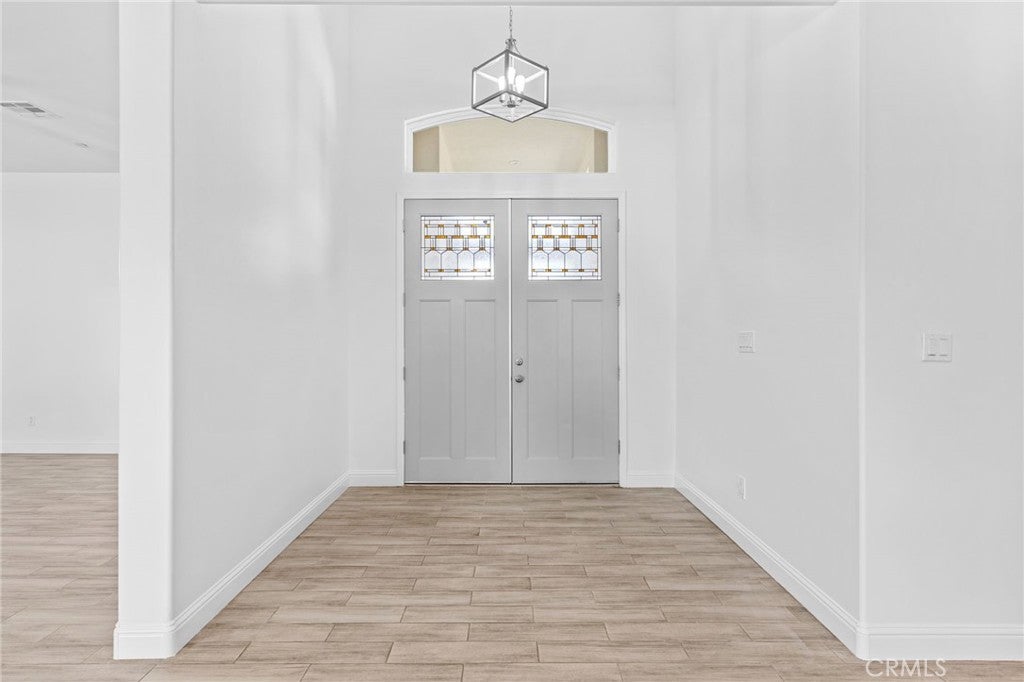
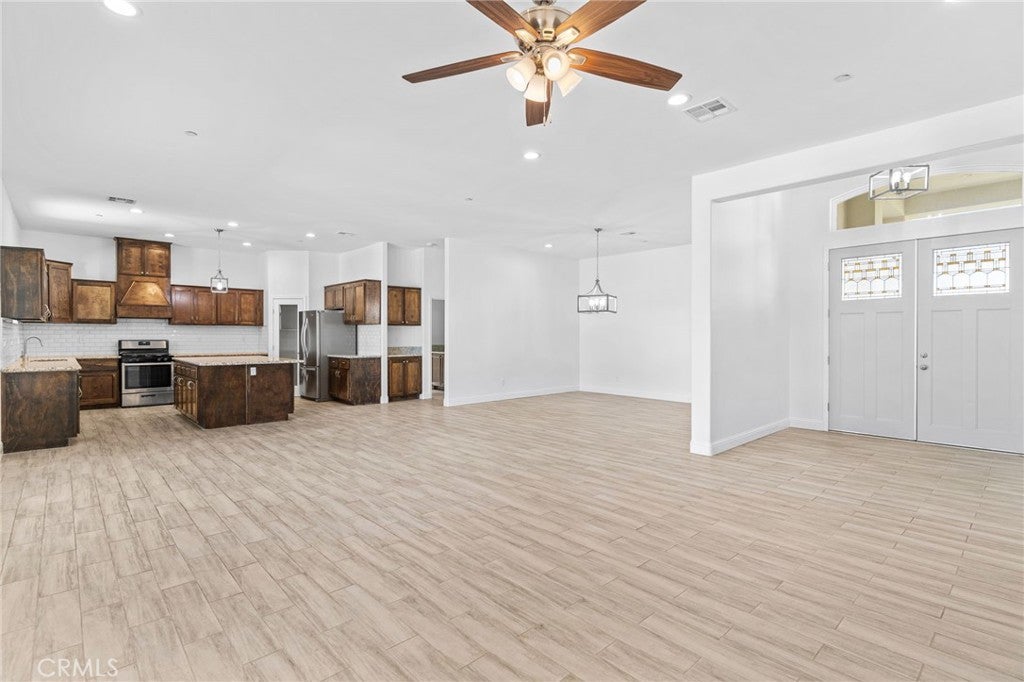
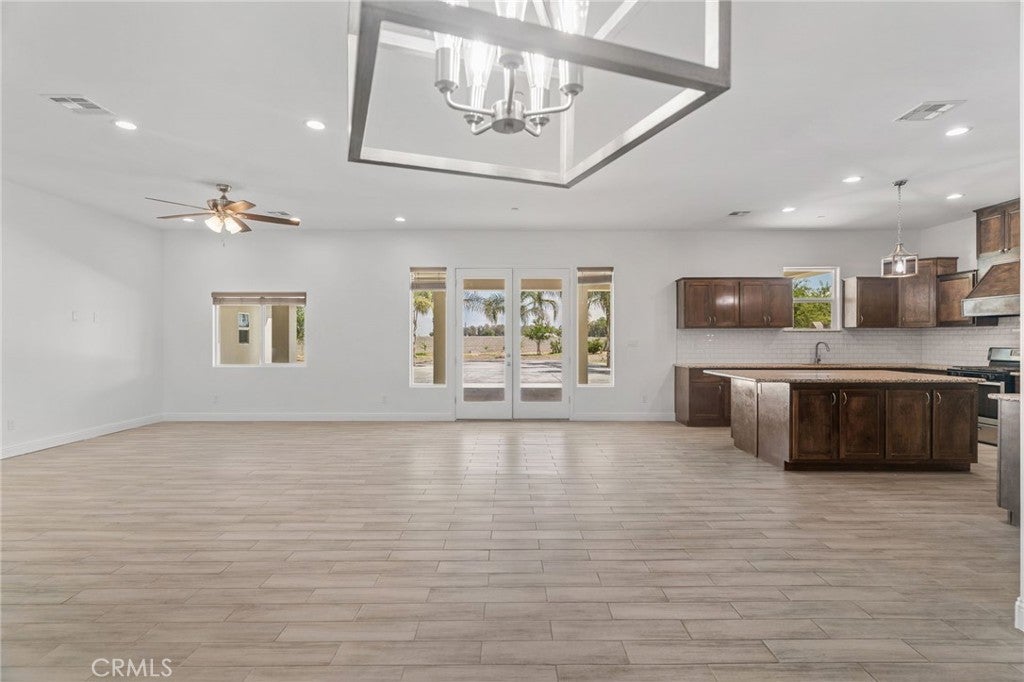
$4,882Exceptional custom-built estate nestled on nearly 3 private acres at the end of a cul-de-sac on an exclusive private road. This 2,553 sq. ft. residence offers the perfect blend of luxury, privacy, & country living. Featuring 4 beds & 3 baths, the thoughtfully designed floor plan showcases an open-concept layout, quartz countertops, & quality finishes throughout. Car enthusiasts, RV owners, & hobbyists will appreciate the impressive 5-car garage, including a 2-car garage with 8-foot doors & a separate 3-car garage with 9-foot doors to easily accommodate larger vehicles, trucks, recreational equipment, or a workshop. With owned solar, two remote-operated iron gates, and expansive grounds, this home provides endless possibilities for equestrian facilities, or additional outbuildings. The property is enhanced by a variety of mature fruit trees, including avocado, peach, lemon, tangerine, guava, and cactus, creating your own private orchard and adding to the estate's unique charm.
| a week ago | Price changed to $1,070,000 | |
| a week ago | Listing updated with changes from the MLS® | |
| 2 months ago | Listing first seen on site |

This information is for your personal, non-commercial use and may not be used for any purpose other than to identify prospective properties you may be interested in purchasing. The display of MLS data is usually deemed reliable but is NOT guaranteed accurate by the MLS. Buyers are responsible for verifying the accuracy of all information and should investigate the data themselves or retain appropriate professionals. Information from sources other than the Listing Agent may have been included in the MLS data. Unless otherwise specified in writing, the Broker/Agent has not and will not verify any information obtained from other sources. The Broker/Agent providing the information contained herein may or may not have been the Listing and/or Selling Agent.

Did you know? You can invite friends and family to your search. They can join your search, rate and discuss listings with you.