

1007 Maggie LaneNipomo, CA 93444
Mortgage Calculator
Monthly Payment (Est.)
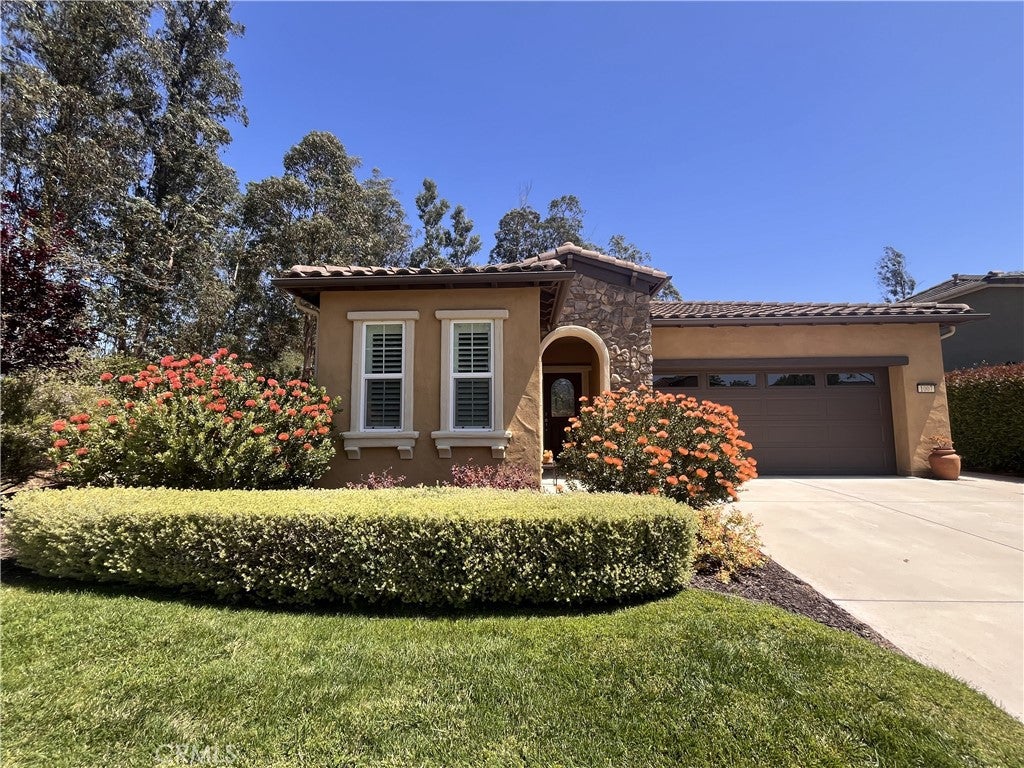
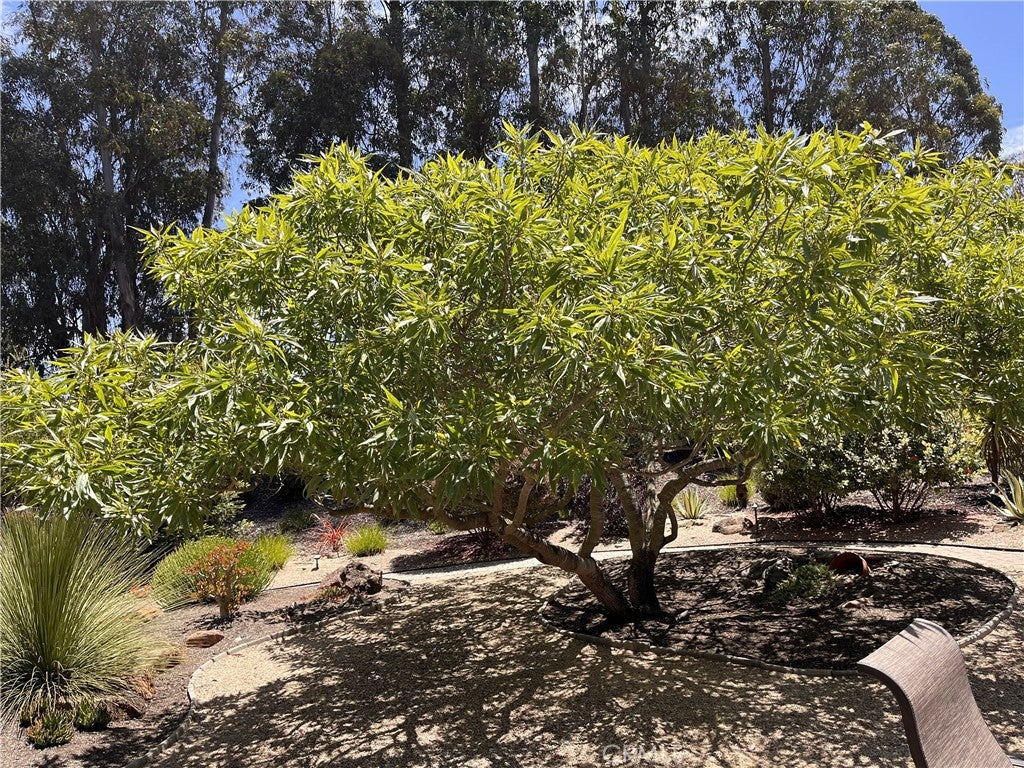
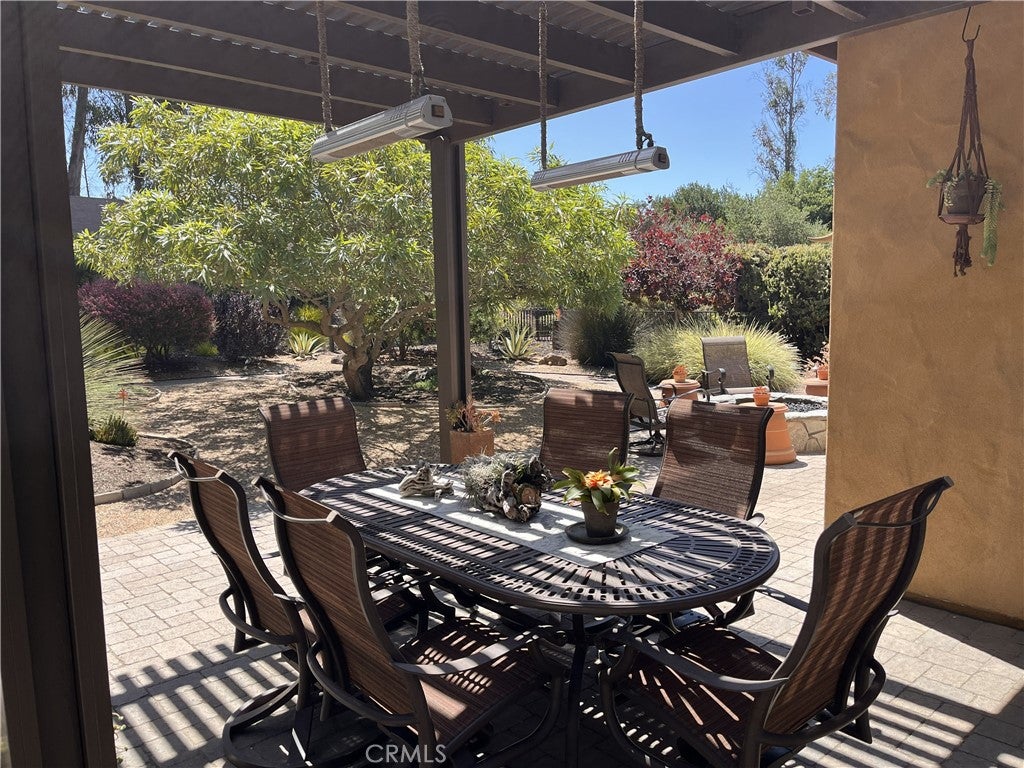
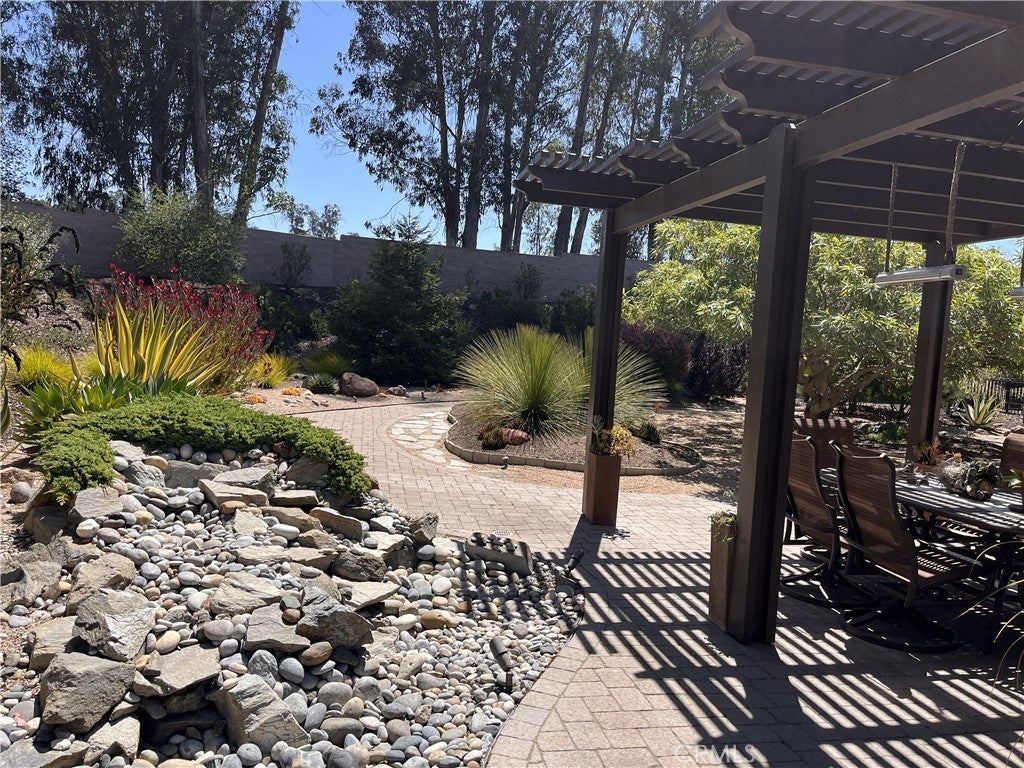
$4,562Welcome to Trilogy at Monarch Dunes 5-Star Golf Course Resort. This beautifully maintained Cachuma model home offers 2 bedrooms, 2 bathrooms, and approximately 1,580 square feet of thoughtfully designed living space on an approximately 7,950-square-foot lot. This solar-powered home combines comfort, privacy, and exceptional outdoor living. From the moment you arrive, you'll appreciate the pride of ownership and meticulous care throughout. The inviting floor plan offers spacious living areas filled with natural light, creating a warm and welcoming atmosphere for everyday living and entertaining. The entry-way has beautiful engineered wood flooring. The Great Room has surround sound, lots of windows allowing an abundance of natural sunlight. The dining room is just off the kitchen. The kitchen has an induction range top, side-by-side refrigerator, microwave, dishwasher and great Quartz countertops. There is a primary bedroom ensuite with a spectacular view to the amazing backyard. The bathroom was recently remodeled. The 2nd bedroom is in the front of the home and there is a Bonus Room currently used as an office. Seller added a state-of-the-art covered patio with lights & heaters. The true highlight of this property is the spectacular oversized backyard—a private, park-like oasis with mature landscaping, lush greenery, and plenty of space to relax, entertain, or simply enjoy the tranquility. Whether you're hosting family and friends or savoring a quiet morning outdoors, this exceptional setting is sure to impress. Ideally situated on a premium cul-de-sac location, this home offers added privacy while remaining conveniently close to community & Clubhouse amenities, two golf courses, swimming, pickle ball, tennis, bocce ball, art studio, Avila Room for Banquets, Wine Room, shopping, dining, and all that the Central Coast has to offer. This is a rare opportunity to own a meticulously maintained home with one of the most desirable backyard Park-like Oasis lots in the neighborhood. Come experience the beauty, serenity, and lifestyle that await. Home is Absolutely Turn Key!
| 2 months ago | Listing updated with changes from the MLS® | |
| 2 months ago | Listing first seen on site |

This information is for your personal, non-commercial use and may not be used for any purpose other than to identify prospective properties you may be interested in purchasing. The display of MLS data is usually deemed reliable but is NOT guaranteed accurate by the MLS. Buyers are responsible for verifying the accuracy of all information and should investigate the data themselves or retain appropriate professionals. Information from sources other than the Listing Agent may have been included in the MLS data. Unless otherwise specified in writing, the Broker/Agent has not and will not verify any information obtained from other sources. The Broker/Agent providing the information contained herein may or may not have been the Listing and/or Selling Agent.

Did you know? You can invite friends and family to your search. They can join your search, rate and discuss listings with you.