8640 12th, Hanford, CA, 93230

Save
Ask
Tour
Hide
Share
$575,000
46 Days On Site

8640 12th
Hanford, CA 93230

Single Family Residence|Pending
4
Beds
2
Total Baths
2
Full Baths
2,420
SqFt
$238
/SqFt
1964
Built
County:
Kings
Listed by Robin Fagundes of KW Venture robinf.kw@gmail.com
Call Now: 951-203-4426
Is this the listing for you? We can help make it yours.
951-203-4426
8640 12th8640 12th8640 12th8640 12th
Save
Ask
Tour
Hide
Share

Mortgage Calculator

Monthly Payment (Est.)

$2,623
Calculator powered by Showcase IDX, a Constellation1 Company. Copyright ©2026 Information is deemed reliable but not guaranteed.

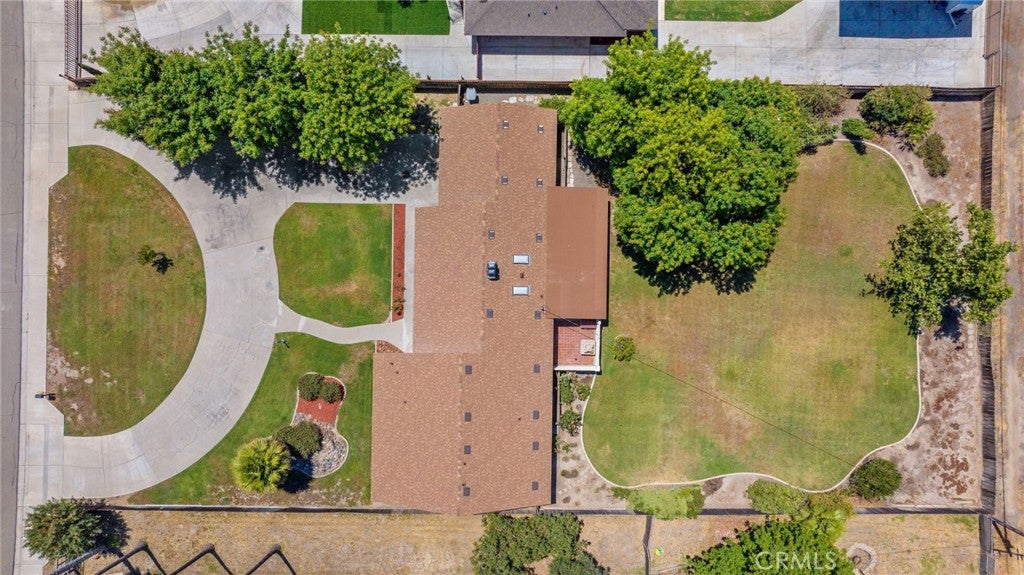
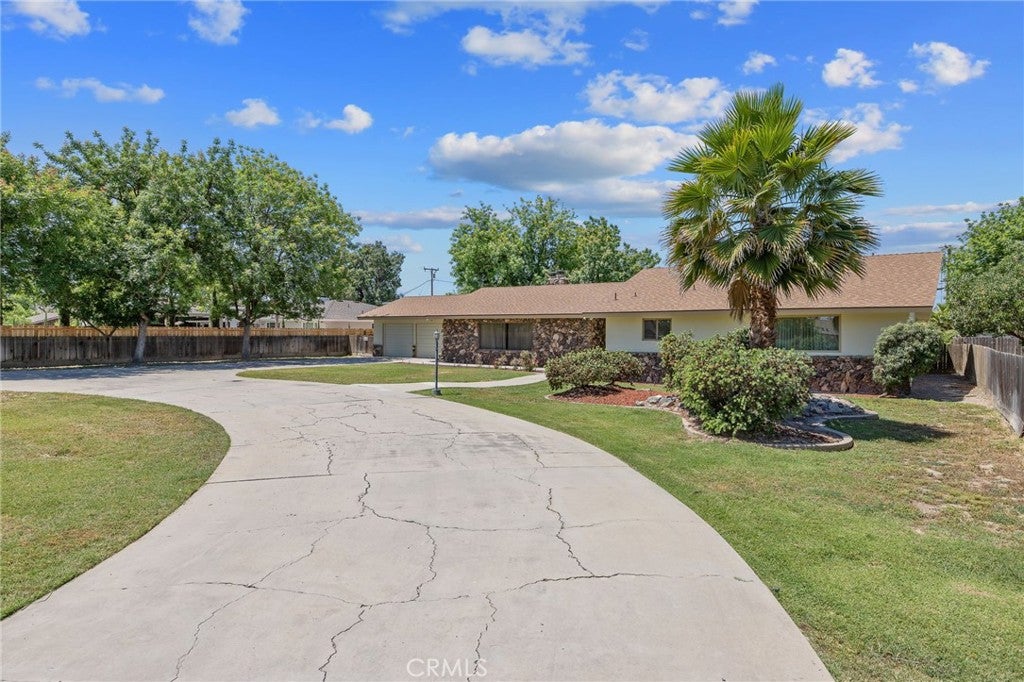
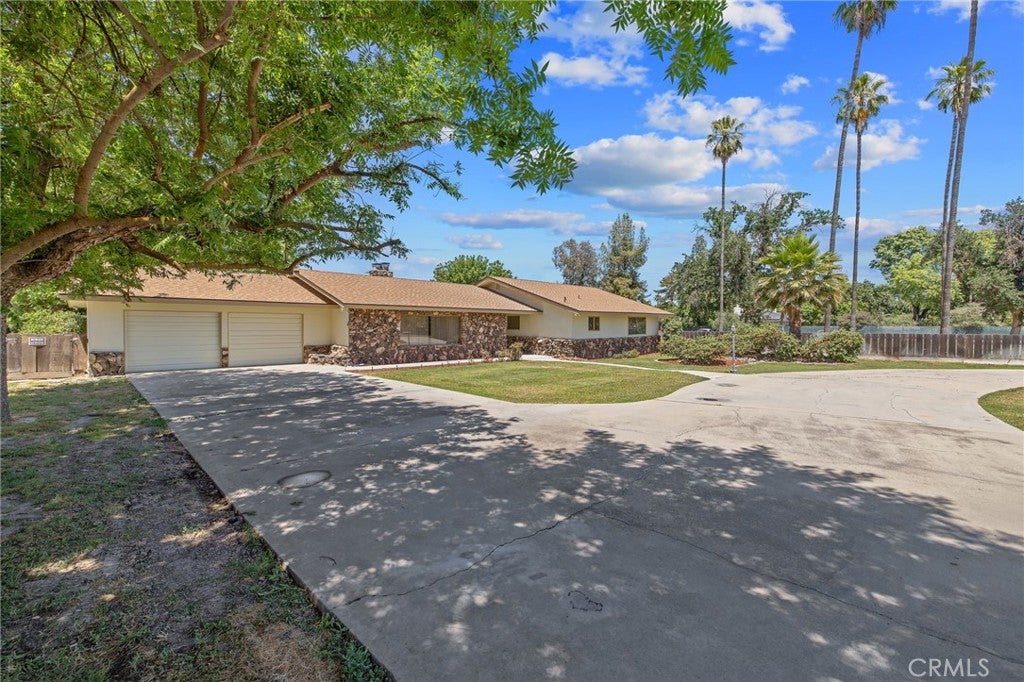
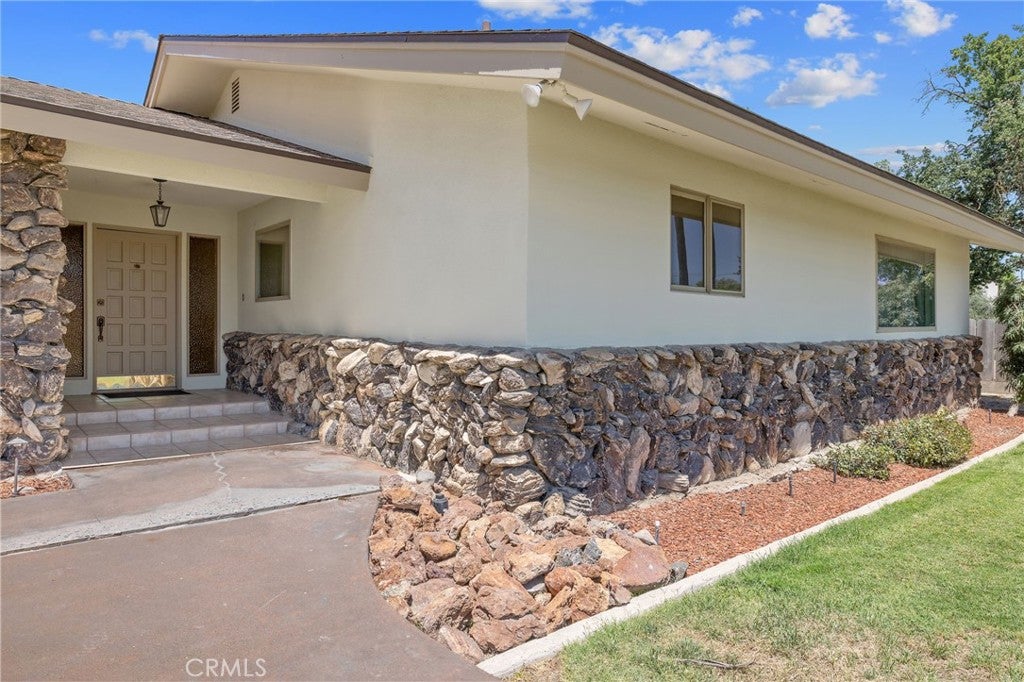
Set on an expansive .71 acre Rural Residential lot, this distinguished 2,420 sq ft residence blends refined upgrades with timeless livability. Thoughtfully revitalized, the home showcases brand new interior and exterior paint, new LVP flooring, a new composition roof, fresh landscaping, new water heaters, and completed pest clearance delivering a truly move in ready experience with elevated appeal. Inside, the generous floorplan offers a sense of scale and comfort, featuring 3 spacious bedrooms, 4th bedroom/office and 2 well-appointed baths. The formal dining room sets the stage for memorable gatherings, while the inviting living room provides a warm, welcoming atmosphere. A functional, light filled kitchen and dedicated laundry room enhance everyday convenience, complemented by a 2 car garage for storage and practicality. Outdoors, the property unfolds into a private retreat. A large backyard offers endless possibilities for entertaining, recreation, or future enhancements. The covered patio creates a graceful extension of the living space perfect for alfresco dining or quiet relaxation while a charming courtyard adds an intimate touch of character and serenity. All of this is ideally situated near great schools, dining, shopping, and effortless freeway access, offering a lifestyle defined by comfort, convenience, and enduring quality.

Save
Ask
Tour
Hide
Share
Listing Snapshot
Price 
$575,000
Days On Site 
46 Days
Bedrooms 
4
Inside Area (SqFt) 
2,420 sqft
Total Baths 
2
Full Baths 
2
Partial Baths 
N/A
Lot Size 
0.71 Acres
Year Built 
1964
MLS® Number 
PI26154236
Status 
Pending
Property Tax 
N/A
HOA/Condo/Coop Fees 
N/A
Sq Ft Source 
Assessor
Friends & Family
Recent Activity
2 weeks agoStatus changed to Pending
2 weeks agoListing updated with changes from the MLS®
2 months agoListing first seen on site
General Features
Acres 
0.71
Attached Garage 
Yes
Direction Faces 
East
Foundation 
Slab
Garage 
Yes
Garage Spaces 
2
Land Lease 
No
Levels 
One
Number Of Stories 
1
Parking 
AttachedCircular DrivewayConcreteDirect AccessDrivewayGarage Faces FrontGarageGarage Door Opener
Parking Spaces 
2
Property Condition 
Updated/Remodeled
Property Sub Type 
Single Family Residence
Security 
Carbon Monoxide Detector(s)Smoke Detector(s)
Sewer 
Septic Tank
Special Circumstances 
Standard
Style 
MidCenturyModern
Utilities 
Cable AvailableElectricity ConnectedNatural Gas AvailablePhone AvailableSewer AvailableWater Connected
Water Source 
Public
Interior Features
Appliances 
DishwasherElectric CooktopElectric OvenDisposalIndoor GrillRange HoodWater Heater
Cooling 
Central Air
Fireplace 
Yes
Fireplace Features 
Living Room
Flooring 
LaminateTile
Heating 
CentralFireplace(s)
Interior 
Built-in FeaturesCentral VacuumRecessed LightingStorage
Laundry Features 
Washer HookupElectric Dryer HookupLaundry Room
Main Level Bedrooms 
4
Window Features 
Window CoveringsDouble Pane WindowsDrapesTinted Windows
Bathroom 
Features - Low Flow Plumbing Fixtures
Bedroom 
EntryFoyer 
Kitchen 
Laundry 
Living Room 
Master Bathroom 
Master Bedroom 
Save
Ask
Tour
Hide
Share
Exterior Features
Construction Details 
StoneStucco
Fencing 
Wood
Lot Features 
Back YardFront YardSprinklers In RearSprinklers In FrontLandscapedWooded
Patio And Porch 
CoveredFront PorchPatioPorch
Pool Features 
None
Road Frontage 
City Street
Roof 
Composition
Spa Features 
None
View 
Neighborhood
Waterview 
Neighborhood
Windows/Doors 
Window CoveringsDouble Pane WindowsDrapesTinted Windows
Community Features
Community Features 
CurbsStreet LightsSuburbanSidewalks
MLS Area 
699 - Not Defined
School District 
Hanford Joint Union
Financing Terms Available 
CashConventionalVA Loan1031 Exchange
Building Access 
front
Roads 
Paved
Schools
School District
Hanford Joint Union
Elementary School
Unknown
Middle School
Unknown
High School
Unknown


This information is for your personal, non-commercial use and may not be used for any purpose other than to identify prospective properties you may be interested in purchasing. The display of MLS data is usually deemed reliable but is NOT guaranteed accurate by the MLS. Buyers are responsible for verifying the accuracy of all information and should investigate the data themselves or retain appropriate professionals. Information from sources other than the Listing Agent may have been included in the MLS data. Unless otherwise specified in writing, the Broker/Agent has not and will not verify any information obtained from other sources. The Broker/Agent providing the information contained herein may or may not have been the Listing and/or Selling Agent.

Neighborhood & Commute
Source: Walkscore
Disclosure: Community information and market data powered by Constellation Data Labs. Information is deemed reliable but not guaranteed.
Save
Ask
Tour
Hide
Share