627 Barberry, Nipomo, CA, 93444

Save
Ask
Hide
Share

627 Barberry
Nipomo, CA 93444

Single Family Residence|Sold
3
Beds
2
Total Baths
2
Full Baths
1,838
SqFt
1987
Built
Subdivision:
Nipomo(340)
County:
San Luis Obispo
Listed by Robin O'Hara of Keller Williams Central Coast robin@robinohara.com
Bought with Andrew Sousa of Andrews Real Estate Group Inc (805) 773-3700
Call Now: 951-203-4426
Is this the listing for you? We can help make it yours.
951-203-4426
627 Barberry627 Barberry627 Barberry627 Barberry
Save
Ask
Hide
Share

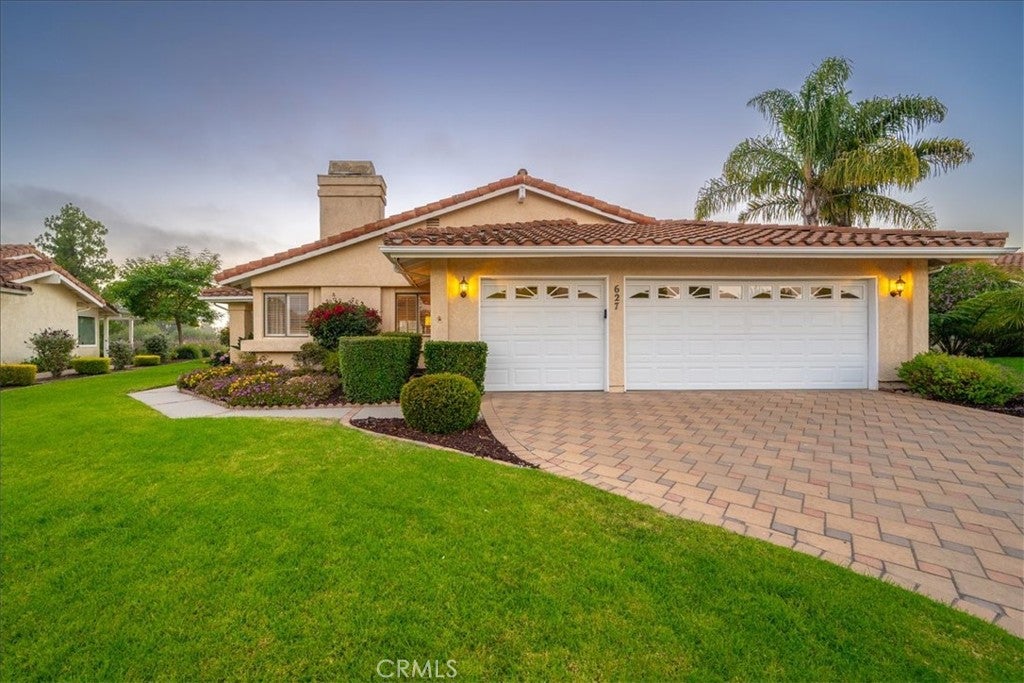
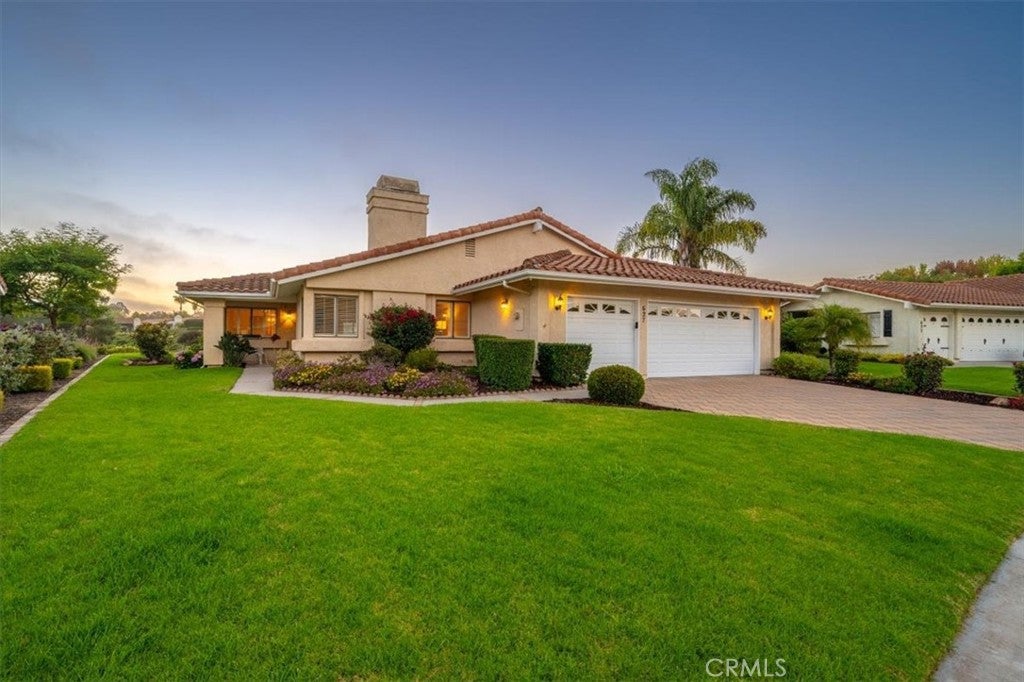
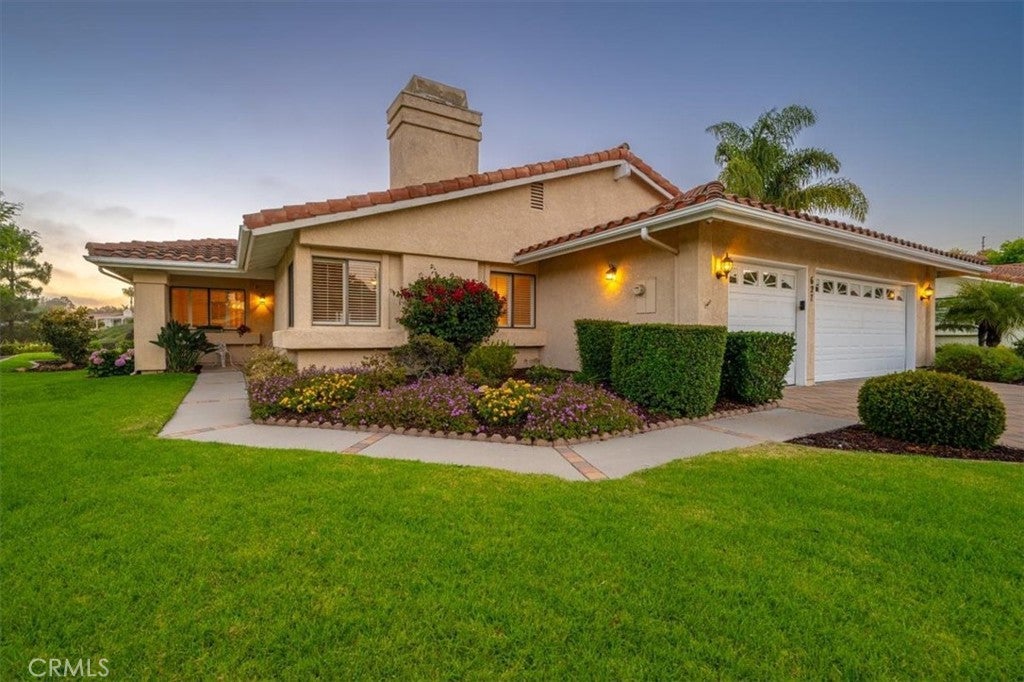
It’s your “lucky day” to own this beautiful single-level, three-bedroom, two-bath home in the desirable Crown Pointe neighborhood of the Blacklake Golf Resort community. Crown Pointe residents enjoy exclusive access to private tennis courts and a gorgeous common area featuring a putting green. Step inside to hardwood floors, a soothing interior color palette, cathedral ceilings, and an abundance of natural light. A lovely gas fireplace with a custom mantel creates an inviting focal point in the living room, while the open-concept design flows effortlessly into the family room, kitchen, and formal dining area. Double doors welcome you into the spacious primary suite, complete with mirrored closets and direct access to the backyard patio. The en-suite bathroom features dual sinks, a separate shower, and a relaxing soaking tub. Both guest bedrooms have been expanded, providing extra-generous living space and increasing the home’s original approximately 1,800-square-foot floor plan. Additional highlights include an interior laundry room with abundant storage and a highly sought-after three-car garage. The backyard offers a lovely patio surrounded by water-wise landscaping, creating a peaceful setting for relaxing and entertaining. Enjoy beautiful southwest-facing views of the greenbelt and golf course, breathtaking sunsets, and a short stroll to the clubhouse for summer concerts on the lawn. Serene, welcoming, and ideally located—this exceptional Crown Pointe property is ready to welcome you home.

Save
Ask
Hide
Share
Listing Snapshot
Bedrooms 
3
Total Baths 
2
Full Baths 
2
Partial Baths 
N/A
Inside Area (SqFt) 
1,838 sqft
Lot Size 
0.1607 Acres
Year Built 
1987
MLS® Number 
PI26154366
Status 
Sold
Property Tax 
N/A
HOA/Condo/Coop Fees 
$210 monthly
Sq Ft Source 
Assessor
Friends & Family
Recent Activity
4 days agoListing updated with changes from the MLS®
General Features
Acres 
0.1607
Attached Garage 
Yes
Direction Faces 
East
Disclosures 
CovenantsRestrictionsDisclosureHoaDisclosure
Foundation 
Slab
Garage 
Yes
Garage Spaces 
3
Land Lease 
No
Levels 
One
Number Of Stories 
1
Parking 
AttachedGarage Faces FrontGarageGolf Cart GarageGarage Door Opener
Parking Spaces 
3
Property Sub Type 
Single Family Residence
Security 
Security SystemSmoke Detector(s)
Sewer 
Public Sewer
Special Circumstances 
Standard
Style 
Mediterranean
Utilities 
Electricity ConnectedNatural Gas ConnectedPhone AvailableSewer ConnectedWater Connected
Water Source 
Public
Interior Features
Appliances 
Built-In RangeDishwasherGas RangeMicrowaveRefrigeratorWater HeaterDryerWasher
Electric 
220 Volts in Laundry
Fireplace 
Yes
Fireplace Features 
Gas StarterLiving Room
Flooring 
CarpetTileWood
Furnished 
Unfurnished
Heating 
Forced AirFireplace(s)Natural Gas
Interior 
Ceiling Fan(s)Cathedral Ceiling(s)Open FloorplanRecessed Lighting
Laundry Features 
Electric Dryer HookupGas Dryer HookupInsideLaundry Room
Main Level Bedrooms 
3
Window Features 
Double Pane WindowsPlantation ShuttersScreens
Bathroom 
Features - Tile Counters
Bedroom 
Dining Room 
Family Room 
Kitchen 
Laundry 
Living Room 
Master Bedroom 
Save
Ask
Hide
Share
Exterior Features
Construction Details 
Stucco
Exterior 
Rain Gutters
Lot Features 
Sprinklers In RearSprinklers In FrontLandscaped
Patio And Porch 
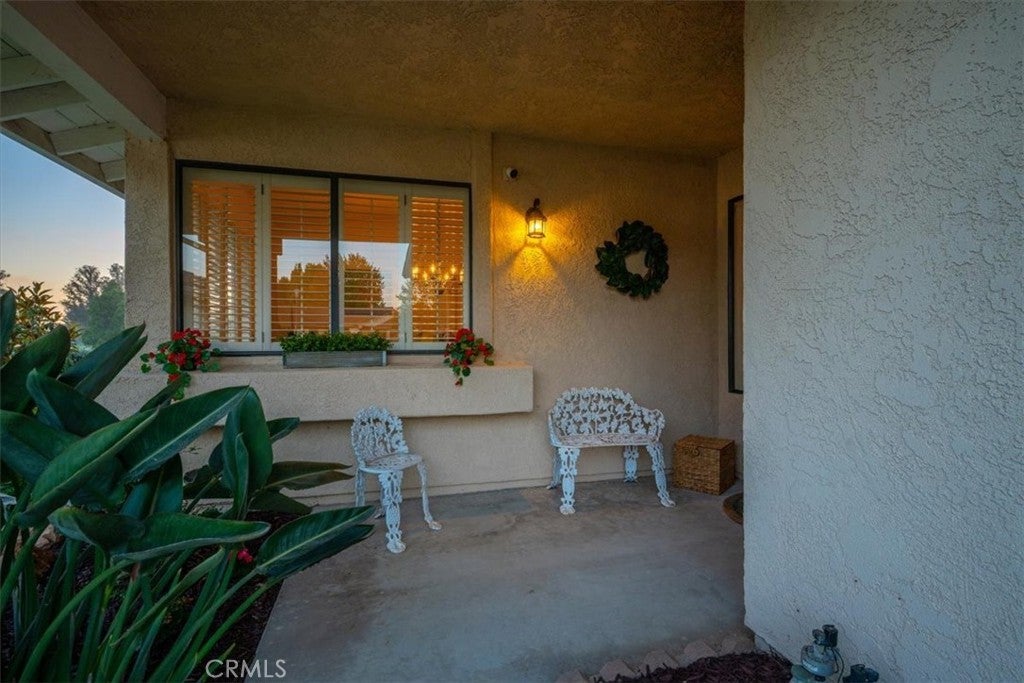
Front PorchPatio
Pool Features 
None
Road Frontage 
City Street
Roof 
Spanish Tile
Spa Features 
None
View 
Park/GreenbeltGolf Course
Waterview 
Park/GreenbeltGolf Course
Windows/Doors 
Double Pane WindowsPlantation ShuttersScreens
Community Features
Association Amenities 
Dog ParkPicnic AreaTennis Court(s)
Association Fee 
$210.0
Association Fee Frequency 
Monthly
Community Features 
CurbsGolfParkStreet LightsSidewalks
MLS Area 
NPMO - Nipomo
School District 
Lucia Mar Unified
Financing Terms Available 
CashConventional
Building Access 
front
Roads 
Paved
Schools
School District
Lucia Mar Unified
Elementary School
Unknown
Middle School
Unknown
High School
Unknown


This information is for your personal, non-commercial use and may not be used for any purpose other than to identify prospective properties you may be interested in purchasing. The display of MLS data is usually deemed reliable but is NOT guaranteed accurate by the MLS. Buyers are responsible for verifying the accuracy of all information and should investigate the data themselves or retain appropriate professionals. Information from sources other than the Listing Agent may have been included in the MLS data. Unless otherwise specified in writing, the Broker/Agent has not and will not verify any information obtained from other sources. The Broker/Agent providing the information contained herein may or may not have been the Listing and/or Selling Agent.

Neighborhood & Commute
Source: Walkscore
Disclosure: Community information and market data powered by Constellation Data Labs. Information is deemed reliable but not guaranteed.
Save
Ask
Hide
Share