

1142 FlaxSanta Maria, CA 93455
Mortgage Calculator
Monthly Payment (Est.)
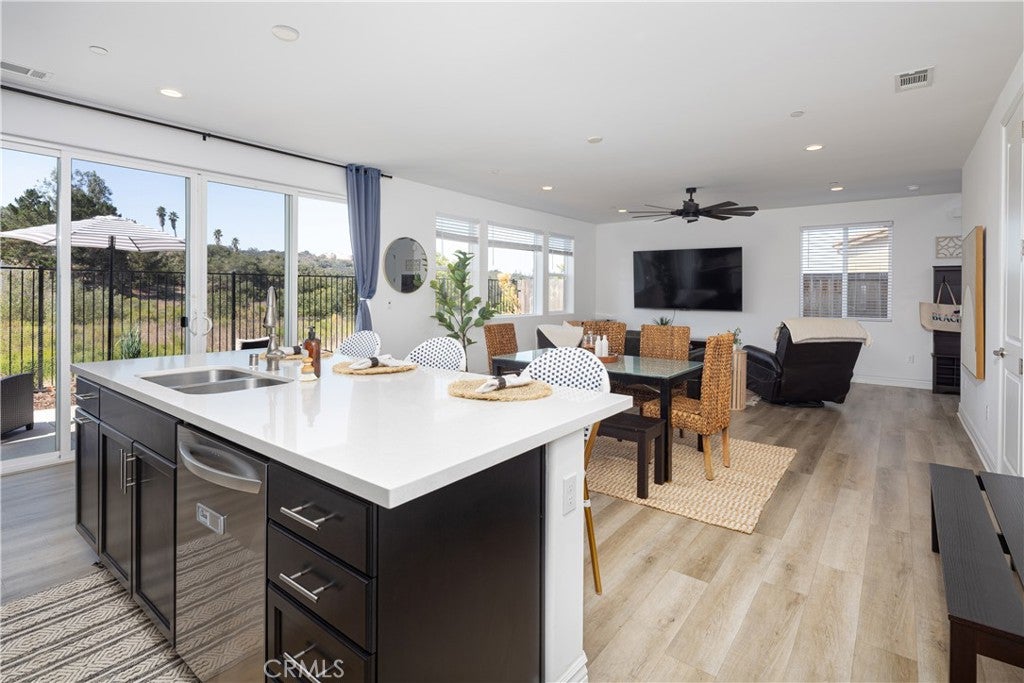
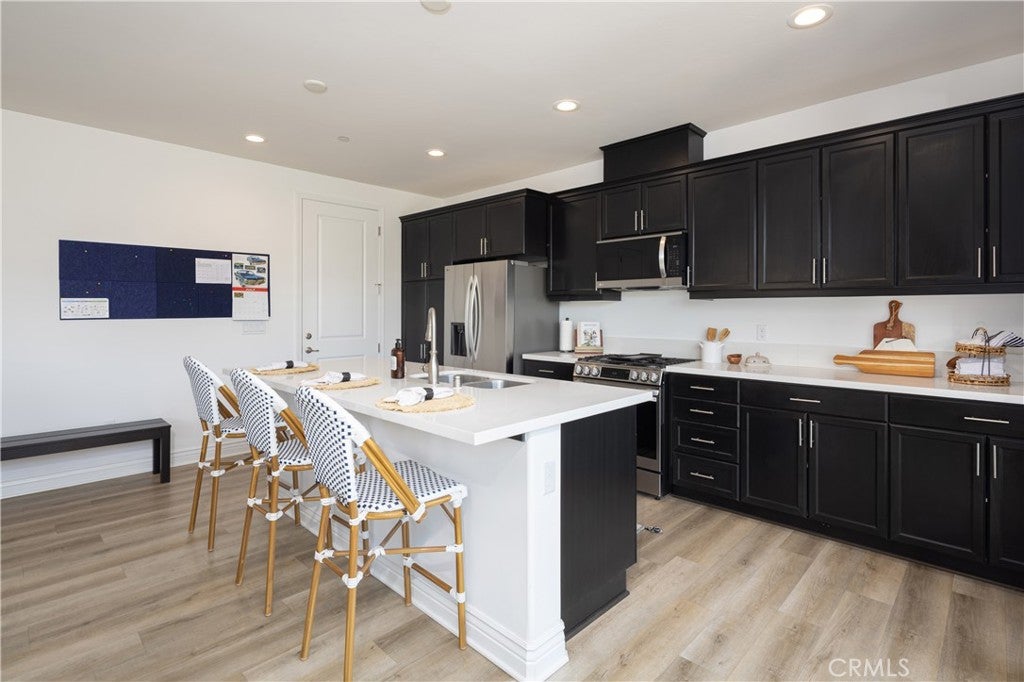
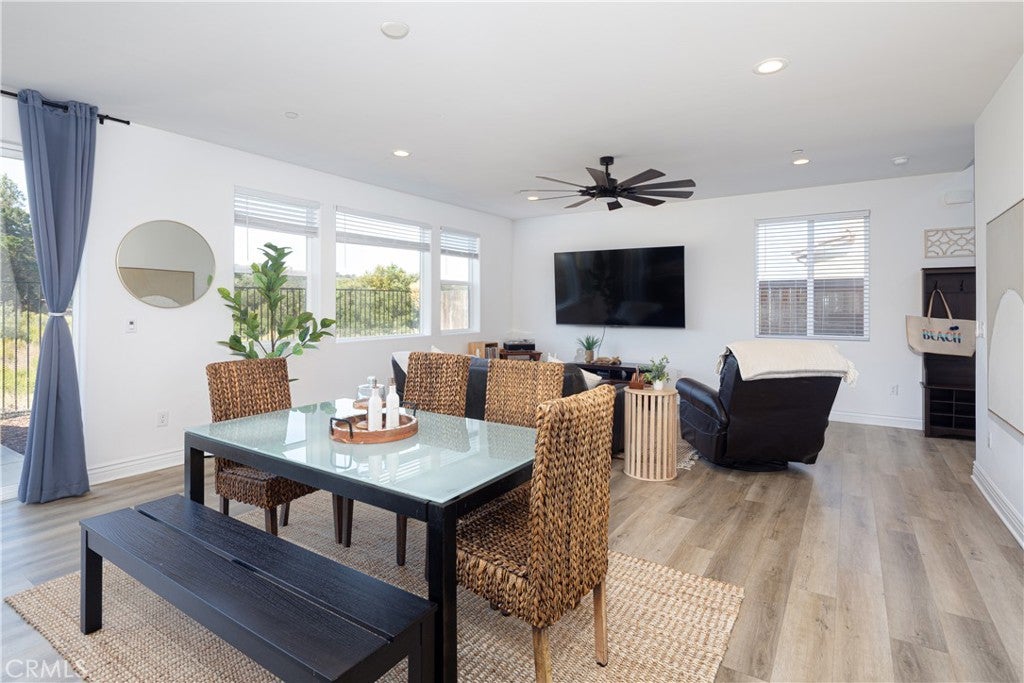
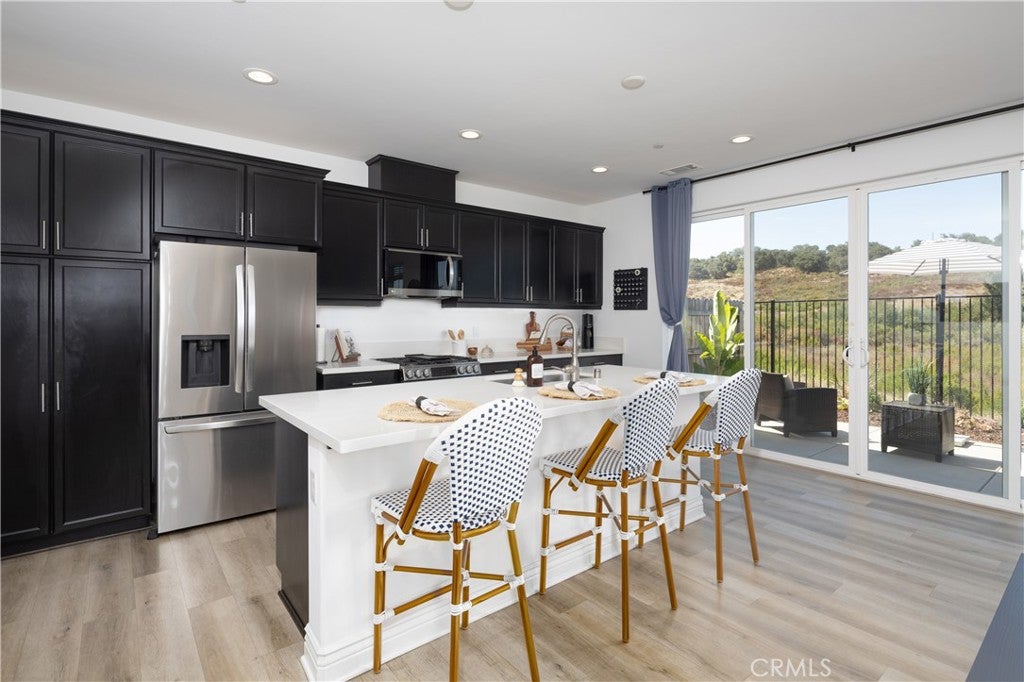
$3,873This beautiful near-new Rice Ranch home with owned solar and unobstructed hillside views is priced to move! Near-new construction (built 2023) with owned solar and unobstructed hillside views — this 4-bedroom, 3.5-bath home in Rice Ranch's desirable Meadow View community delivers 2,069 square feet of thoughtfully designed living space, inside and out. The open-concept main level centers on a bright, modern kitchen with granite countertops, soft-close cabinetry, a large island with bar seating, stainless-steel appliances, and pantry — all flowing seamlessly into the dining and living areas. A main-level en-suite bedroom with a walk-in shower and a powder room make this layout ideal for guests, multi-generational living, or a home office. Double sliding-glass doors open onto a private patio overlooking rolling hills. Luxury-vinyl flooring, upgraded insulation, and abundant natural light carry throughout the main floor, with carpeted bedrooms for comfort upstairs. The primary suite is a true retreat — dual-sink vanity, glass-enclosed shower, walk-in closet, and a private covered balcony. Two additional bedrooms, a full bath, a laundry room with sink, a linen closet, and a versatile loft complete the second level. Ceiling fans are installed in every bedroom, the loft, and the living area. Outside, enjoy a low-maintenance bark-and-shrub yard, two-tone stucco, a tile roof, and an owned 12-panel solar system — plus an attached two-car garage with an EV charger and an on-demand tankless water heater. Meadow View borders Orcutt Community Park, and ownership includes access to The Summit Club at Rice Ranch: a large event space with a full kitchen and fireplace, pool and hot tub, pickleball courts, a fitness facility, and BBQ grills. Style, scale, and an unbeatable location — this is a home ready for its next chapter.
| 3 weeks ago | Status changed to Active Under Contract | |
| 3 weeks ago | Listing updated with changes from the MLS® | |
| a month ago | Price changed to $849,000 | |
| 2 months ago | Listing first seen on site |

This information is for your personal, non-commercial use and may not be used for any purpose other than to identify prospective properties you may be interested in purchasing. The display of MLS data is usually deemed reliable but is NOT guaranteed accurate by the MLS. Buyers are responsible for verifying the accuracy of all information and should investigate the data themselves or retain appropriate professionals. Information from sources other than the Listing Agent may have been included in the MLS data. Unless otherwise specified in writing, the Broker/Agent has not and will not verify any information obtained from other sources. The Broker/Agent providing the information contained herein may or may not have been the Listing and/or Selling Agent.

Did you know? You can invite friends and family to your search. They can join your search, rate and discuss listings with you.