

365 Bristol StreetCambria, CA 93428
Mortgage Calculator
Monthly Payment (Est.)
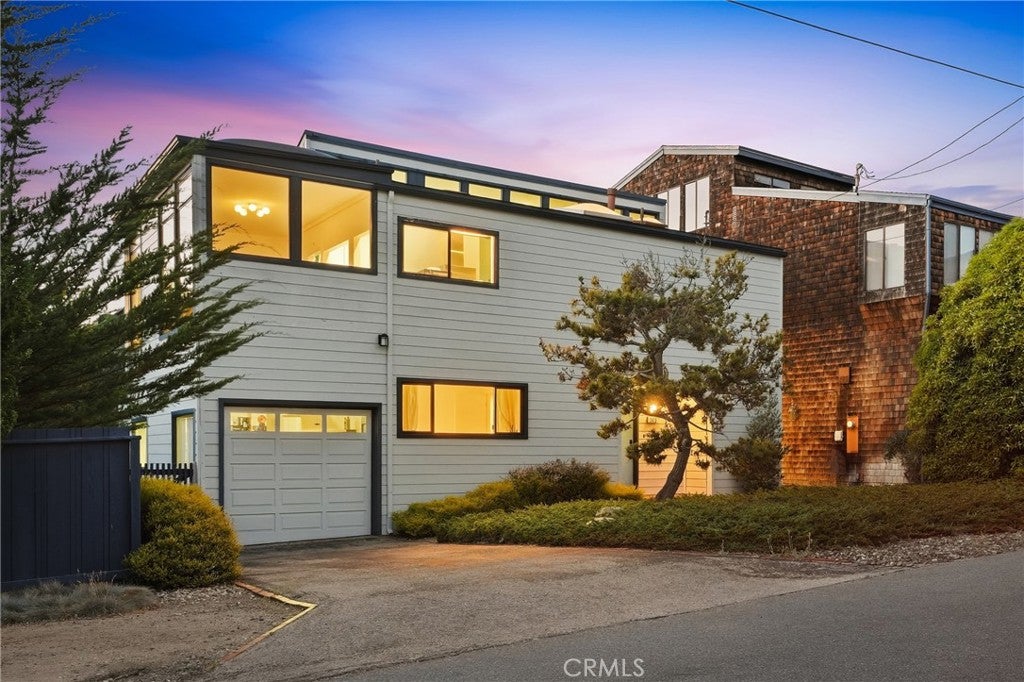
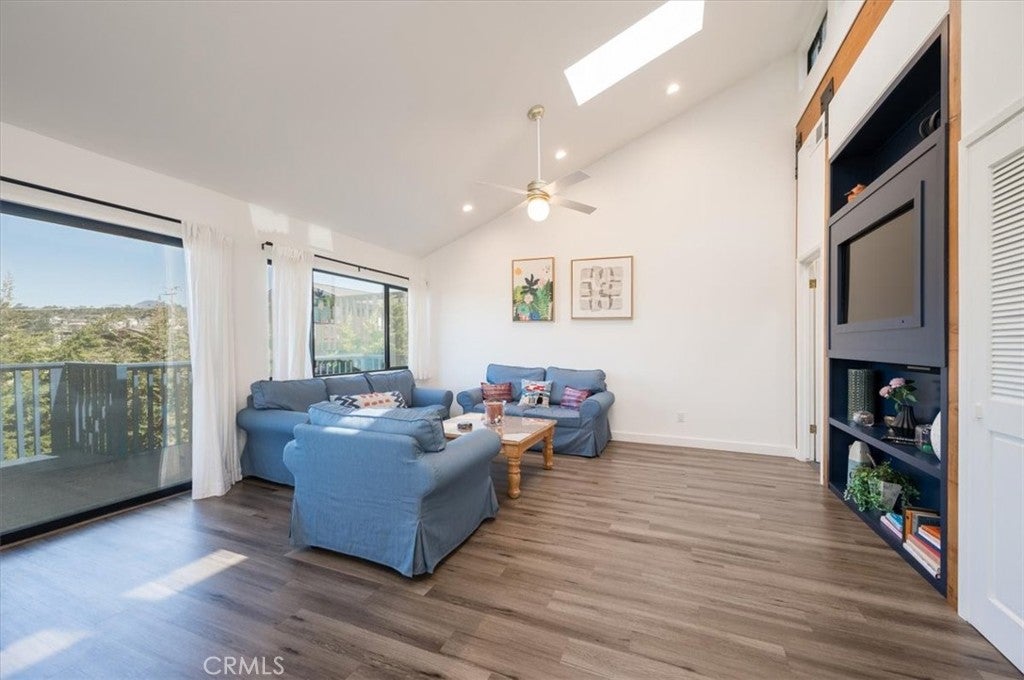
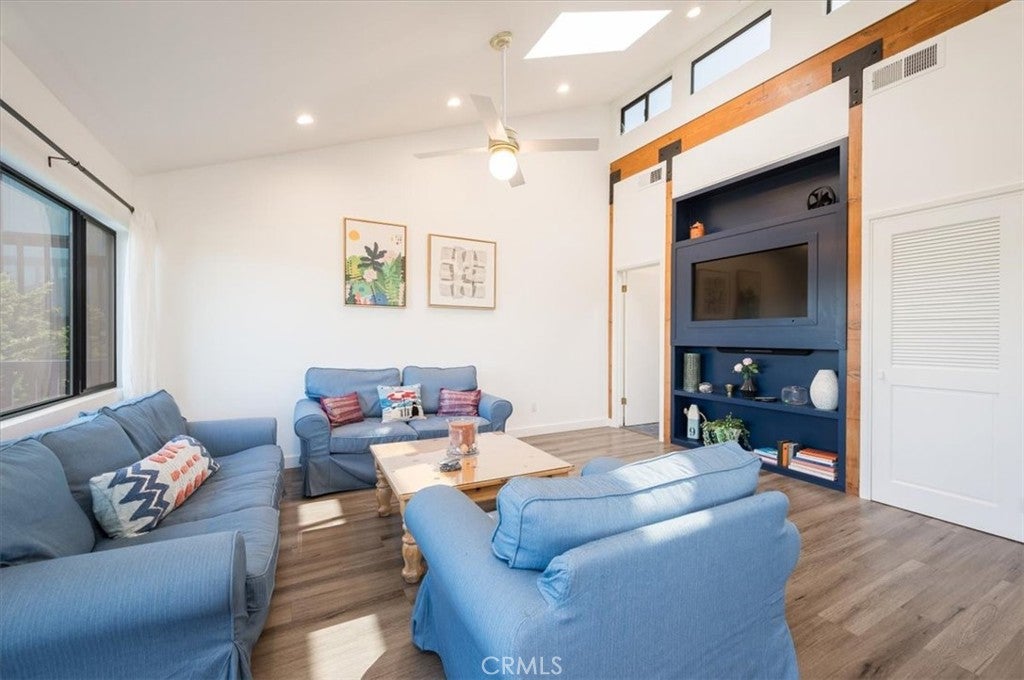
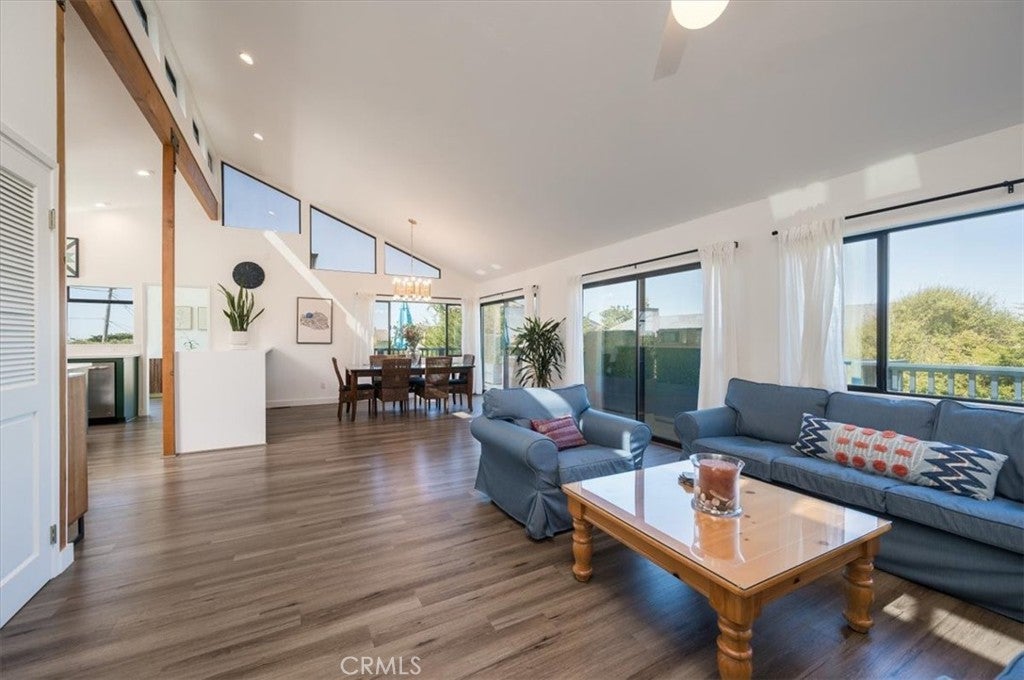
Enter an interest rate to see your estimated monthly payment.Introducing "Moonstone Terrace," a beautifully renovated coastal retreat in Cambria's highly sought-after Park Hill neighborhood. Completely renovated in 2019, this turnkey 3-bedroom, 2.5-bath home offers modern upgrades and an exceptional location just one block from beach access and minutes from downtown Cambria, capturing the relaxed elegance of California's Central Coast. The light-filled, open-concept interior features a spacious living room with updated flooring, skylight, ceiling fan, and a custom built-in entertainment center with integrated Samsung Smart TV. Sliding glass doors open to the ocean-view deck, creating a seamless connection between indoor and outdoor living. The adjacent dining area offers abundant natural light and a welcoming space for gatherings. The open kitchen is designed for both style and function, featuring a large center island with built-in cooktop and oven, breakfast bar seating, stainless steel appliances, ample cabinetry, and generous counter space. A charming sunroom with floor-to-ceiling windows provides the perfect spot to enjoy morning coffee while taking in the coastal scenery. The primary suite includes backyard access through sliding glass doors, closet space, and an en-suite bathroom with a walk-in tiled shower, built-in cabinetry, and tile flooring. Two additional bedrooms, a full bathroom, and a half bathroom provide flexible accommodations for family or guests. Outdoor living is equally inviting, with a partially wraparound deck showcasing ocean views and a fully fenced 7,000 sq ft backyard featuring a fountain, premium turf lawn, mature landscaping, and a partially covered patio. Additional upgrades include a new garage door, electrical, plumbing, and central heating improvements, landscape sprinklers, a Flume smart water monitoring system, built-in Samsung Smart TVs, a custom banquette and workspace, and an attached garage. Combining thoughtful renovations, coastal views, and a prime location moments from Moonstone Beach and downtown Cambria, "Moonstone Terrace" offers a rare opportunity for turnkey coastal living.
| a month ago | Price changed to $1,479,000 | |
| a month ago | Listing updated with changes from the MLS® | |
| 3 months ago | Listing first seen on site |

This information is for your personal, non-commercial use and may not be used for any purpose other than to identify prospective properties you may be interested in purchasing. The display of MLS data is usually deemed reliable but is NOT guaranteed accurate by the MLS. Buyers are responsible for verifying the accuracy of all information and should investigate the data themselves or retain appropriate professionals. Information from sources other than the Listing Agent may have been included in the MLS data. Unless otherwise specified in writing, the Broker/Agent has not and will not verify any information obtained from other sources. The Broker/Agent providing the information contained herein may or may not have been the Listing and/or Selling Agent.

Did you know? You can invite friends and family to your search. They can join your search, rate and discuss listings with you.