

1524 Tiffany ParkSanta Maria, CA 93455
Mortgage Calculator
Monthly Payment (Est.)
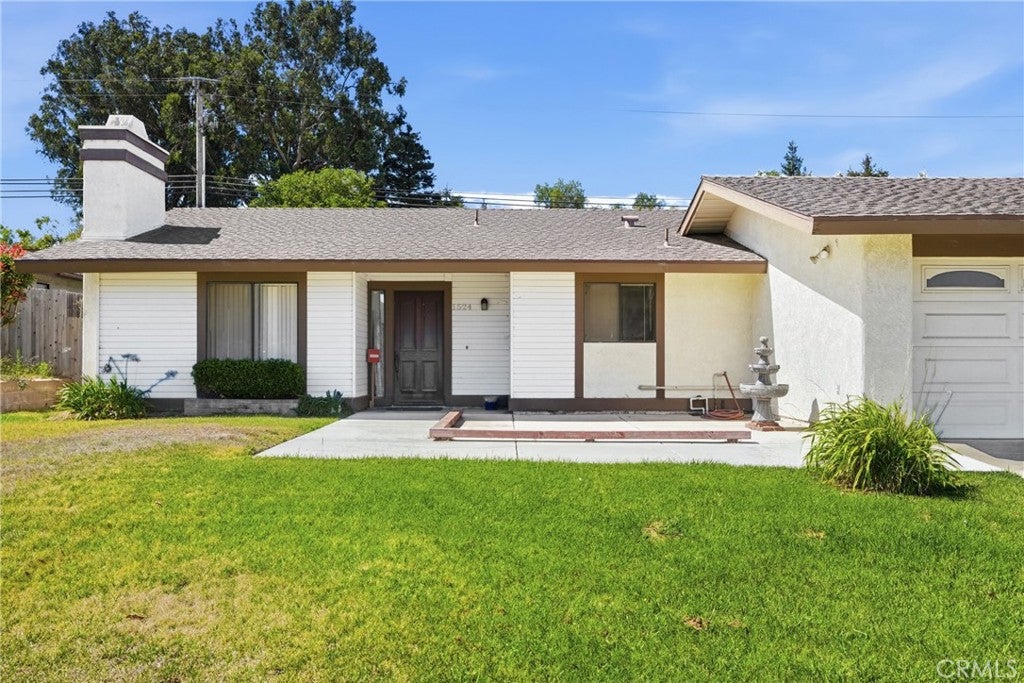
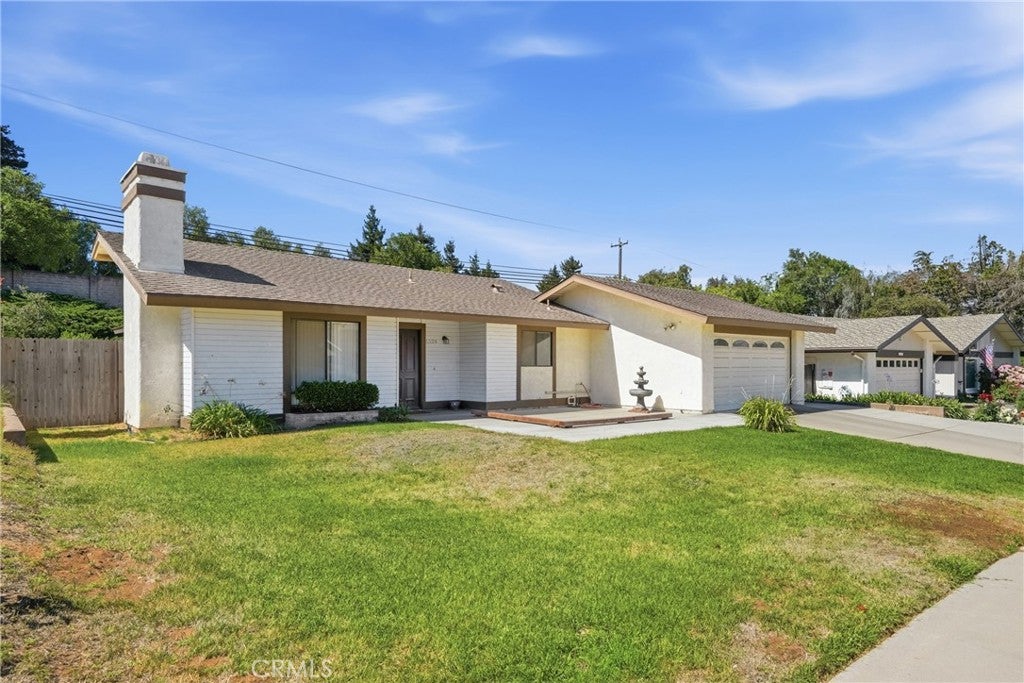
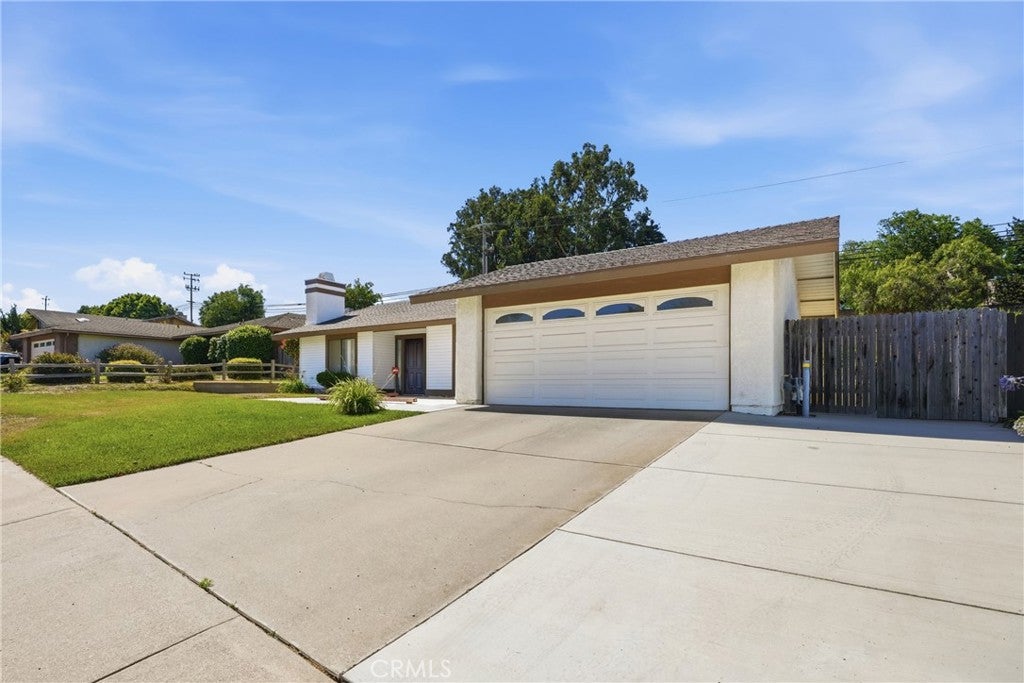
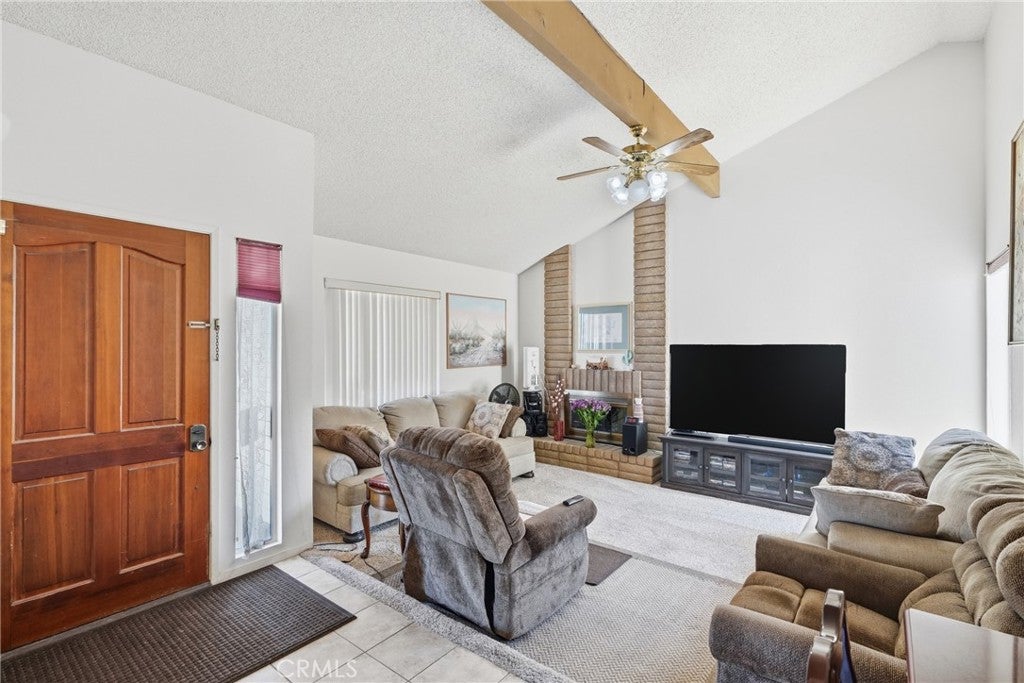
$3,212Welcome to this well-maintained 3-bedroom, 2-bathroom home nestled in the established Tiffany Park subdivision of Orcutt, CA. Offering 1,444 square feet of comfortable single-story living and a generous 10,019 sq ft lot, this property delivers the perfect balance of practical living space and outdoor potential. The open layout provides an easy flow between living areas, while the three bedrooms offer flexibility for a growing family, home office, or guest space. Two full bathrooms keep mornings running smoothly, and the attached 2-car garage adds convenient parking plus extra storage. Outside, the oversized lot is ready for your vision -- whether that's a backyard entertaining space, garden, play area for the kids, or simply room to breathe. Tiffany Park's quiet residential streets and mature neighborhood feel make this an ideal place to put down roots. Location is a standout. You're minutes from everyday shopping, dining, and services, with quick access to Highway 101 for easy commuting north or south. Schools, parks, and the broader Santa Maria Valley amenities are all close by, giving you the Central Coast lifestyle without the congestion. Whether you're a first-time buyer, growing family, or looking for a solid long-term home with room to expand, this Tiffany Park property checks the boxes. Solid bones, desirable location, and a lot that actually gives you space -- a rare combination in today's market. Ready to see it in person?
| 4 weeks ago | Status changed to Pending | |
| 4 weeks ago | Listing updated with changes from the MLS® | |
| a month ago | Price changed to $704,000 | |
| 2 months ago | Listing first seen on site |

This information is for your personal, non-commercial use and may not be used for any purpose other than to identify prospective properties you may be interested in purchasing. The display of MLS data is usually deemed reliable but is NOT guaranteed accurate by the MLS. Buyers are responsible for verifying the accuracy of all information and should investigate the data themselves or retain appropriate professionals. Information from sources other than the Listing Agent may have been included in the MLS data. Unless otherwise specified in writing, the Broker/Agent has not and will not verify any information obtained from other sources. The Broker/Agent providing the information contained herein may or may not have been the Listing and/or Selling Agent.

Did you know? You can invite friends and family to your search. They can join your search, rate and discuss listings with you.