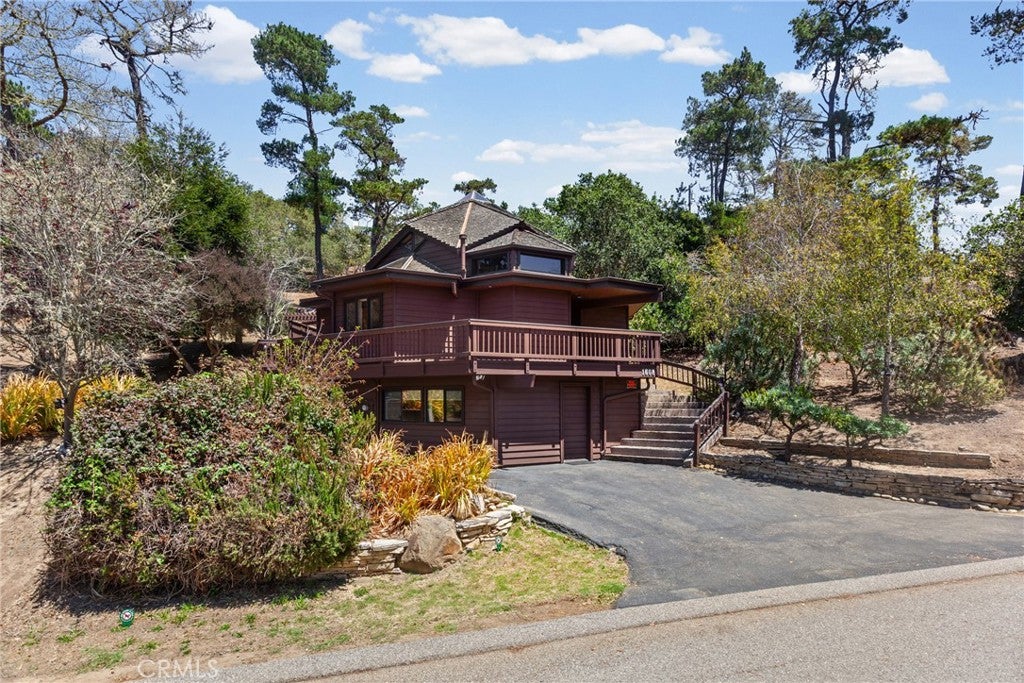
1608 Bradford Rd., Cambria, CA, 93428

Save
Ask
Hide
Share

1608 Bradford Rd.
Cambria, CA 93428

Single Family Residence|Sold
3
Beds
2
Total Baths
2
Full Baths
1,314
SqFt
1986
Built
Subdivision:
Lodge Hill(430)
County:
San Luis Obispo
Listed by Eva Nelson of Real Broker soldbyevanelson@gmail.com
Bought with Eva Nelson of Real Broker (805) 773-4130
Call Now: 951-203-4426
Is this the listing for you? We can help make it yours.
951-203-4426
1608 Bradford Rd.1608 Bradford Rd.1608 Bradford Rd.1608 Bradford Rd.
Save
Ask
Hide
Share

Perched above Cambria, this architectural gem is ready to cast its spell on you. The craftsmanship hits before you're even through the door. Pride of ownership, everywhere you look. STR-approved. That's income potential or your own coastal escape, built in. 3 bedrooms. 2 baths. Zero wasted space. Entry level: two bedrooms, a full bath, easy living. Up top: a private primary loft that feels like it's floating in the sky. Unreal views, day or night. Mid-Century meets Japanese design throughout — Shoji-style shades, a spherical fireplace wrapped in built-in atrium seating. Guests won't stop talking about it. True open floor plan. Efficient kitchen. Made for hosting. Front deck: North Coast stargazing. Rear patio: total seclusion. Ground level: your flex space. Yoga studio, art den, media room — your call. And you're in Cambria. Gateway to Big Sur. Home to the Central Coast's best food and art, full stop. Unreal.

Save
Ask
Hide
Share
Listing Snapshot
Bedrooms 
3
Total Baths 
2
Full Baths 
2
Partial Baths 
N/A
Inside Area (SqFt) 
1,314 sqft
Lot Size 
0.0803 Acres
Year Built 
1986
MLS® Number 
PI26159921
Status 
Sold
Property Tax 
N/A
HOA/Condo/Coop Fees 
N/A
Sq Ft Source 
Public Records
Friends & Family
Recent Activity
6 days agoListing updated with changes from the MLS®
General Features
Acres 
0.0803
Foundation 
Raised
Land Lease 
No
Levels 
Multi/Split
Number Of Stories 
3
Parking 
AsphaltDriveway
Property Sub Type 
Single Family Residence
Security 
Closed Circuit Camera(s)Carbon Monoxide Detector(s)Smoke Detector(s)
Sewer 
Public Sewer
Special Circumstances 
Standard
Style 
Custom
Water Source 
Public
Interior Features
Appliances 
Gas Cooktop
Fireplace 
Yes
Fireplace Features 
Wood Burning
Flooring 
CarpetTileWood
Heating 
Forced Air
Interior 
High CeilingsOpen FloorplanStorageWalk-In Closet(s)
Laundry Features 
Washer HookupGas Dryer HookupLaundry Room
Main Level Bedrooms 
2
Kitchen 
Laundry 
Living Room 
Master Bathroom 
Master Bedroom 
Other 
Features - Walk-In Closet(s)
Retreat 
Save
Ask
Hide
Share
Exterior Features
Lot Features 
Gentle Sloping
Patio And Porch 
Wrap Around
Pool Features 
None
Roof 
Shingle
View 
NeighborhoodTrees/Woods
Waterview 
NeighborhoodTrees/Woods
Community Features
MLS Area 
CAMB - Cambria
School District 
Coast Unified
Financing Terms Available 
Cash
Building Access 
1
Schools
School District
Coast Unified
Elementary School
Unknown
Middle School
Unknown
High School
Unknown


This information is for your personal, non-commercial use and may not be used for any purpose other than to identify prospective properties you may be interested in purchasing. The display of MLS data is usually deemed reliable but is NOT guaranteed accurate by the MLS. Buyers are responsible for verifying the accuracy of all information and should investigate the data themselves or retain appropriate professionals. Information from sources other than the Listing Agent may have been included in the MLS data. Unless otherwise specified in writing, the Broker/Agent has not and will not verify any information obtained from other sources. The Broker/Agent providing the information contained herein may or may not have been the Listing and/or Selling Agent.

Neighborhood & Commute
Source: Walkscore
Disclosure: Community information and market data powered by Constellation Data Labs. Information is deemed reliable but not guaranteed.
Save
Ask
Hide
Share