

405 HillardTaft, CA 93268
Mortgage Calculator
Monthly Payment (Est.)
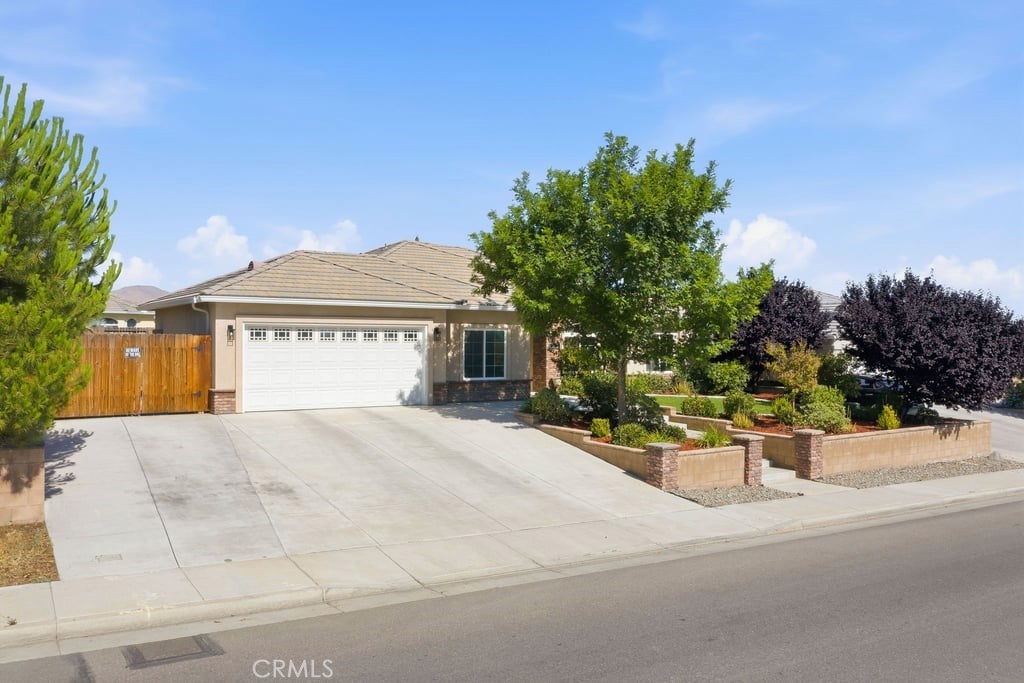
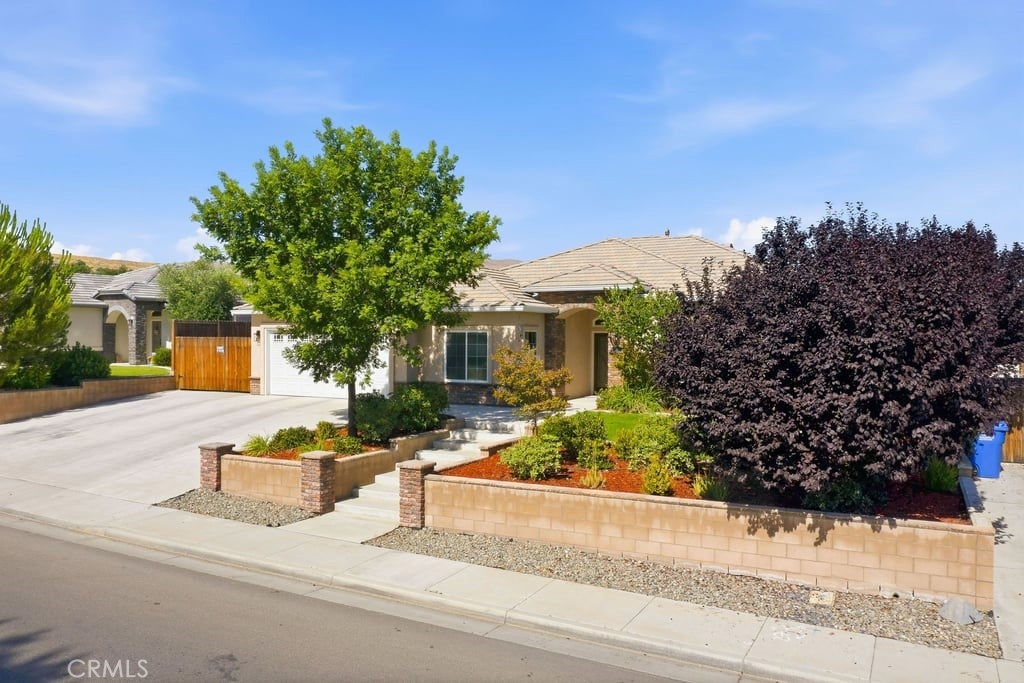
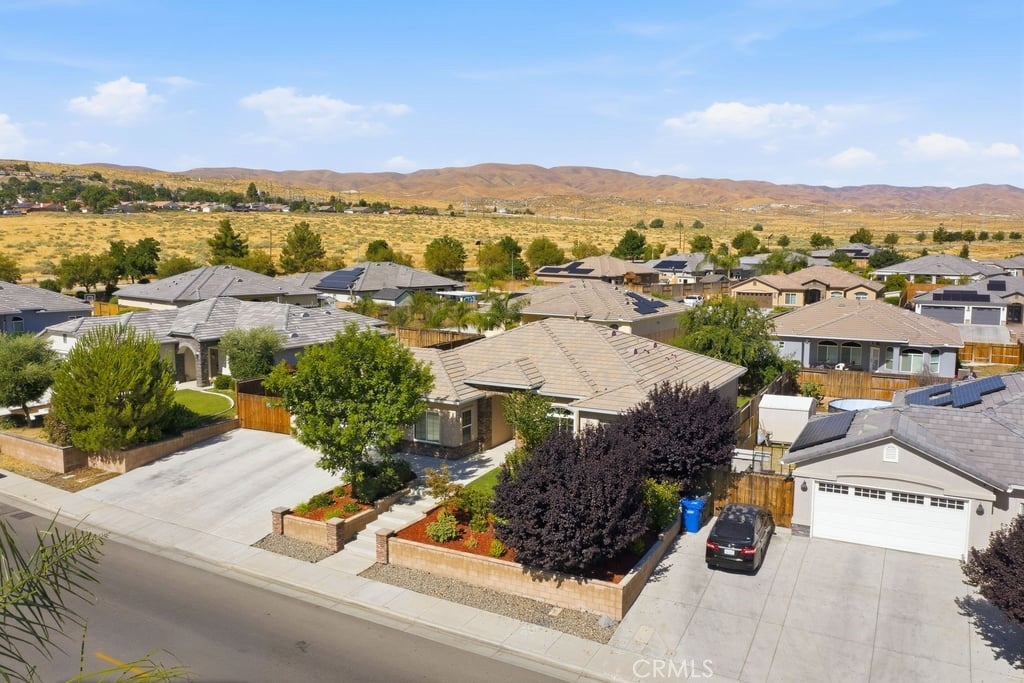
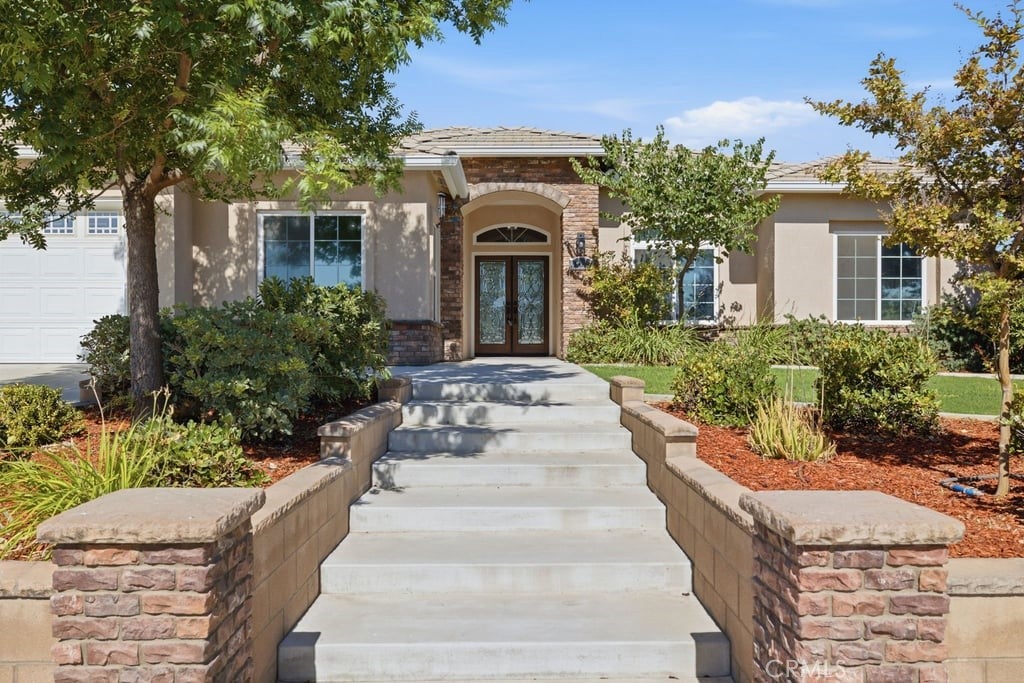
$2,030Located in the desirable Sandy Creek Estates neighborhood, this beautifully maintained home built in 2018 offers an open-concept floor plan with quality finishes throughout. The inviting double-door entry opens to a spacious living room with abundant natural light. The kitchen boasts granite countertops, a coffee bar, a great pantry, and seamless flow into the main living space, making it ideal for entertaining. Elegant tile floors run throughout the home. The spacious primary suite includes granite dual vanities, a stunning tiled walk-in shower, and a generous walk-in closet. Offering 3 bedrooms plus an office, this home provides flexibility for work and family needs. Additional features include a separate laundry room with extensive cabinetry and storage, a finished garage with epoxy floors, an insulated garage door, RV parking, a tankless water heater, and rain gutters throughout.
| 2 months ago | Listing first seen on site | |
| 2 months ago | Listing updated with changes from the MLS® |

This information is for your personal, non-commercial use and may not be used for any purpose other than to identify prospective properties you may be interested in purchasing. The display of MLS data is usually deemed reliable but is NOT guaranteed accurate by the MLS. Buyers are responsible for verifying the accuracy of all information and should investigate the data themselves or retain appropriate professionals. Information from sources other than the Listing Agent may have been included in the MLS data. Unless otherwise specified in writing, the Broker/Agent has not and will not verify any information obtained from other sources. The Broker/Agent providing the information contained herein may or may not have been the Listing and/or Selling Agent.

Did you know? You can invite friends and family to your search. They can join your search, rate and discuss listings with you.