

838 Rain Tree CourtSanta Maria, CA 93455
Mortgage Calculator
Monthly Payment (Est.)
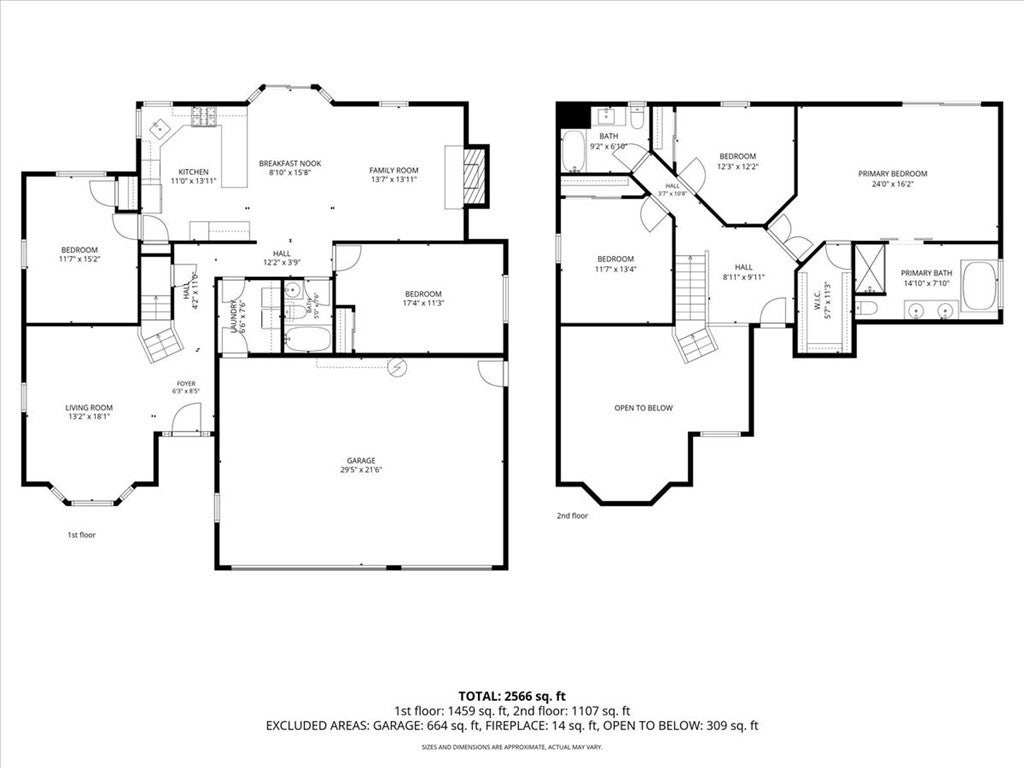
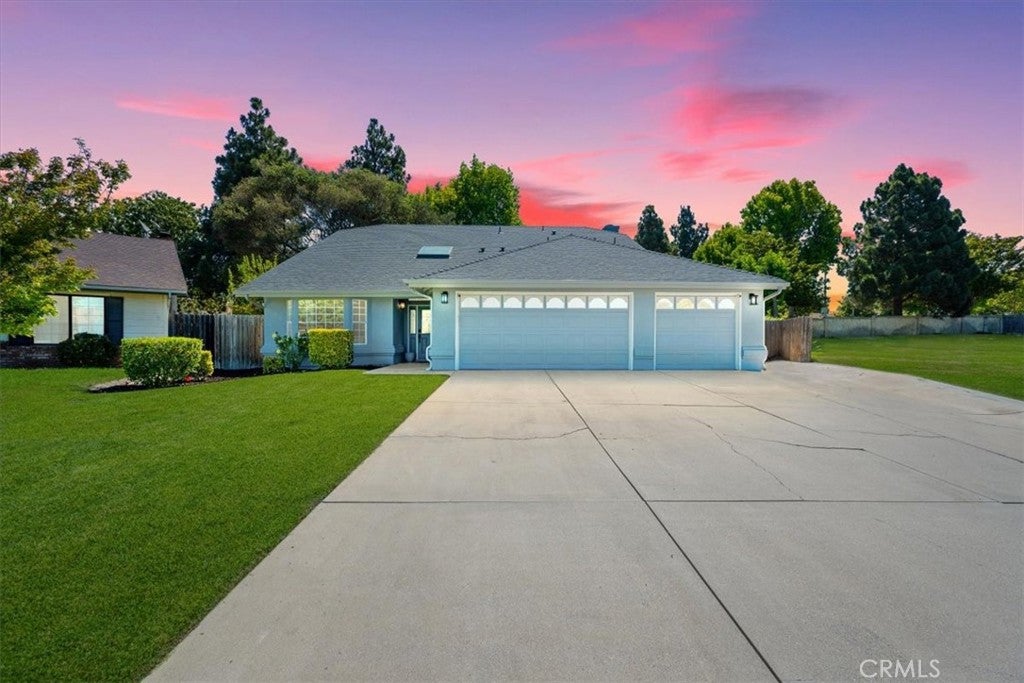
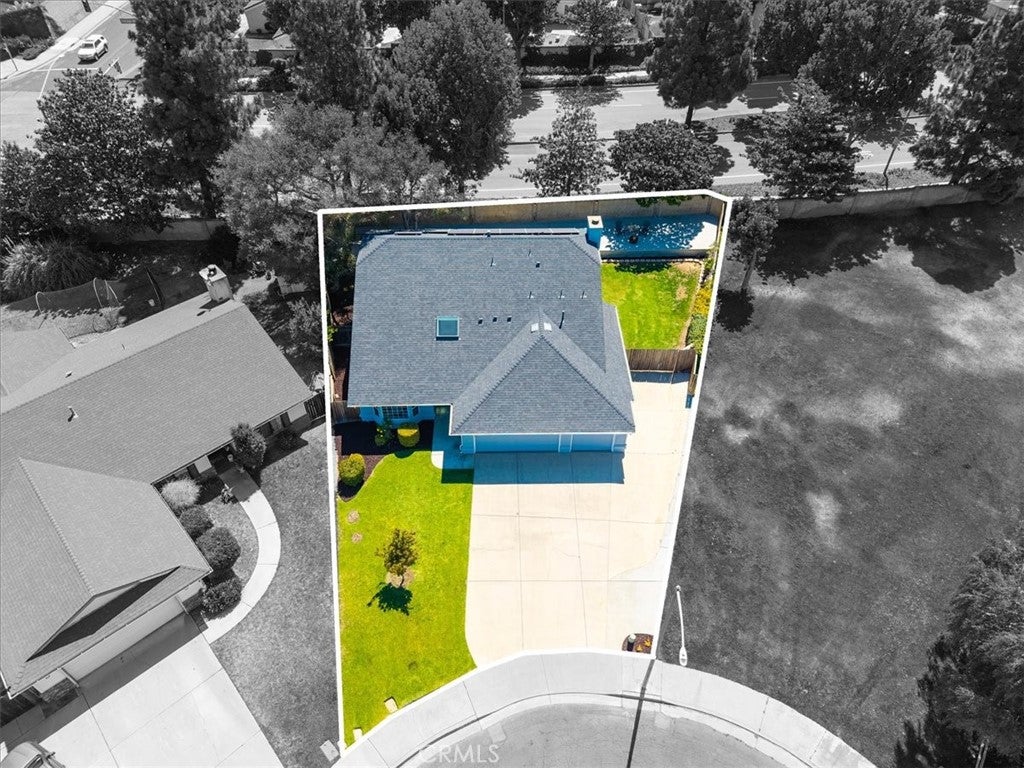
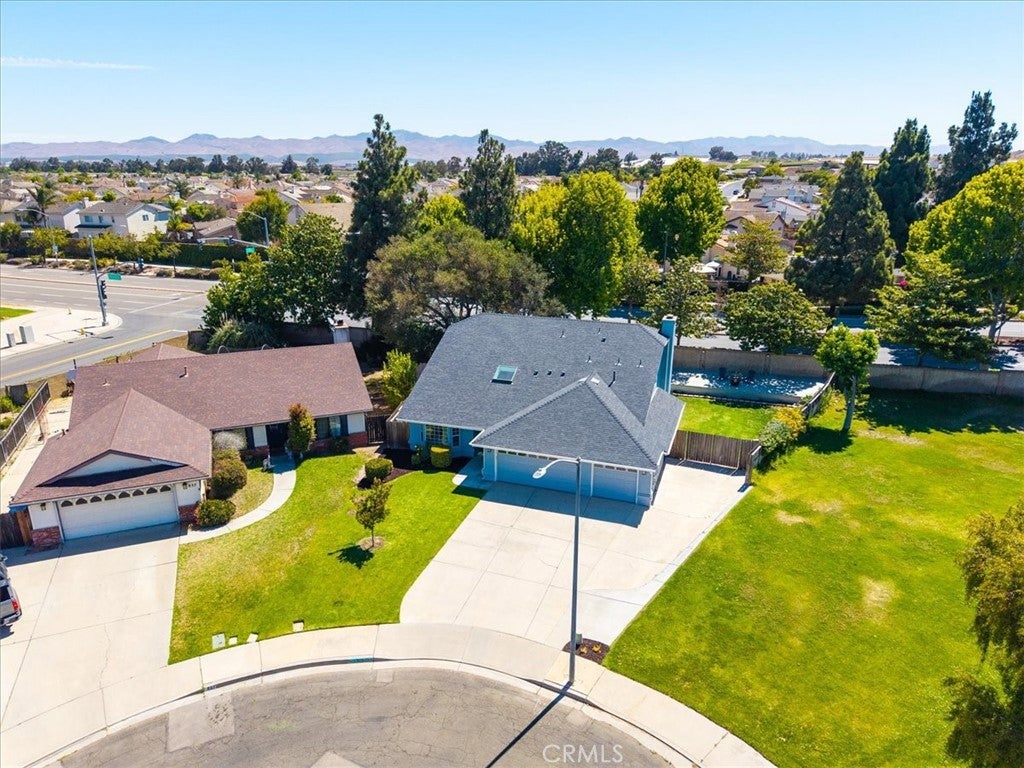
$4,193Nestled on a spacious lot at the very end of a quiet cul-de-sac in one of Santa Maria's desirable neighborhoods, 838 Rain Tree is a large 4-bedroom, 3-bath plus a extra bonus room that can be used as a den or office or 5th bedroom sitting on nearly 1/4 acre. The home offers approximately 2,513± square feet of comfortable living space. Listed for the first time in 17 years, this beauty was built in 1992, and located in the highly desirable Orcutt School District, offering a thoughtfully designed floor plan that boasts multiple living areas, spacious bedrooms, and abundant natural light, creating an ideal setting for both everyday living and entertaining. As you walk into the home, you a greeted by an open living room with lots of natural light. The next entrance leads you into an open concept kitchen with lots of counter space for meal preparation and entertaining guests. The kitchen also offers an area for barstools adding extra seating to the area. Off of the kitchen is the dining room with a fireplace. You will also find a room and bathroom downstairs as well. Upstairs you will find the spacious master bedroom equip with barn door style bathroom doors, a free standing soaking tub, a separate shower, farmhouse style bathroom with jack and jill sinks and a balcony off of the sliding glass door for relaxing. Additional guest bedrooms and a versatile loft provide space for a reading nook, home office of play area. The backyard is an entertainers dream offering lots of room to relax, bbq, host parties, have bonfires, garden, or host family and friends including an extensive concrete patio that makes it not only ideal for relaxing and entertaining, but easy to keep clean. A gas line is ran to conveniently hook up your BBQ, along with a 220 AMP outlet for hooking up a hot tub and ample amounts of outlets running along the back wall to hang lot of outdoor string lights or plug in speakers for parties and of plugging in your power tools to keep the yard nice and tidy! Plenty of room for gardening and entertaining very large or small and more intimate gatherings. Additional highlights include RV parking and a greenbelt next door with no intentions of ever being built upon (buyer to verify with county). Wrap it all up with the home being minutes away from parks, a myriad of restaurants, major shopping, easy highway access and centrally located amongst nearby parks offering free summer concerts and community events. Don't miss the chance to own this amazing home.
| 2 weeks ago | Price changed to $919,000 | |
| 2 weeks ago | Listing updated with changes from the MLS® | |
| 2 months ago | Status changed to Active | |
| 2 months ago | Listing first seen on site |

This information is for your personal, non-commercial use and may not be used for any purpose other than to identify prospective properties you may be interested in purchasing. The display of MLS data is usually deemed reliable but is NOT guaranteed accurate by the MLS. Buyers are responsible for verifying the accuracy of all information and should investigate the data themselves or retain appropriate professionals. Information from sources other than the Listing Agent may have been included in the MLS data. Unless otherwise specified in writing, the Broker/Agent has not and will not verify any information obtained from other sources. The Broker/Agent providing the information contained herein may or may not have been the Listing and/or Selling Agent.

Did you know? You can invite friends and family to your search. They can join your search, rate and discuss listings with you.