

1210 E Foster Road BSanta Maria, CA 93455
Mortgage Calculator
Monthly Payment (Est.)
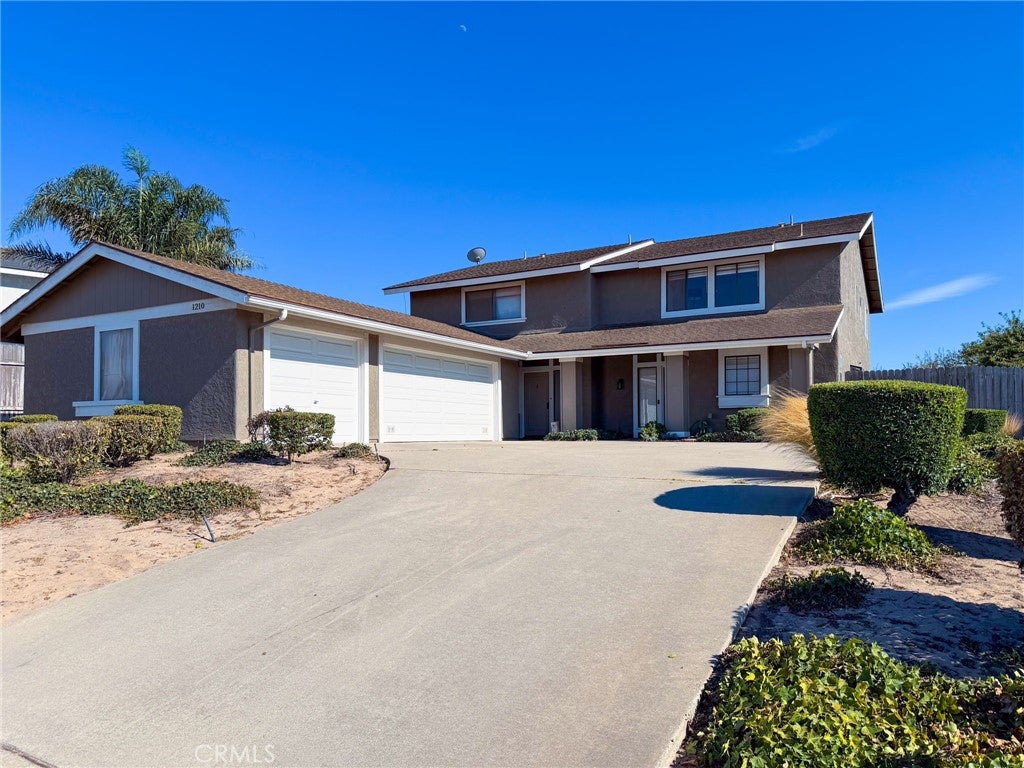
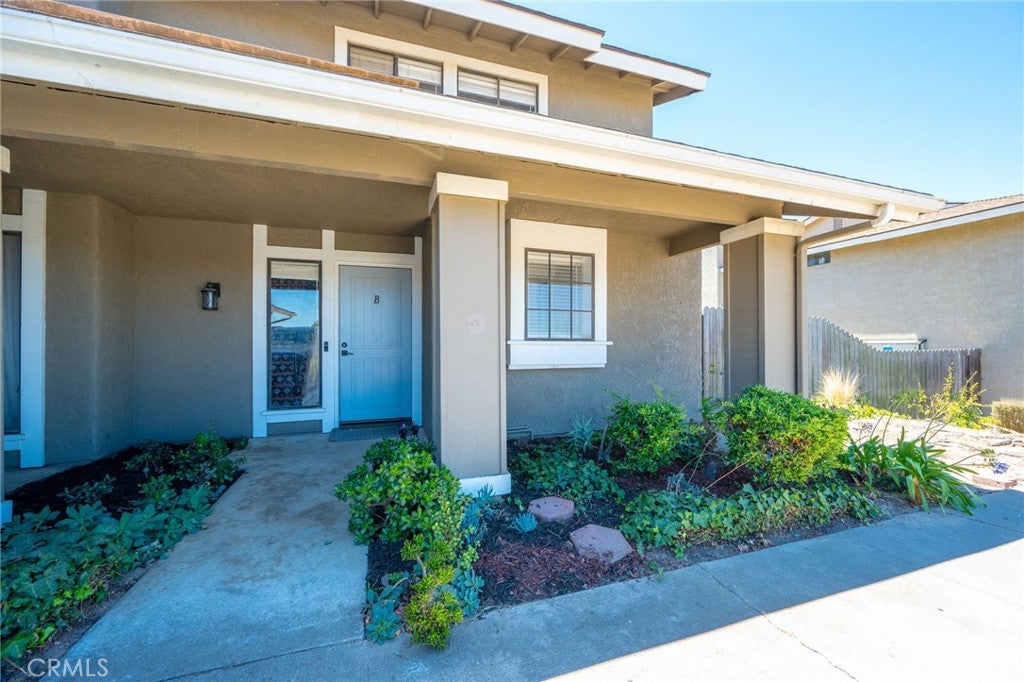
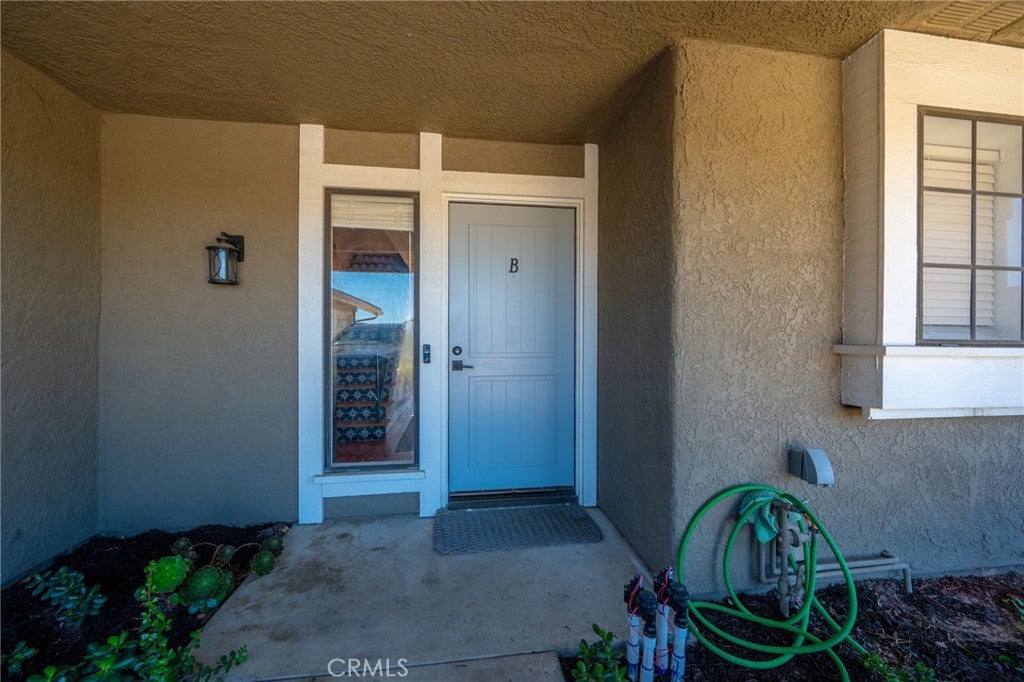
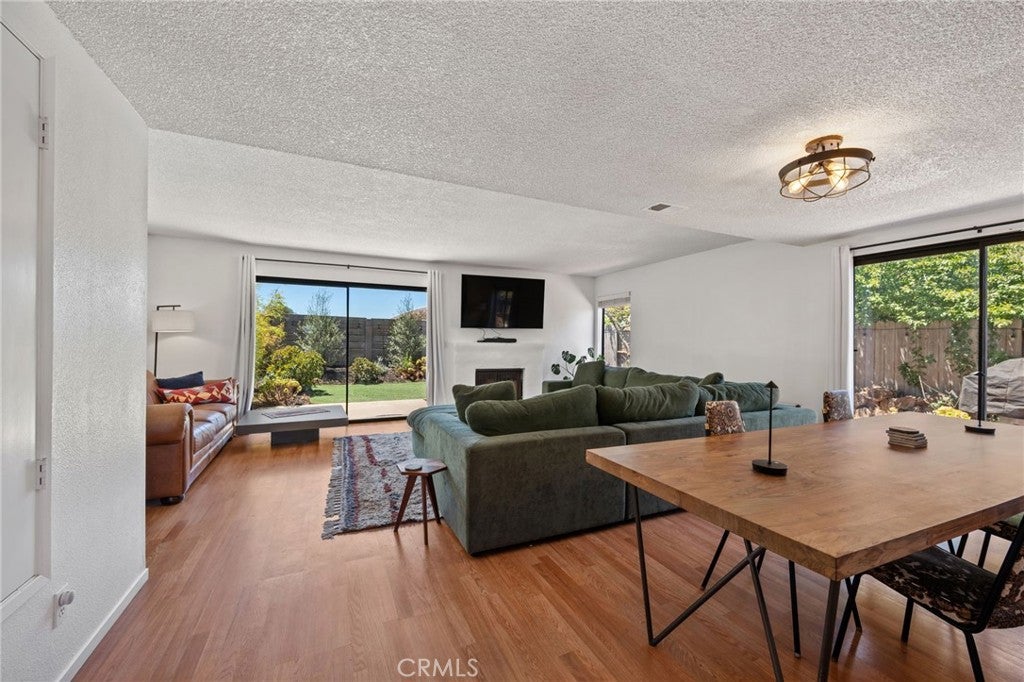
$2,277Light-filled, thoughtfully updated and designed around indoor-outdoor living, this 1,708-square-foot home in Knollwood Terrace offers space in all the right places. The 3-bedroom, 2.5-bath layout keeps the main level open and social, with all three bedrooms upstairs for added privacy. Monthly HOA dues include water, trash, front-yard landscaping and all exterior maintenance including the roof. The kitchen sits at the heart of the home, centered around a butcher block island with breakfast bar seating for casual meals and conversation. From the kitchen, the floor plan seamlessly flows through the dining space into the expansive living room, where evenings settle in around the fire and conversations carry long after dinner. Two large sliding glass doors open the living and dining areas to the backyard, creating the indoor-outdoor flow that defines the home. Outside, the private fenced yard offers a comfortable patio for morning coffee, dinner off the grill or a quiet evening outdoors. Mature landscaping and artificial turf keep the setting inviting and easy to enjoy. Upstairs, the primary suite offers two closets and a private bath. Two additional bedrooms and a full hall bath provide flexibility for guests, work or hobbies. The home also includes indoor laundry, a downstairs powder room and an attached one-car garage. Enjoy access to Knollwood Terrace’s community pool and amenities. Shopping, dining, Highway 101, Old Town Orcutt and several highly regarded public and private schools are all nearby.
| 2 weeks ago | Status changed to Pending | |
| 2 weeks ago | Listing updated with changes from the MLS® | |
| 2 months ago | Listing first seen on site |

This information is for your personal, non-commercial use and may not be used for any purpose other than to identify prospective properties you may be interested in purchasing. The display of MLS data is usually deemed reliable but is NOT guaranteed accurate by the MLS. Buyers are responsible for verifying the accuracy of all information and should investigate the data themselves or retain appropriate professionals. Information from sources other than the Listing Agent may have been included in the MLS data. Unless otherwise specified in writing, the Broker/Agent has not and will not verify any information obtained from other sources. The Broker/Agent providing the information contained herein may or may not have been the Listing and/or Selling Agent.

Did you know? You can invite friends and family to your search. They can join your search, rate and discuss listings with you.