

8501 Anthony StreetRiverside, CA 92507
Mortgage Calculator
Monthly Payment (Est.)
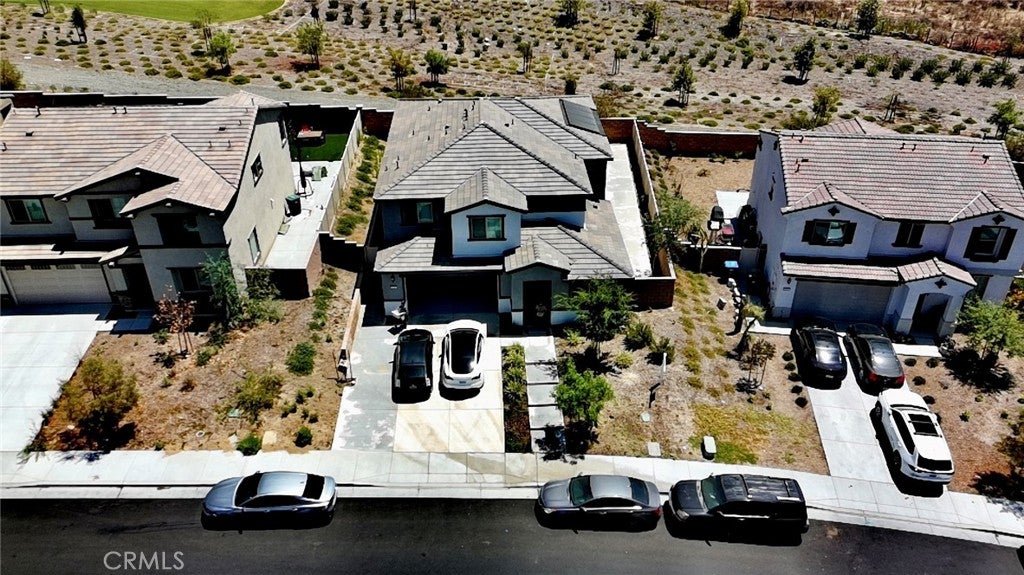
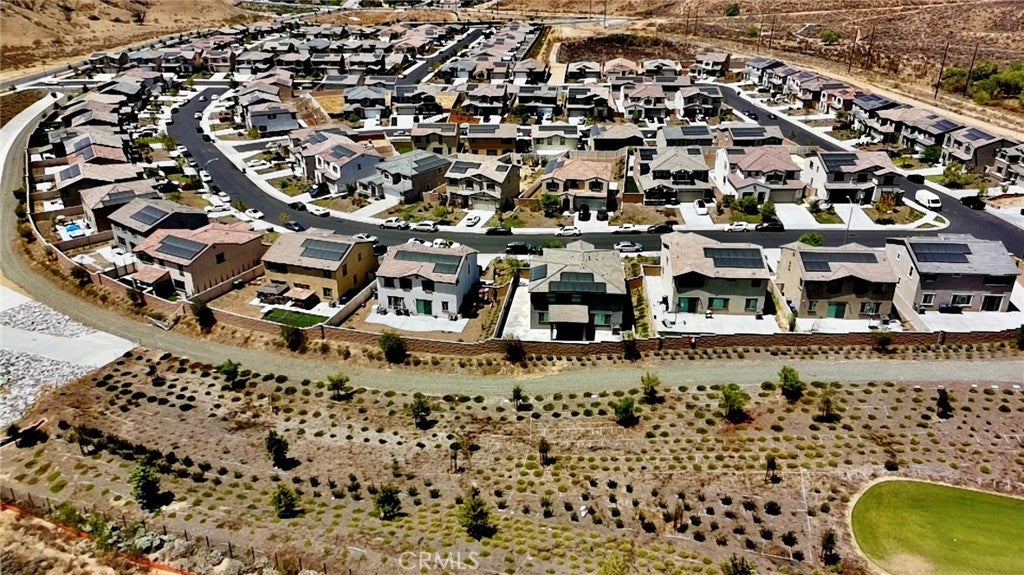
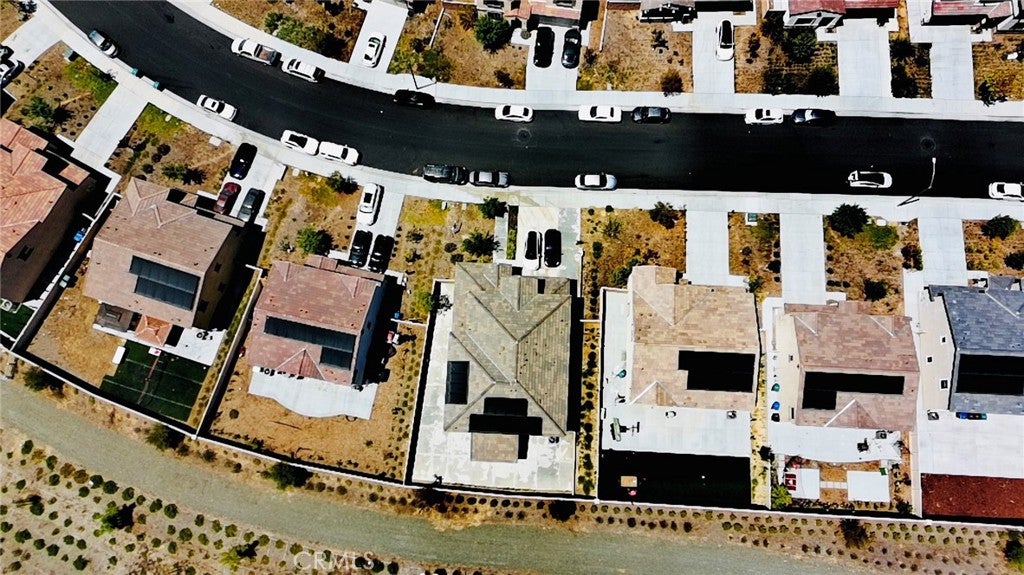
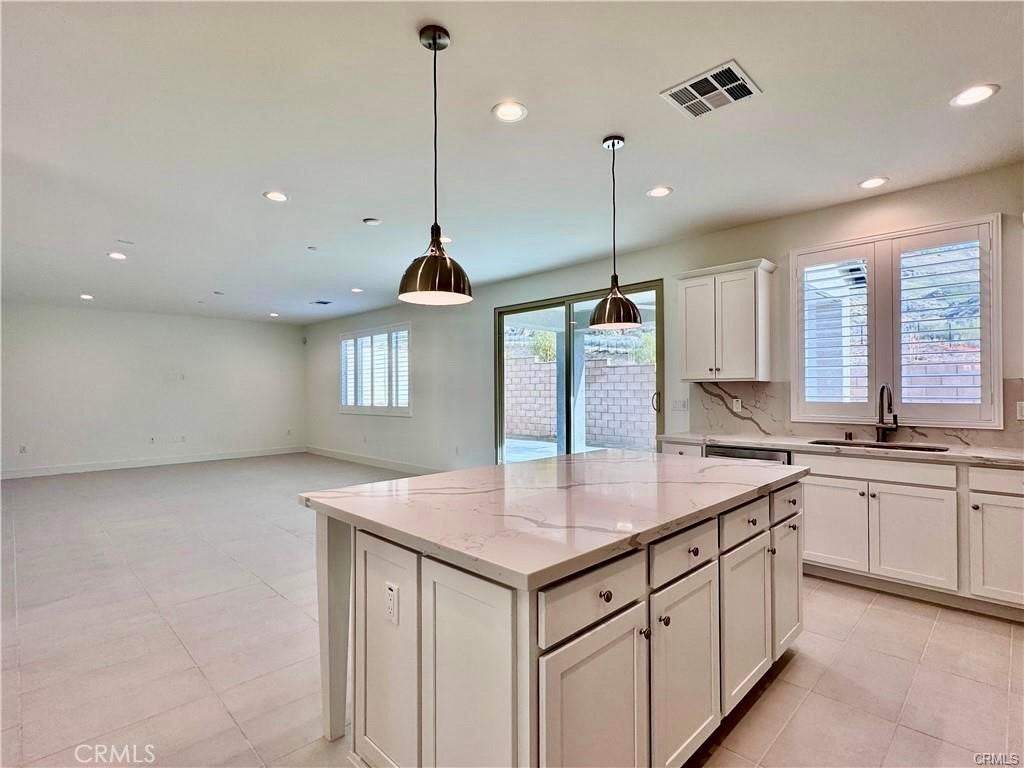
Enter an interest rate to see your estimated monthly payment.Property type: Single Family Residence. Year built: 2024. Location: Riverside. Layout: 6 Bedrooms, 5 Bathrooms (4 full, 1 half), 2 Stories. The thoughtfully designed floor plan features 2 bedrooms with en-suite access and 2.5 bathrooms on the ground floor. The second floor offers 4 bedrooms (including a spacious master suite) and 2 full bathrooms. Size: 4,033 square feet interior living area. 6,830 square feet lot size. Parking: Attached 2-car garage with epoxy flooring. Utilities: Public water and sewer connected. Energy: Property includes leased solar panel system. Solar lease is approximately $184 monthly. Buyer to assume solar lease. Community: HOA is $103 monthly. Property Upgrades: Approximately $250,000 in property enhancements. Interior features include granite, tile and carpet flooring, custom window blinds, upgraded stair railings, upgraded bathrooms, ceiling fans, built-in office cabinets, and a laundry room configuration. Exterior Features: Fully concreted front and back yards, custom concrete main entry stairs, and patio.
| a week ago | Price changed to $1,049,900 | |
| a week ago | Listing updated with changes from the MLS® | |
| 2 months ago | Listing first seen on site |

This information is for your personal, non-commercial use and may not be used for any purpose other than to identify prospective properties you may be interested in purchasing. The display of MLS data is usually deemed reliable but is NOT guaranteed accurate by the MLS. Buyers are responsible for verifying the accuracy of all information and should investigate the data themselves or retain appropriate professionals. Information from sources other than the Listing Agent may have been included in the MLS data. Unless otherwise specified in writing, the Broker/Agent has not and will not verify any information obtained from other sources. The Broker/Agent providing the information contained herein may or may not have been the Listing and/or Selling Agent.

Did you know? You can invite friends and family to your search. They can join your search, rate and discuss listings with you.