

616 Misty GlenNipomo, CA 93444
Mortgage Calculator
Monthly Payment (Est.)
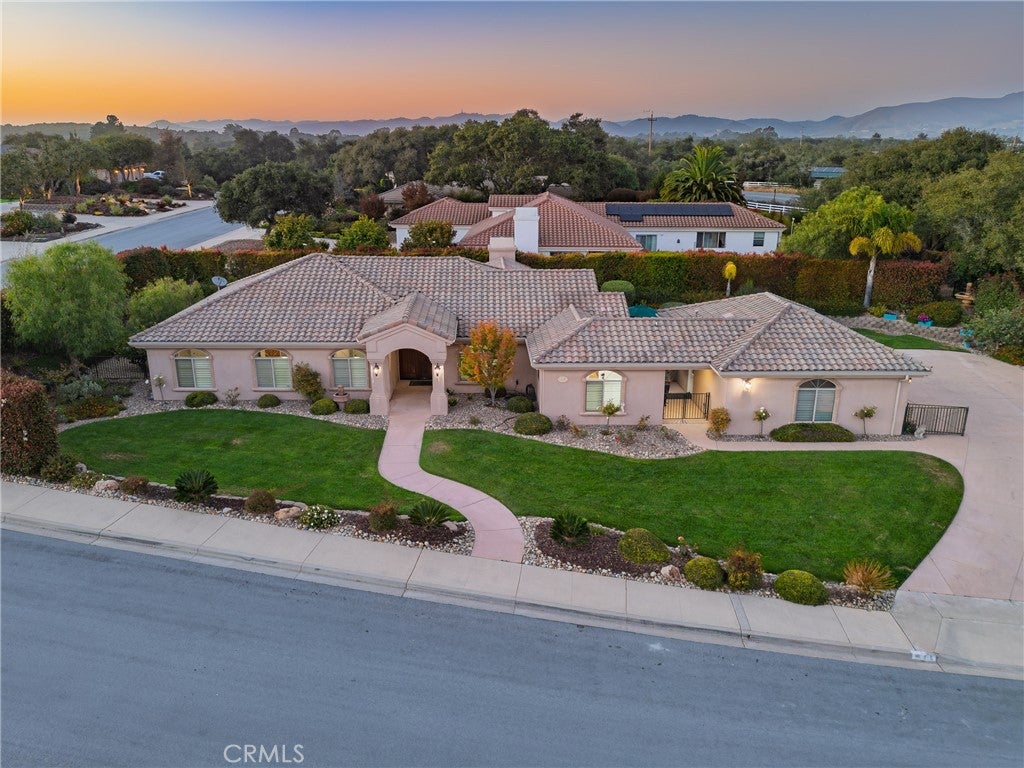
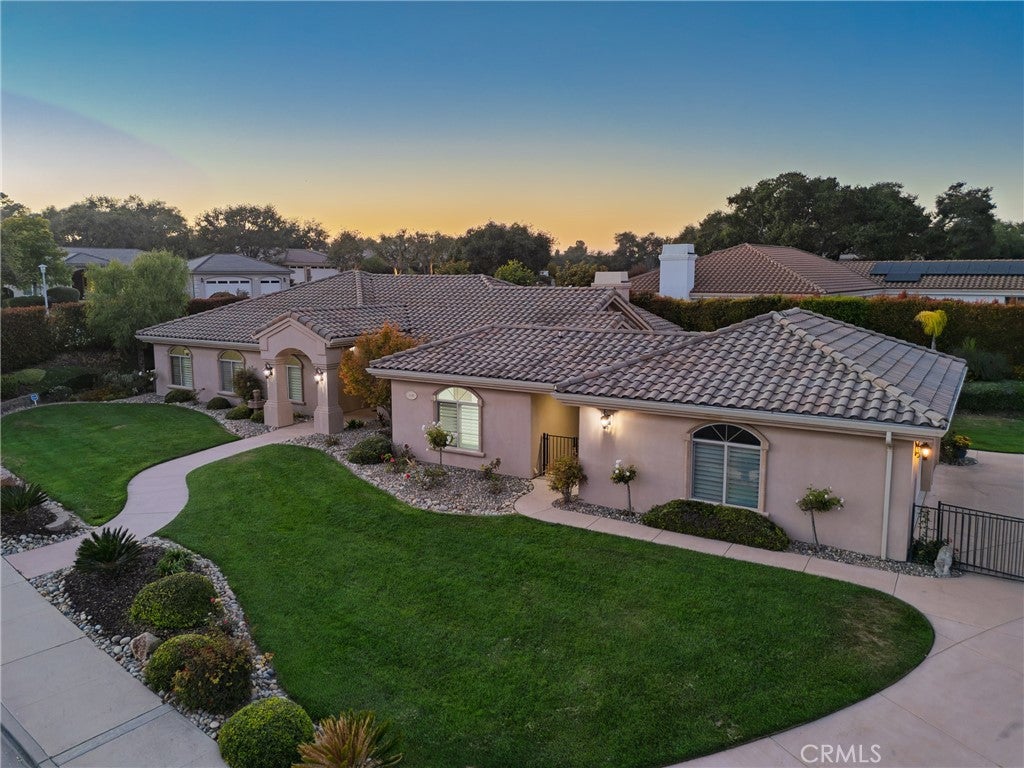
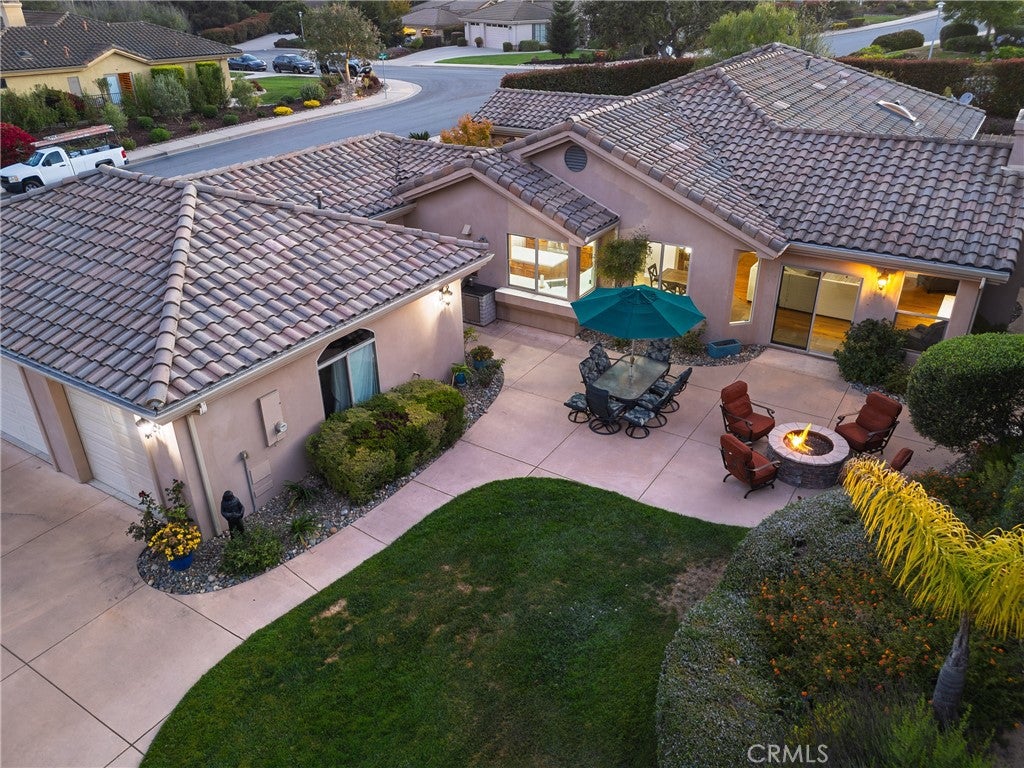
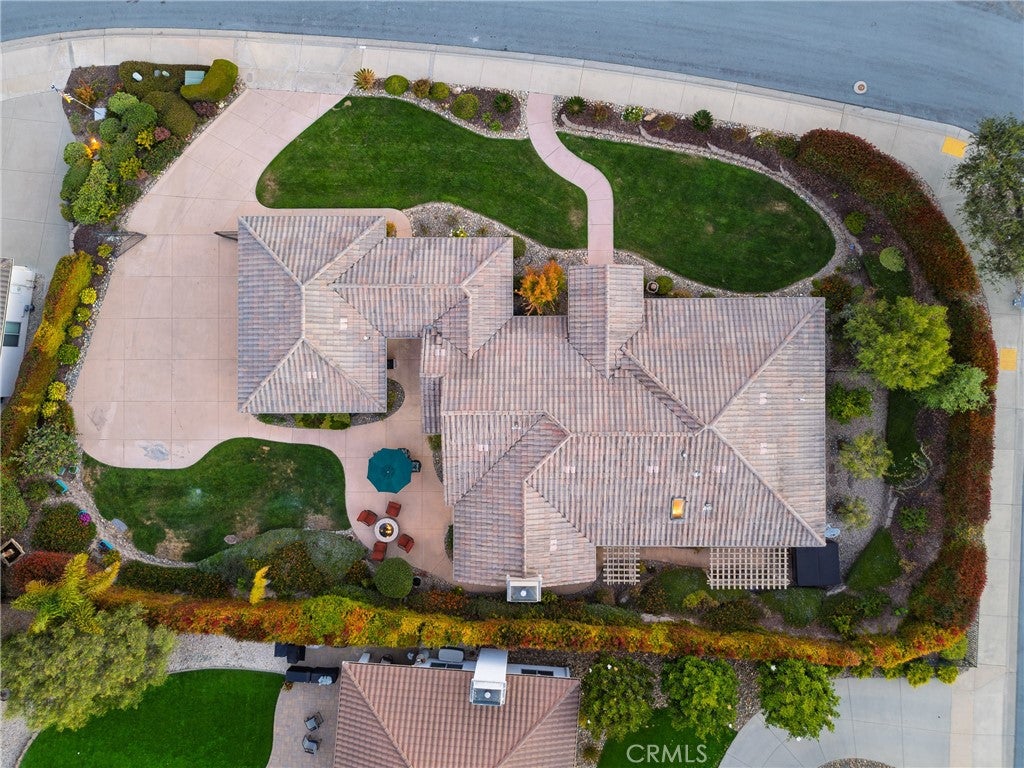
Enter an interest rate to see your estimated monthly payment.Welcome to the highly sought-after Black Lake Golf Community! This beautifully maintained 4-bedroom, 3-bath home offers an open-concept floor plan designed for comfortable living and entertaining. The spacious living room features a stunning custom veneer fireplace and flows seamlessly into the updated kitchen with quartz countertops, custom knotty alder cabinetry, stainless steel appliances, and abundant workspace. The private primary suite is a true retreat, offering a large walk-in closet, an additional closet, and a spacious ensuite with dual vanities and a soaking tub. Wake up each morning to peaceful views of the beautifully landscaped backyard. Three additional bedrooms provide plenty of space for family, guests, or a home office. From the moment you arrive, you'll be impressed by the exceptional curb appeal, featuring a stained concrete driveway leading to a three-car garage and meticulously landscaped front, backyard, and outdoor living spaces. Enjoy the Central Coast's mild year-round climate while relaxing or entertaining in your own private oasis. Ideally located near golf, shopping, dining, beaches, wineries, Highway 101, and top-rated schools, this exceptional home offers the perfect blend of elegance, comfort, and convenience. Don't miss this incredible opportunity to enjoy the very best of Central Coast living!
| a week ago | Price changed to $1,530,000 | |
| a week ago | Listing updated with changes from the MLS® | |
| 2 months ago | Listing first seen on site |

This information is for your personal, non-commercial use and may not be used for any purpose other than to identify prospective properties you may be interested in purchasing. The display of MLS data is usually deemed reliable but is NOT guaranteed accurate by the MLS. Buyers are responsible for verifying the accuracy of all information and should investigate the data themselves or retain appropriate professionals. Information from sources other than the Listing Agent may have been included in the MLS data. Unless otherwise specified in writing, the Broker/Agent has not and will not verify any information obtained from other sources. The Broker/Agent providing the information contained herein may or may not have been the Listing and/or Selling Agent.

Did you know? You can invite friends and family to your search. They can join your search, rate and discuss listings with you.