

1943 SterlingSanta Maria, CA 93458
Mortgage Calculator
Monthly Payment (Est.)
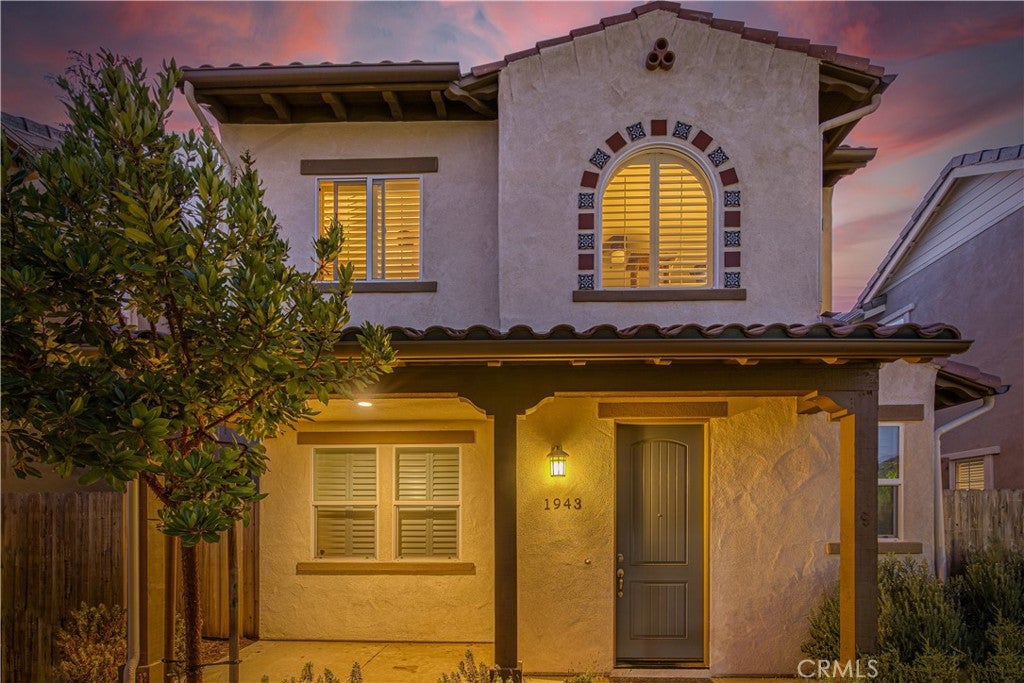
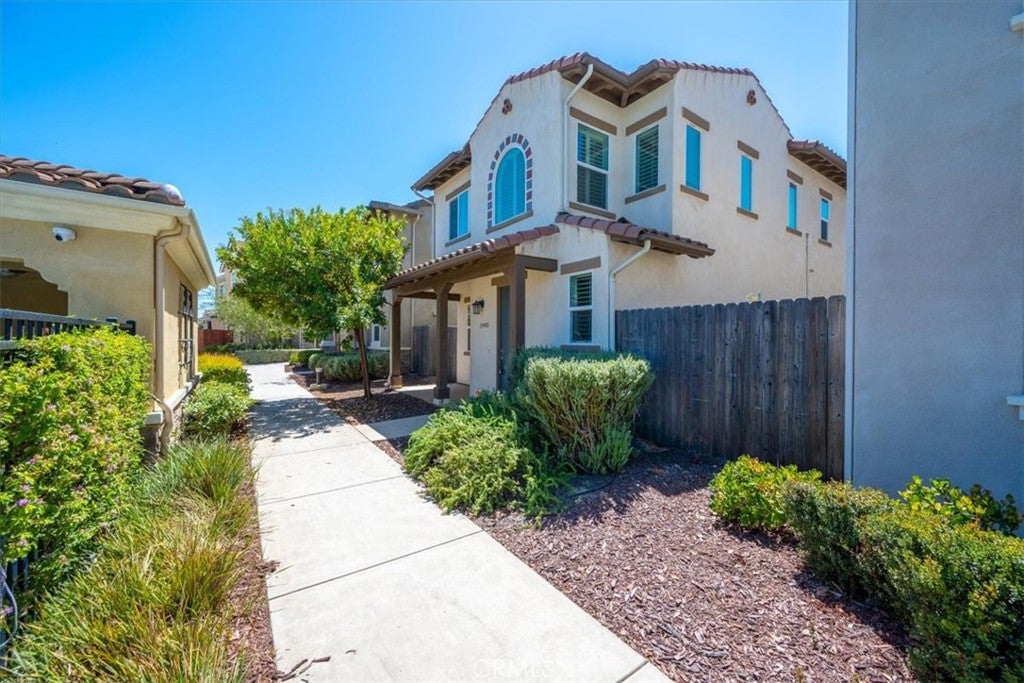
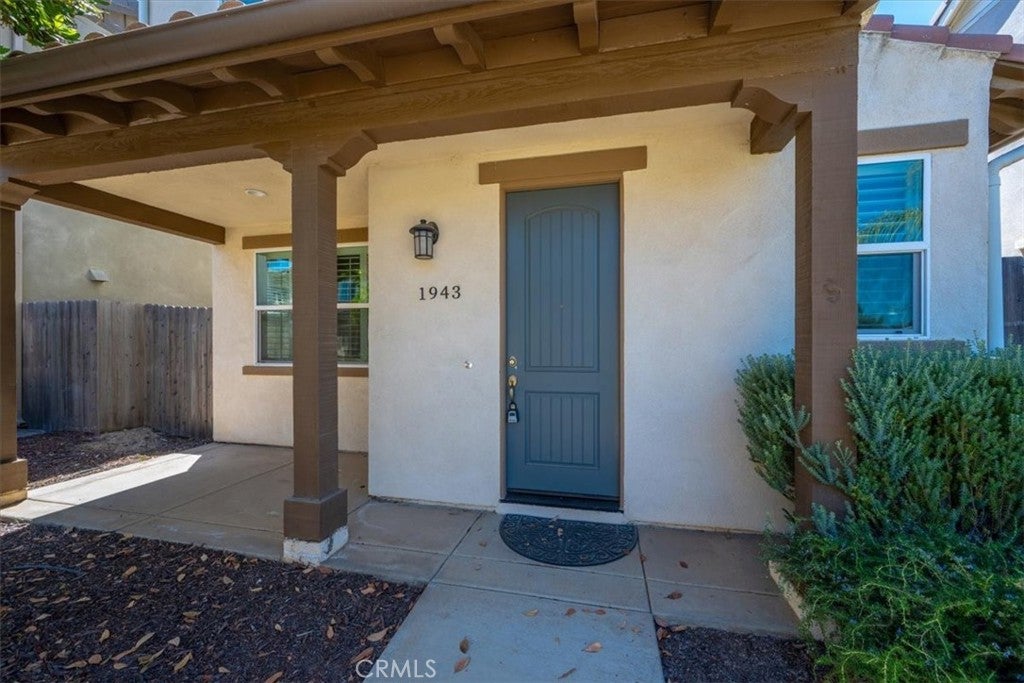
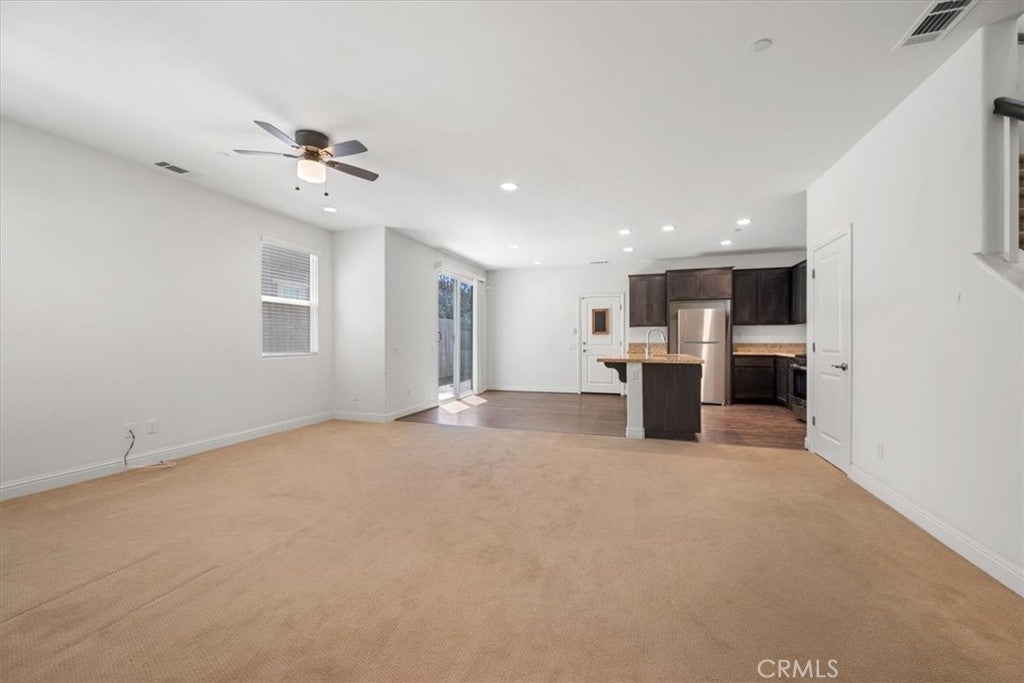
$2,733The extra space you keep looking for is already here. Located in The Gardens, this 2018-built home offers 3 bedrooms, 2.5 baths, a versatile loft, and 1,692 square feet of well-designed space in a gated Santa Maria community near the pool. The main level features an open living and dining area, creating a comfortable flow between the home’s shared spaces. The kitchen includes granite countertops, generous cabinetry and counter space, plus included appliances. A downstairs half bath, storage closet, and private backyard add useful everyday function. Upstairs, the loft provides valuable flexibility for an office, media room, workout space, hobby area, or additional living space. The primary suite includes a walk-in closet, dual vanities, and a private shower. Two additional bedrooms share a full bathroom, and the upstairs laundry room includes the washer and dryer. Storage is a real advantage here. The attached two-car garage offers high ceilings, overhead storage racks, and an adjacent storage closet to help keep the living areas uncluttered. With flexible square footage, practical storage, and convenient access to the community pool, this home offers a well-rounded opportunity in Santa Maria.
| 3 weeks ago | Status changed to Pending | |
| 3 weeks ago | Listing updated with changes from the MLS® | |
| a month ago | Listing first seen on site |

This information is for your personal, non-commercial use and may not be used for any purpose other than to identify prospective properties you may be interested in purchasing. The display of MLS data is usually deemed reliable but is NOT guaranteed accurate by the MLS. Buyers are responsible for verifying the accuracy of all information and should investigate the data themselves or retain appropriate professionals. Information from sources other than the Listing Agent may have been included in the MLS data. Unless otherwise specified in writing, the Broker/Agent has not and will not verify any information obtained from other sources. The Broker/Agent providing the information contained herein may or may not have been the Listing and/or Selling Agent.

Did you know? You can invite friends and family to your search. They can join your search, rate and discuss listings with you.