

955 MadonnaSan Luis Obispo, CA 93405
Mortgage Calculator
Monthly Payment (Est.)
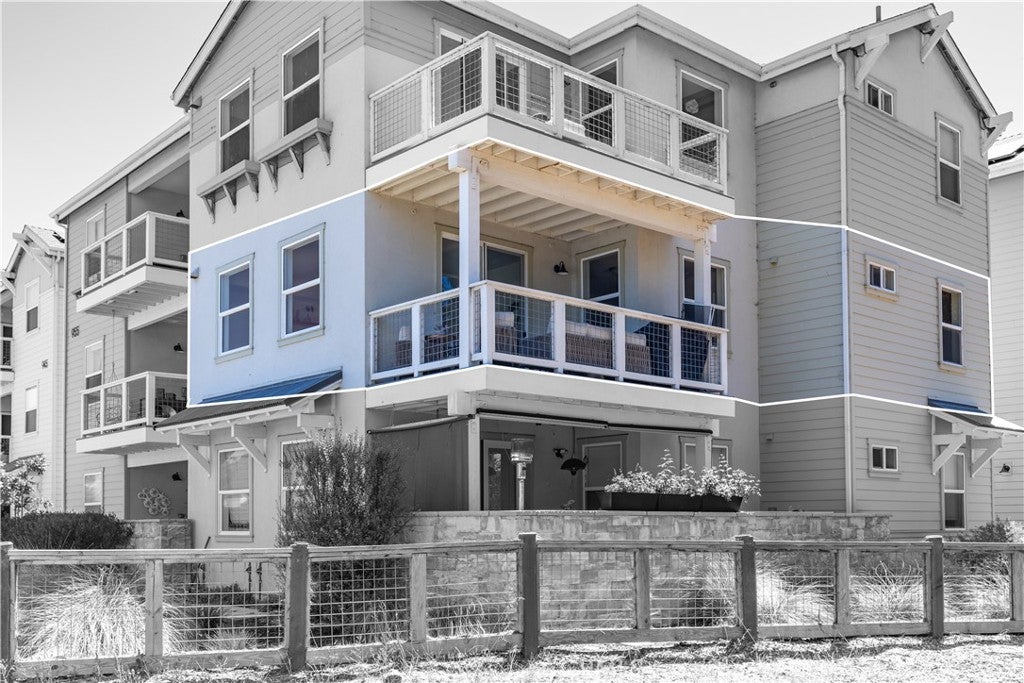
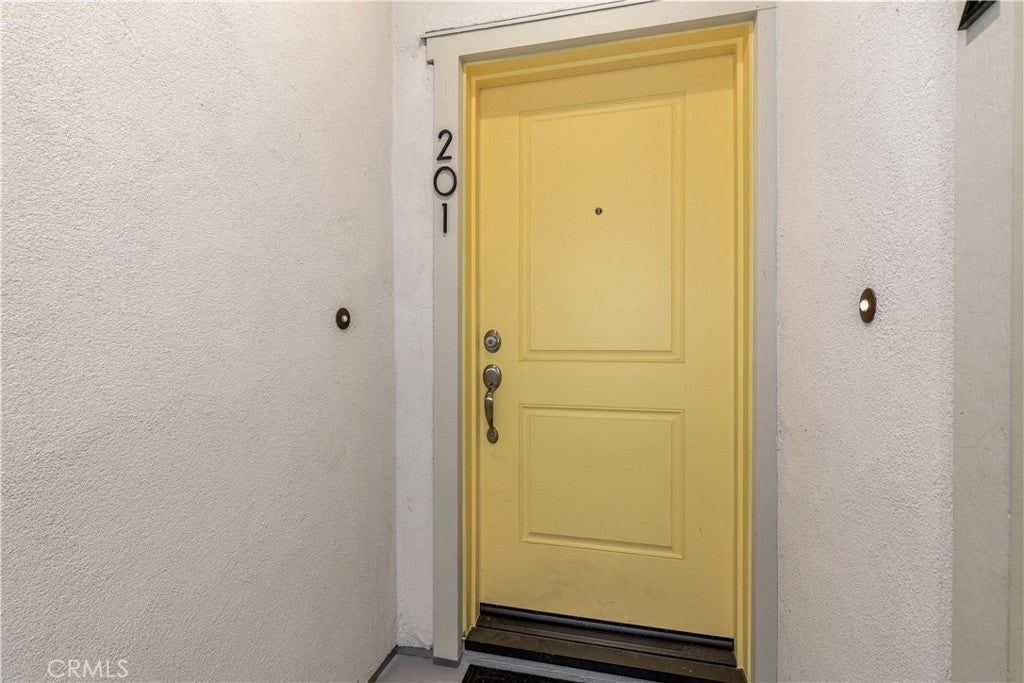
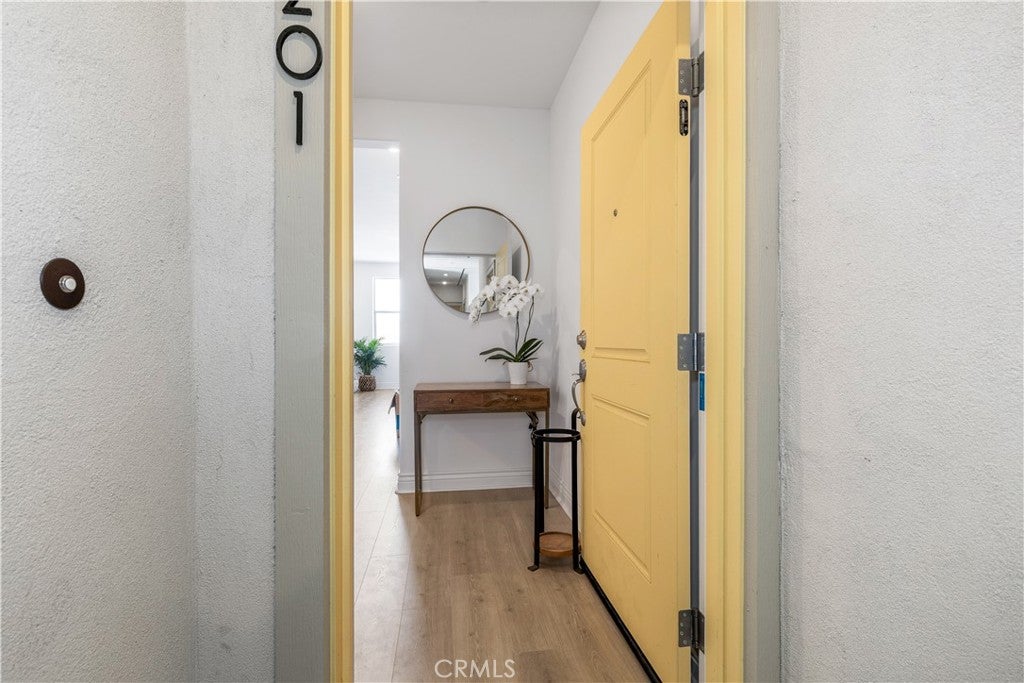
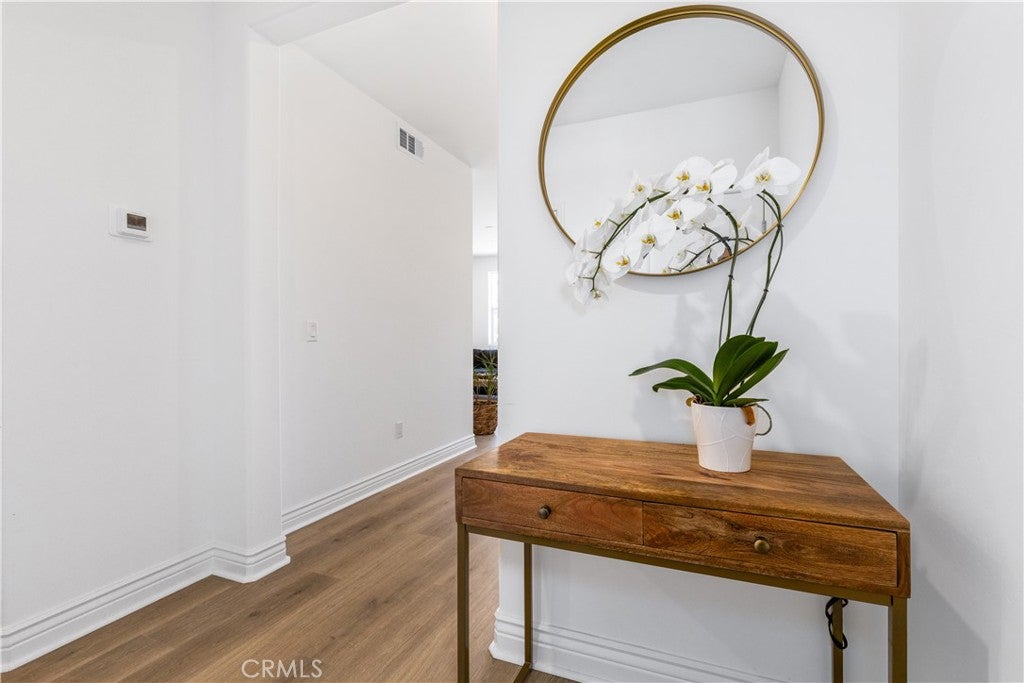
$2,897Step into elevated Central Coast living in this stunning 2024-built condominium in the highly sought-after San Luis Ranch community. This bright, move-in-ready second-floor residence offers 2 bedrooms, 2 bathrooms, and an open-concept layout designed for both relaxed everyday living and effortless entertaining. Floor-to-ceiling natural light floods the spacious living, dining, and kitchen areas, while picturesque views of Laguna Lake unfold from the living room and private balcony—perfect for morning coffee or sunset gatherings. Modern finishes and a thoughtfully designed interior create a warm, welcoming atmosphere the moment you walk through the door. Outside your front door, San Luis Ranch delivers a true resort-style lifestyle with a sparkling pool, spa, and beautifully appointed clubhouse, plus nearby parks, walking and biking trails, and convenient access to shopping, dining, and downtown San Luis Obispo. You’re also just steps from local favorites, including SLO Ranch Market. Whether you’re seeking a primary home, a stylish second residence, or a smart investment, this turnkey condo captures the best of comfort, convenience, and contemporary Central Coast living in one of San Luis Obispo’s newest and most desirable communities.
| 4 weeks ago | Status changed to Pending | |
| 4 weeks ago | Listing updated with changes from the MLS® | |
| a month ago | Price changed to $635,000 | |
| 2 months ago | Listing first seen on site |

This information is for your personal, non-commercial use and may not be used for any purpose other than to identify prospective properties you may be interested in purchasing. The display of MLS data is usually deemed reliable but is NOT guaranteed accurate by the MLS. Buyers are responsible for verifying the accuracy of all information and should investigate the data themselves or retain appropriate professionals. Information from sources other than the Listing Agent may have been included in the MLS data. Unless otherwise specified in writing, the Broker/Agent has not and will not verify any information obtained from other sources. The Broker/Agent providing the information contained herein may or may not have been the Listing and/or Selling Agent.

Did you know? You can invite friends and family to your search. They can join your search, rate and discuss listings with you.