

1513 WoodmereSanta Maria, CA 93455
Mortgage Calculator
Monthly Payment (Est.)
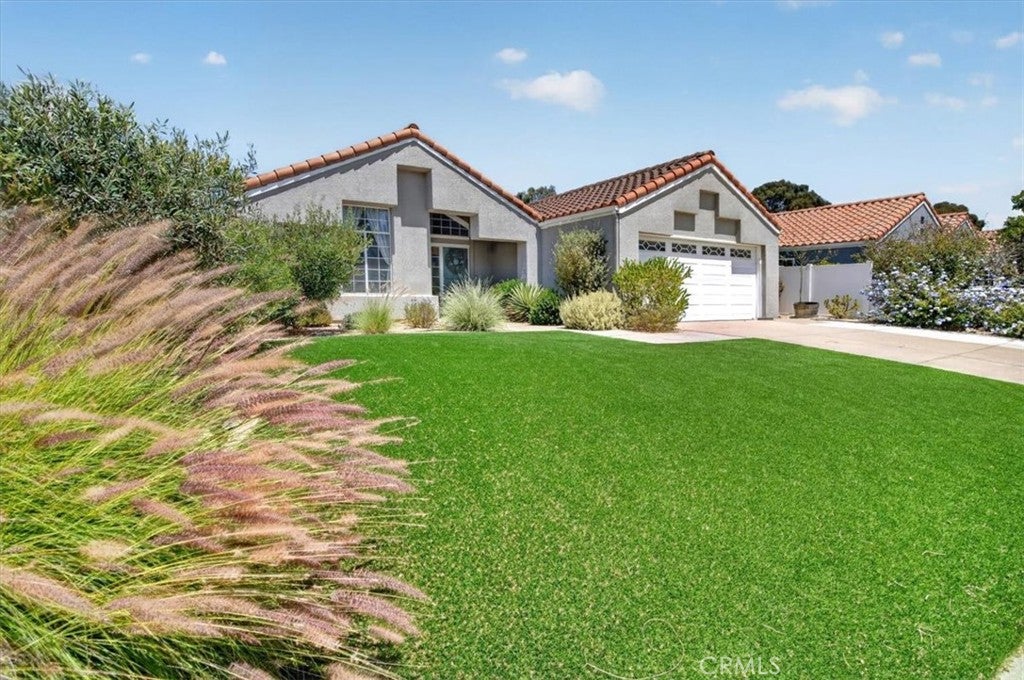
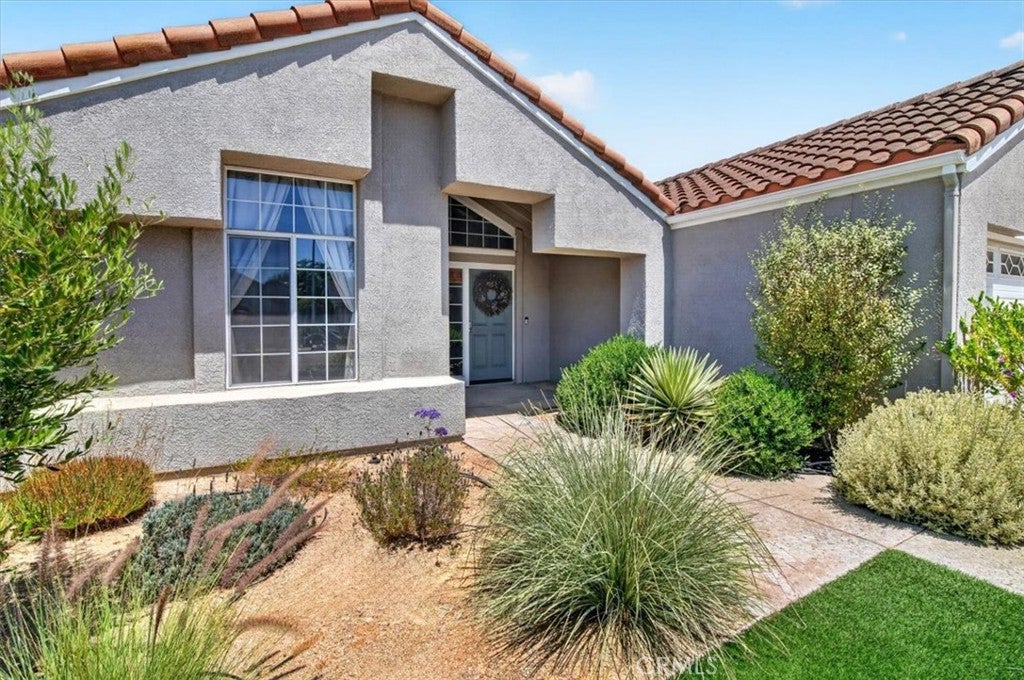
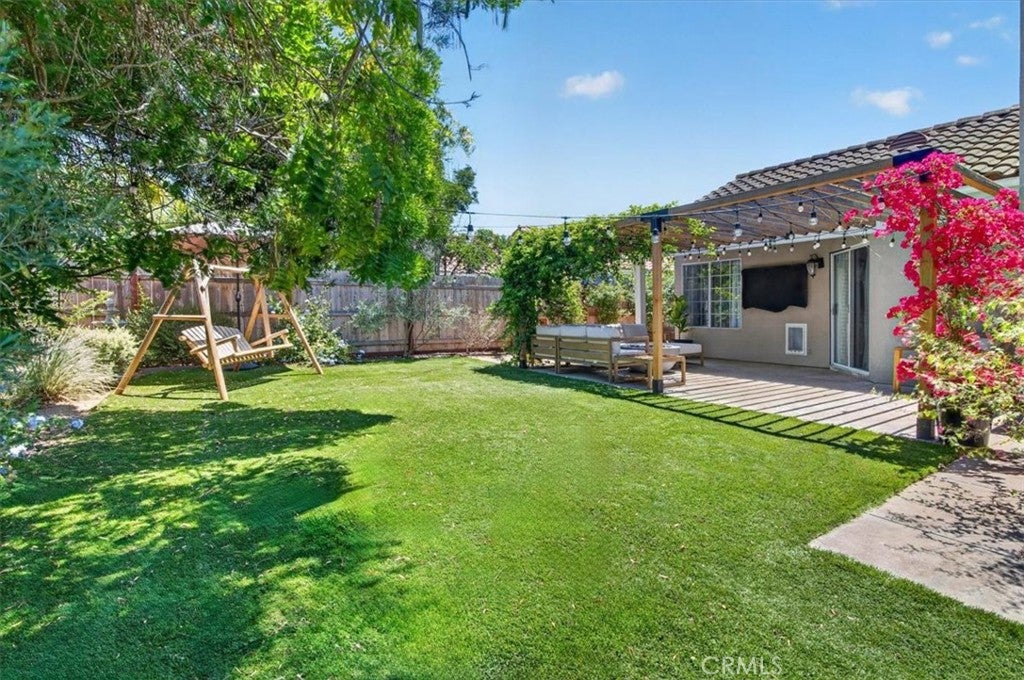
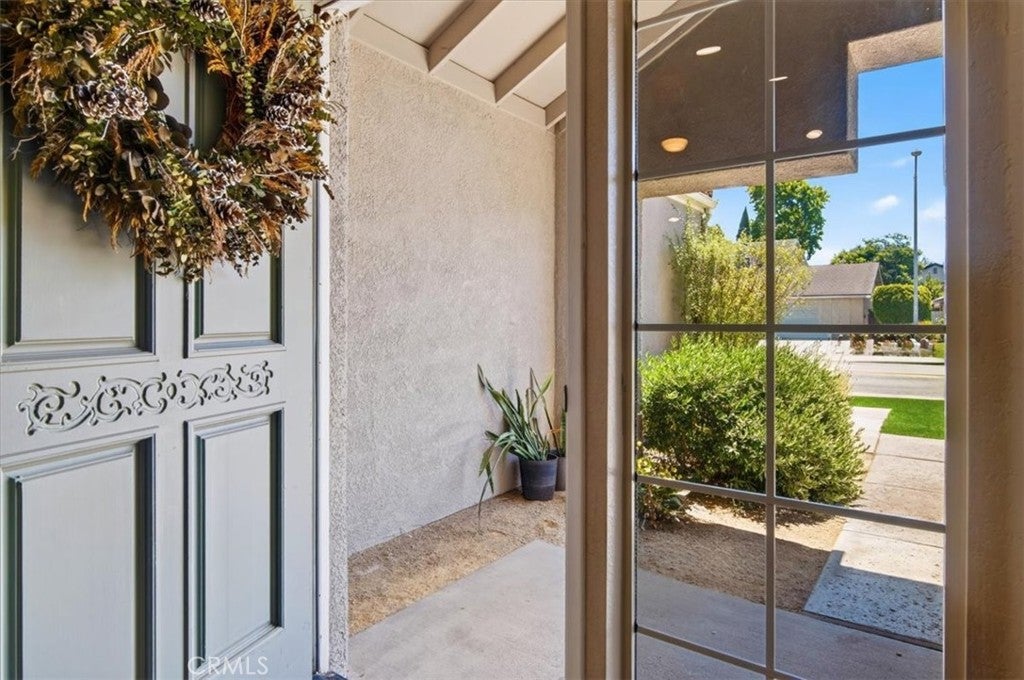
$3,504Beautifully maintained and thoughtfully updated one-story home in desirable Orcutt, featuring a redesigned open-concept layout, vaulted ceilings, and exceptional indoor-outdoor living. From the moment you arrive, you'll appreciate the home's outstanding curb appeal, lush yet low-maintenance landscaping, and inviting exterior. Inside, a warm neutral color palette and thoughtfully designed living spaces create a bright, airy atmosphere that feels both elegant and welcoming. Every detail reflects true pride of ownership, making this home move-in ready. The spacious living room features custom built-in shelving and cabinetry, a cozy fireplace, and large sliding glass doors that seamlessly connect the indoor living space to the backyard. At the heart of the home is the beautifully updated kitchen, complete with striking butcher block countertops, abundant cabinetry, stylish open shelving, a generous center island, and newer stainless steel appliances...perfect for everyday living and entertaining alike. The primary suite offers a peaceful retreat with direct backyard access, a beautifully remodeled walk-in shower, dual vanities, and a spacious walk-in closet. The additional bedrooms are generously sized, and the double-door front bedroom provides the flexibility to serve as a home office, guest room, or playroom. Step outside and discover a backyard designed for relaxing, entertaining, and enjoying the Central Coast lifestyle. A charming pergola draped with mature passionfruit vines creates the perfect gathering space, surrounded by beautifully landscaped, low-maintenance grounds featuring turf in both the front and backyard, a water-saving drip irrigation system, and an incredible collection of mature fruit trees, including avocado, lemon, lime, and peach, creating your own backyard orchard. Additional highlights include an extra-wide driveway, dual-pane windows, recessed lighting, and thoughtful designer touches throughout that enhance both style and functionality. Perfectly situated in an established Orcutt neighborhood, you'll enjoy the convenience of being just minutes from shopping, restaurants, local wineries, and Highway 101 while still feeling tucked away from the hustle and bustle. Highly regarded Ralph Dunlap Elementary School is nearby, and Vandenberg Space Force Base is an easy commute away. Offering the perfect blend of comfort, style, thoughtful design, and everyday convenience, this exceptional Orcutt home is ready to welcome its next owners.
| 3 days ago | Status changed to Pending | |
| 3 days ago | Listing updated with changes from the MLS® | |
| 4 weeks ago | Price changed to $768,000 | |
| 2 months ago | Listing first seen on site |

This information is for your personal, non-commercial use and may not be used for any purpose other than to identify prospective properties you may be interested in purchasing. The display of MLS data is usually deemed reliable but is NOT guaranteed accurate by the MLS. Buyers are responsible for verifying the accuracy of all information and should investigate the data themselves or retain appropriate professionals. Information from sources other than the Listing Agent may have been included in the MLS data. Unless otherwise specified in writing, the Broker/Agent has not and will not verify any information obtained from other sources. The Broker/Agent providing the information contained herein may or may not have been the Listing and/or Selling Agent.

Did you know? You can invite friends and family to your search. They can join your search, rate and discuss listings with you.