697 Grace, Madera, CA, 93636

Save
Ask
Tour
Hide
Share
$409,000
46 Days On Site

697 Grace
Madera, CA 93636

For Sale|Single Family Residence|Active
2
Beds
2
Total Baths
2
Full Baths
1,285
SqFt
$318
/SqFt
2025
Built
County:
Madera
Listed by Robin Fagundes of KW Venture robinf.kw@gmail.com
Call Now: 951-203-4426
Is this the listing for you? We can help make it yours.
951-203-4426
697 Grace697 Grace697 Grace697 Grace
Save
Ask
Tour
Hide
Share

Mortgage Calculator

Monthly Payment (Est.)

$1,866
Calculator powered by Showcase IDX, a Constellation1 Company. Copyright ©2026 Information is deemed reliable but not guaranteed.

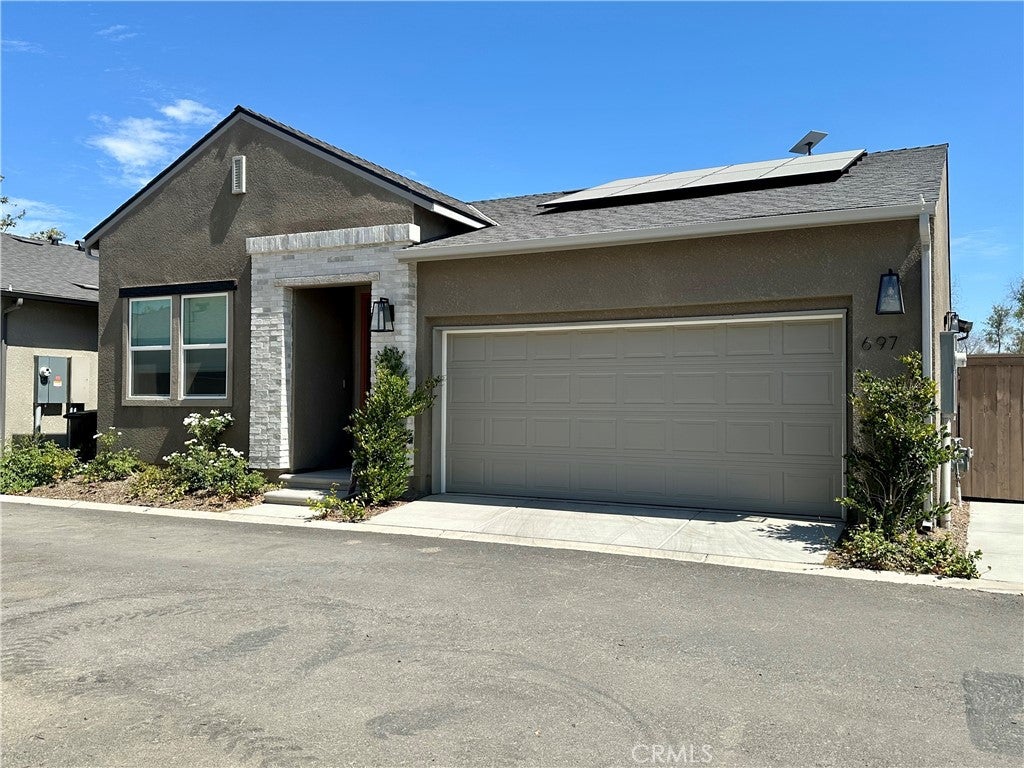
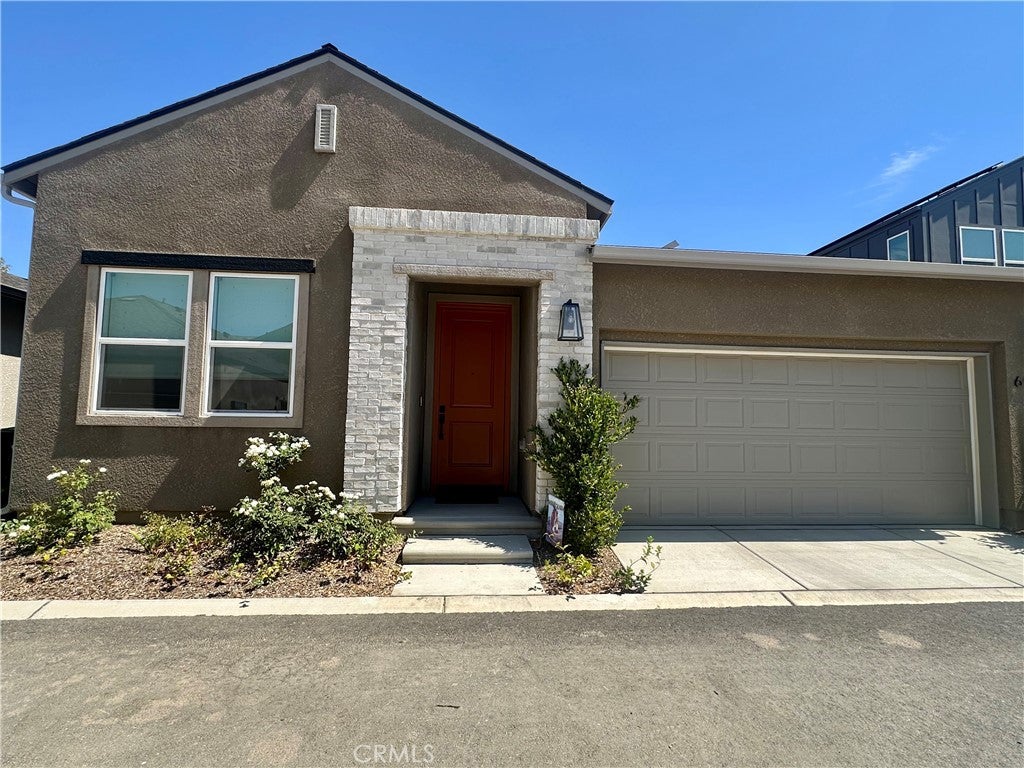
Welcome to this bright and beautifully upgraded 1285 sq ft, 1-year-old home in the heart of Tesoro Viejo, where modern comfort meets vibrant community living. High ceilings and abundant natural light create an airy, uplifting atmosphere throughout the 2 bed / 2 bath layout. The kitchen shines with updated white cabinetry, quartz countertops, stainless steel appliances, stylish lighting, and pre-wiring for ceiling fans and pendant lights.Owned Solar provides for reduced electric costs. Upgraded flooring adds warmth and flow, while the finished garage provides convenience and storage. Step outside to a manicured entertainer's backyard featuring custom concrete pavers, stone accents, and mature drought-tolerant landscapinga peaceful retreat perfect for morning coffee, evening gatherings, or weekend relaxation. Located within walking distance to the HUB coffee eatery or the Ranch house, the location is sure to please. Living in Tesoro Viejo means embracing a lifestyle filled with amenities: multiple parks and a dog park, scenic walking and biking trails, a refreshing community pool & spa, a full fitness center, outdoor farmers markets, seasonal concerts, an on-site K-6 school, coffee shop, eatery, fire & sheriff departments, and health services. A grocery store is coming soon. Minutes from Dragonfly Golf Course, and close to Table Mountain Casino, Millerton Lake, and Fresno/Clovis dining, shopping, and entertainment.

Save
Ask
Tour
Hide
Share
Listing Snapshot
Price 
$409,000
Days On Site 
46 Days
Bedrooms 
2
Inside Area (SqFt) 
1,285 sqft
Total Baths 
2
Full Baths 
2
Partial Baths 
N/A
Lot Size 
0.0701 Acres
Year Built 
2025
MLS® Number 
PI26170554
Status 
Active
Property Tax 
N/A
HOA/Condo/Coop Fees 
$200 monthly
Sq Ft Source 
N/A
Friends & Family
Recent Activity
4 weeks agoPrice changed to $409,000
4 weeks agoListing updated with changes from the MLS®
2 months agoListing first seen on site
General Features
Acres 
0.0701
Attached Garage 
Yes
Direction Faces 
South
Energy Features 
Solar
Foundation 
Slab
Garage 
Yes
Garage Spaces 
2
Green Energy Efficient 
RoofWindows
Land Lease 
No
Levels 
One
Number Of Stories 
1
Parking 
AttachedConcreteGarage Faces FrontGarageGarage Door Opener
Parking Spaces 
2
Property Sub Type 
Single Family Residence
Security 
Carbon Monoxide Detector(s)Firewall(s)Fire Sprinkler SystemSmoke Detector(s)
Sewer 
Public Sewer
Special Circumstances 
Standard
Utilities 
Cable AvailableElectricity ConnectedNatural Gas ConnectedPhone AvailableSewer ConnectedWater Connected
Water Source 
Public
Interior Features
Appliances 
DishwasherDisposalGas RangeGas Water HeaterMicrowaveVented Exhaust FanWater Heater
Cooling 
Central Air
Electric 
Photovoltaics Seller Owned
Fireplace Features 
None
Flooring 
CarpetLaminateTile
Heating 
Central
Interior 
Breakfast BarCeiling Fan(s)High CeilingsOpen FloorplanRecessed LightingWalk-In Closet(s)
Laundry Features 
Washer HookupElectric Dryer HookupGas Dryer HookupInsideLaundry Closet
Main Level Bedrooms 
2
Spa 
Yes
Window Features 
Double Pane Windows
Bathroom 
Features - Low Flow Plumbing Fixtures
Bedroom 
Dining Room 
EntryFoyer 
Kitchen 
Laundry 
Living Room 
Master Bathroom 
Master Bedroom 
Other 
Features - Walk-In Closet(s)
Save
Ask
Tour
Hide
Share
Exterior Features
Fencing 
BlockWood
Lot Features 
Back YardDesert BackDesert FrontFront YardLandscaped
Patio And Porch 
Patio
Pool Features 
CommunityFencedAssociation
Road Frontage 
City Street
Roof 
Composition
Spa 
Yes
Spa Features 
CommunityHeatedIn Ground
View 
Neighborhood
Waterview 
Neighborhood
Windows/Doors 
Double Pane Windows
Community Features
Association Amenities 
Dog ParkFitness CenterMaintenance GroundsJogging PathBarbecuePicnic AreaPlaygroundPoolRecreation RoomSpa/Hot TubTrail(s)
Association Fee 
$200.0
Association Fee Frequency 
Monthly
Community Features 
CurbsParkStreet LightsSidewalksPool
School District 
Chawanakee Unified
Financing Terms Available 
CashConventionalFHAVA Loan1031 Exchange
Building Access 
front
Roads 
Paved
Schools
School District
Chawanakee Unified
Elementary School
Unknown
Middle School
Unknown
High School
Unknown


This information is for your personal, non-commercial use and may not be used for any purpose other than to identify prospective properties you may be interested in purchasing. The display of MLS data is usually deemed reliable but is NOT guaranteed accurate by the MLS. Buyers are responsible for verifying the accuracy of all information and should investigate the data themselves or retain appropriate professionals. Information from sources other than the Listing Agent may have been included in the MLS data. Unless otherwise specified in writing, the Broker/Agent has not and will not verify any information obtained from other sources. The Broker/Agent providing the information contained herein may or may not have been the Listing and/or Selling Agent.

Neighborhood & Commute
Source: Walkscore
Disclosure: Community information and market data powered by Constellation Data Labs. Information is deemed reliable but not guaranteed.
Save
Ask
Tour
Hide
Share