325 Lilac Drive, Los Osos, CA, 93402

Save
Ask
Tour
Hide
Share
$799,900
44 Days On Site

325 Lilac Drive
Los Osos, CA 93402

Single Family Residence|Pending
2
Beds
2
Total Baths
2
Full Baths
1,401
SqFt
$571
/SqFt
1971
Built
Subdivision:
Redfield Woods(650)
County:
San Luis Obispo
Listed by Dick Keenan of NextHome Central Coast RKeenanKCG@gmail.com
Call Now: 951-203-4426
Is this the listing for you? We can help make it yours.
951-203-4426
325 Lilac Drive325 Lilac Drive325 Lilac Drive325 Lilac Drive
Save
Ask
Tour
Hide
Share

Mortgage Calculator

Monthly Payment (Est.)

$3,649
Calculator powered by Showcase IDX, a Constellation1 Company. Copyright ©2026 Information is deemed reliable but not guaranteed.

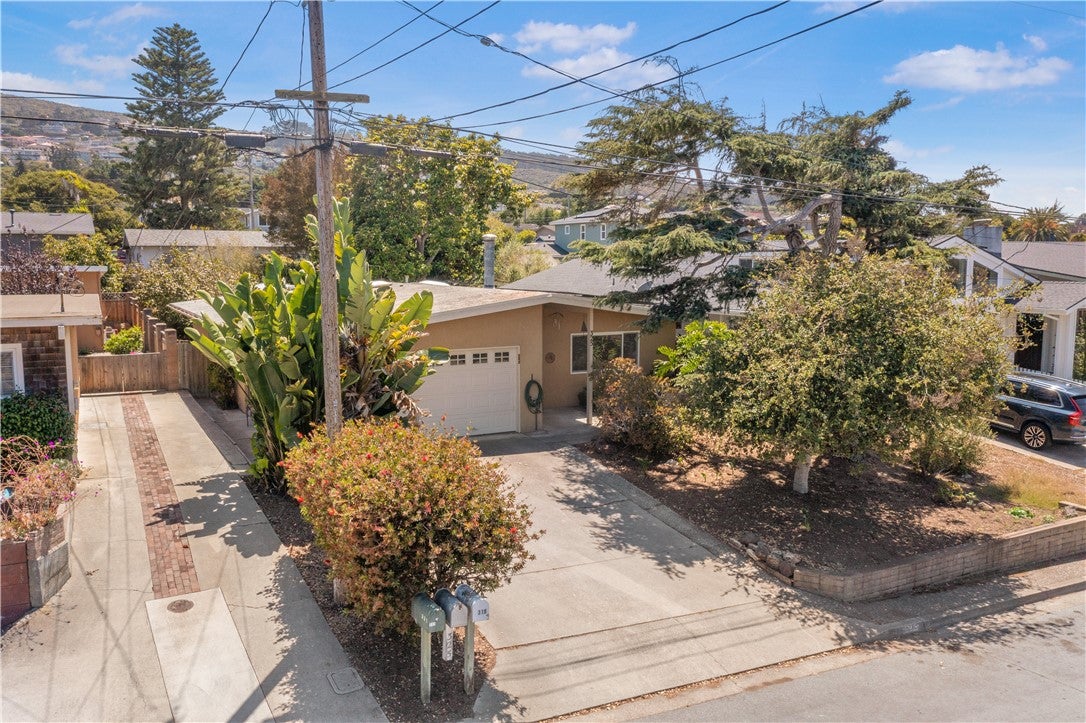
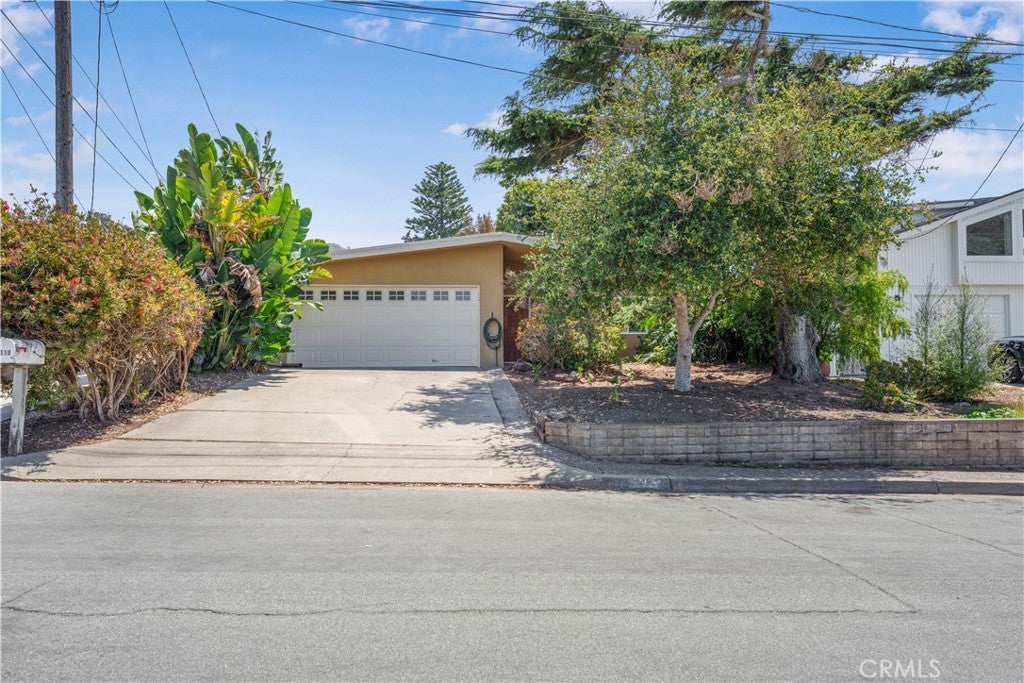
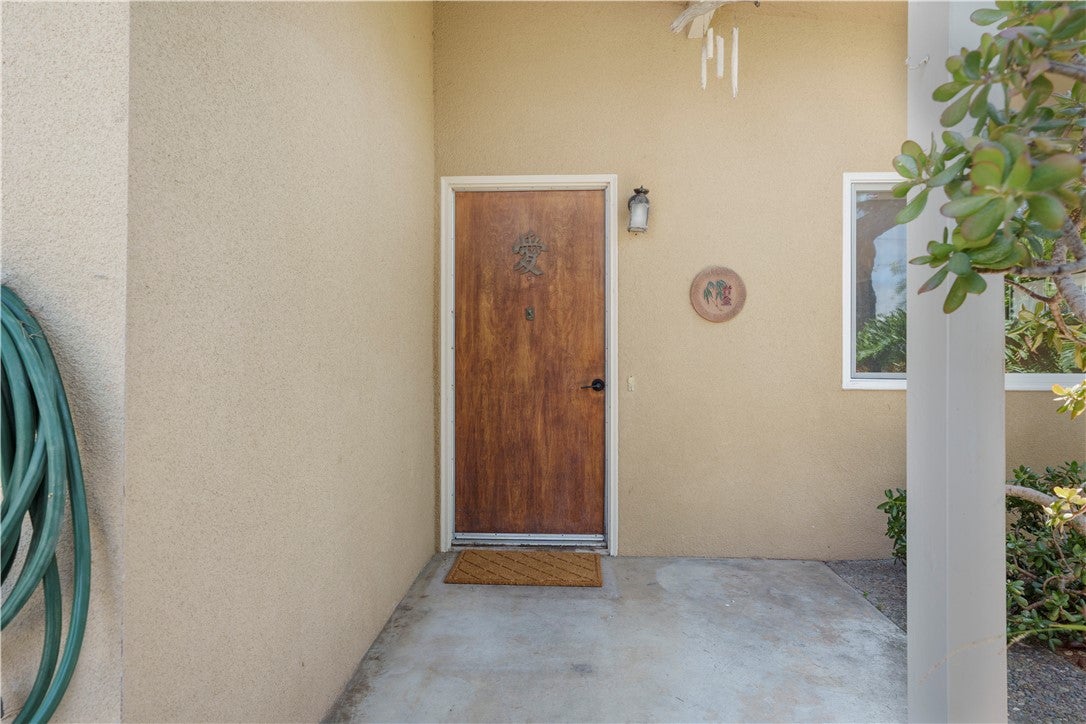
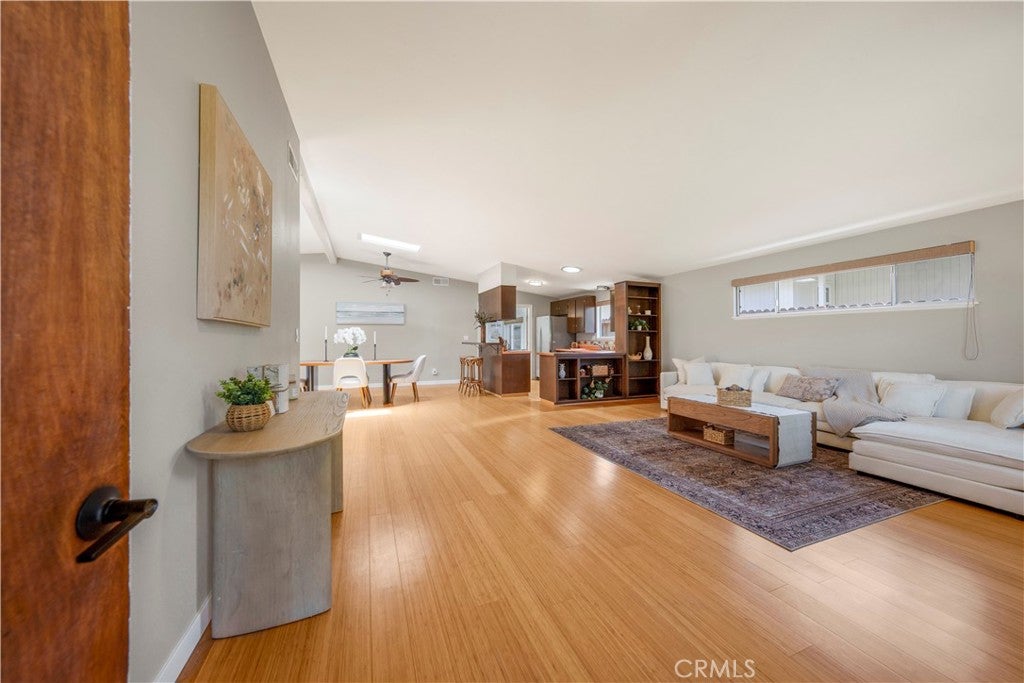
Located on a quiet cul-de-sac in Los Osos, this single-story home at 325 Lilac Drive offers 2 bedrooms and 2 full bathrooms across a light and airy single-level layout. The main living space features warm bamboo flooring, soft neutral walls, and vaulted ceilings anchored by skylights and a ceiling fan. An open great room connects the comfortable living area and dedicated dining space directly to the kitchen. Tucked off the living space, a sunroom with tile flooring, wall-to-wall windows, and a skylight offers a retreat for morning coffee or relaxing indoors Both bedrooms feature spacious walk-in closets, updated gray tile flooring and private sliding glass doors leading to a screened porch area. The primary suite includes an en-suite bath complete with an updated vanity and quartz countertops, modern LED lighting, and a walk-in shower enclosure. Outside, a paver patio and sunlit courtyard are surrounded by trees and lush foliage.

Save
Ask
Tour
Hide
Share
Listing Snapshot
Price 
$799,900
Days On Site 
44 Days
Bedrooms 
2
Inside Area (SqFt) 
1,401 sqft
Total Baths 
2
Full Baths 
2
Partial Baths 
N/A
Lot Size 
0.1251 Acres
Year Built 
1971
MLS® Number 
PI26172004
Status 
Pending
Property Tax 
N/A
HOA/Condo/Coop Fees 
N/A
Sq Ft Source 
Public Records
Friends & Family
Recent Activity
2 weeks agoStatus changed to Pending
2 weeks agoListing updated with changes from the MLS®
3 weeks agoPrice changed to $799,900
a month agoListing first seen on site
General Features
Acres 
0.1251
Attached Garage 
Yes
Foundation 
Slab
Garage 
Yes
Garage Spaces 
2
Land Lease 
No
Levels 
One
Number Of Stories 
1
Parking 
Attached
Parking Spaces 
2
Property Sub Type 
Single Family Residence
Sewer 
Public Sewer
Special Circumstances 
Standard
Utilities 
Electricity ConnectedNatural Gas Connected
Water Source 
Public
Interior Features
Appliances 
DishwasherFree-Standing RangeDisposalRange HoodWater Heater
Fireplace Features 
None
Flooring 
BambooWood
Heating 
Forced Air
Interior 
Master Downstairs
Laundry Features 
In Garage
Main Level Bedrooms 
2
Bathroom 
Bedroom 
Kitchen 
Living Room 
Master Bedroom 
Sunroom 
Save
Ask
Tour
Hide
Share
Exterior Features
Construction Details 
Stucco
Lot Features 
LandscapedRectangular Lot
Patio And Porch 
Covered
Pool Features 
None
Roof 
Shingle
Spa Features 
None
View 
Neighborhood
Waterview 
Neighborhood
Community Features
Community Features 
Suburban
MLS Area 
OSOS - Los Osos
School District 
San Luis Coastal Unified
Financing Terms Available 
CashConventional
Building Access 
Front
Schools
School District
San Luis Coastal Unified
Elementary School
Unknown
Middle School
Unknown
High School
Unknown


This information is for your personal, non-commercial use and may not be used for any purpose other than to identify prospective properties you may be interested in purchasing. The display of MLS data is usually deemed reliable but is NOT guaranteed accurate by the MLS. Buyers are responsible for verifying the accuracy of all information and should investigate the data themselves or retain appropriate professionals. Information from sources other than the Listing Agent may have been included in the MLS data. Unless otherwise specified in writing, the Broker/Agent has not and will not verify any information obtained from other sources. The Broker/Agent providing the information contained herein may or may not have been the Listing and/or Selling Agent.

Neighborhood & Commute
Source: Walkscore
Disclosure: Community information and market data powered by Constellation Data Labs. Information is deemed reliable but not guaranteed.
Save
Ask
Tour
Hide
Share