

15401 AlbertBakersfield, CA 93314
Mortgage Calculator
Monthly Payment (Est.)
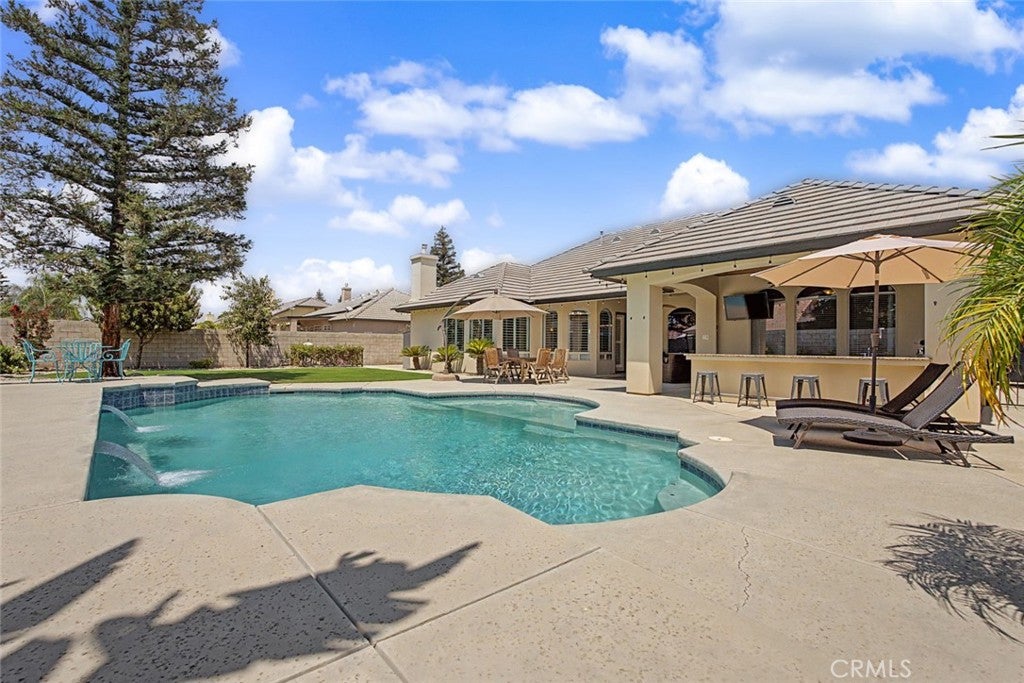
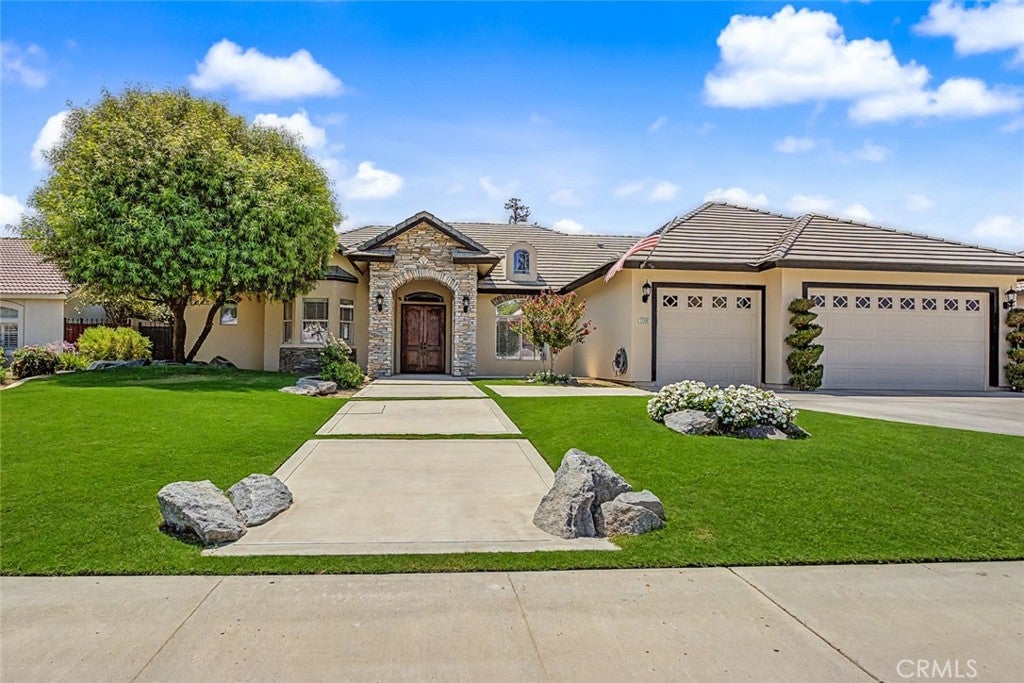
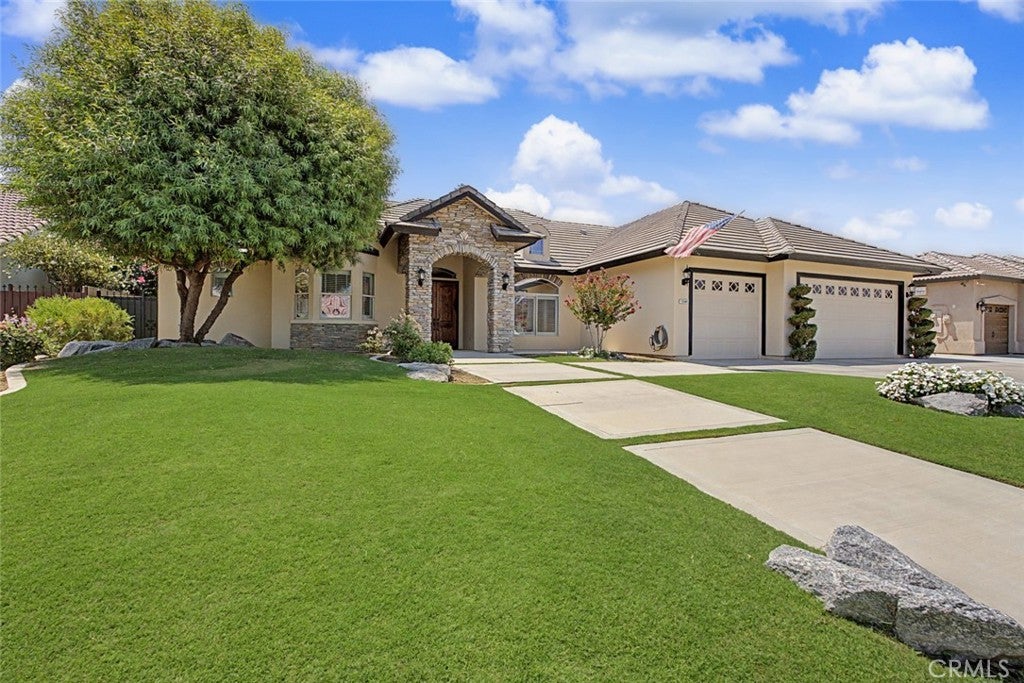
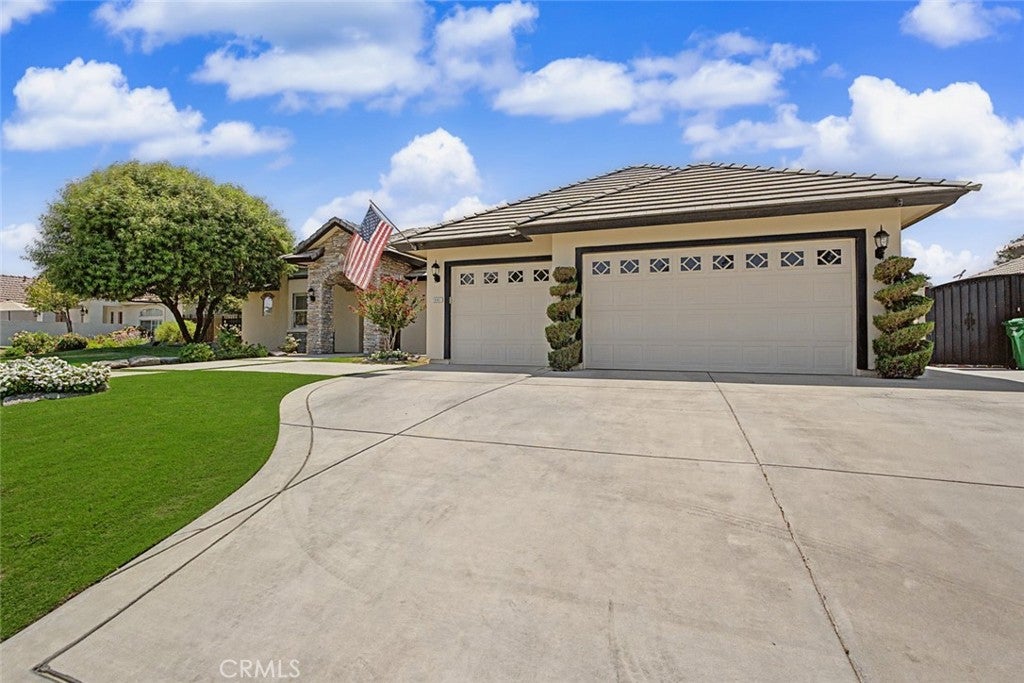
$2,854Welcome to this custom built home on Albert Way. Nestled near Talladega and Silver Oaks, Shiloh Estates is a true delight. Step into the expansive entry with a beautiful formal dining that overlooks the sparkling pool. Floor plan is open and breezy complimented with lots of natural sunlight. Great room has a cozy breakfast nook, corner fireplace, and gorgeous kitchen that will please the pickiest of chefs. Excellent layout for entertaining friends and family. The guest wing supports two large bedrooms and a dual entry bath. Uniquely curved hallway allows privacy and charm. Opposite side features an office or 4th bedroom, plus an oversized primary ensuite. Bath is fully appointed with large shower, spa tub, huge walk-in closet, dual sinks and much more. Outdoor living at it's finest, with a kitchen, pool w/sheer descent water feature, covered patio, large grassy play area, nice hidden feature is the shower next to pool area. All this surrounded by privacy big block wall.
| 3 weeks ago | Status changed to Pending | |
| 3 weeks ago | Listing updated with changes from the MLS® | |
| a month ago | Listing first seen on site |

This information is for your personal, non-commercial use and may not be used for any purpose other than to identify prospective properties you may be interested in purchasing. The display of MLS data is usually deemed reliable but is NOT guaranteed accurate by the MLS. Buyers are responsible for verifying the accuracy of all information and should investigate the data themselves or retain appropriate professionals. Information from sources other than the Listing Agent may have been included in the MLS data. Unless otherwise specified in writing, the Broker/Agent has not and will not verify any information obtained from other sources. The Broker/Agent providing the information contained herein may or may not have been the Listing and/or Selling Agent.

Did you know? You can invite friends and family to your search. They can join your search, rate and discuss listings with you.