

412 Penelope LaneSanta Maria, CA 93455
Mortgage Calculator
Monthly Payment (Est.)
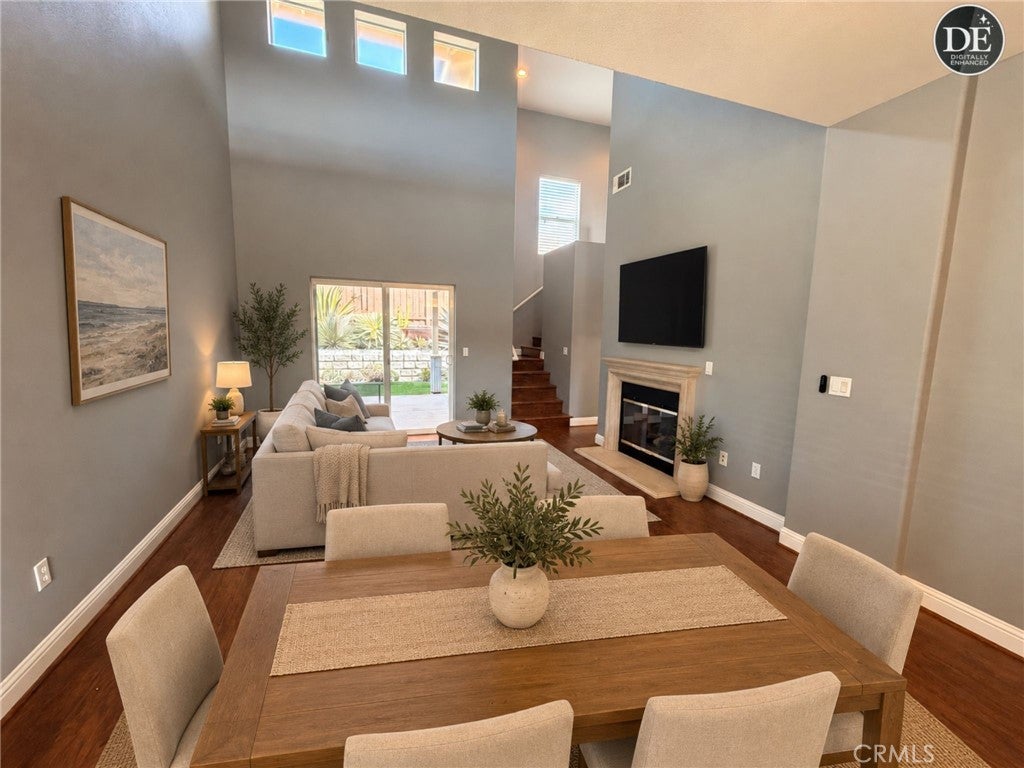
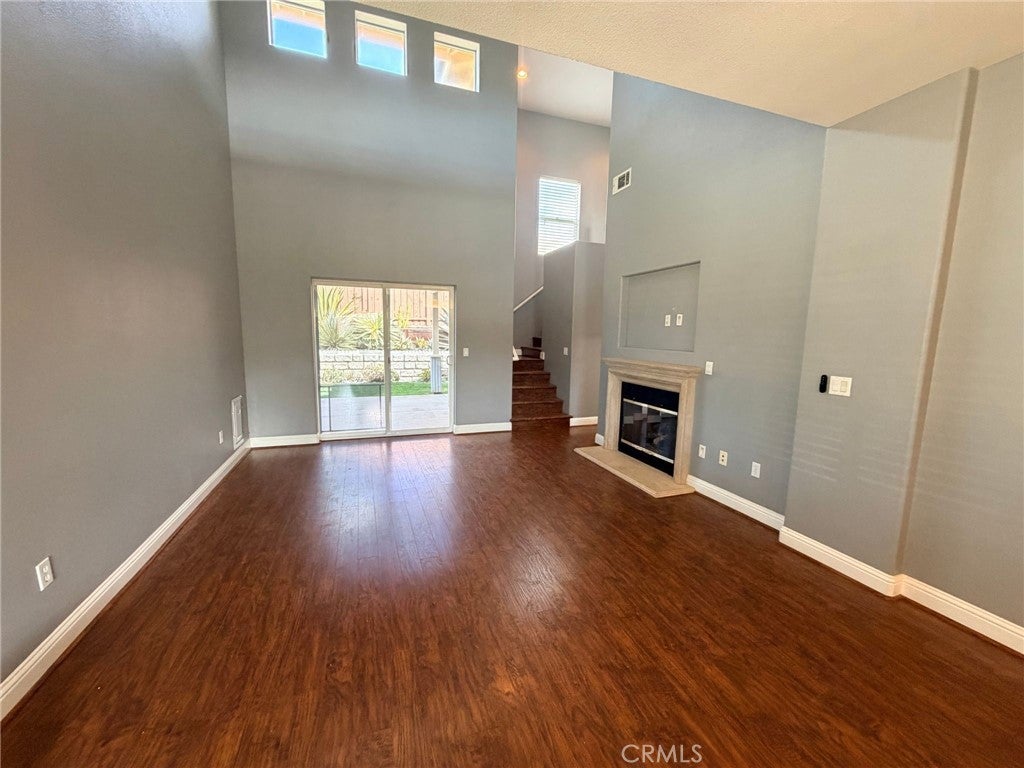
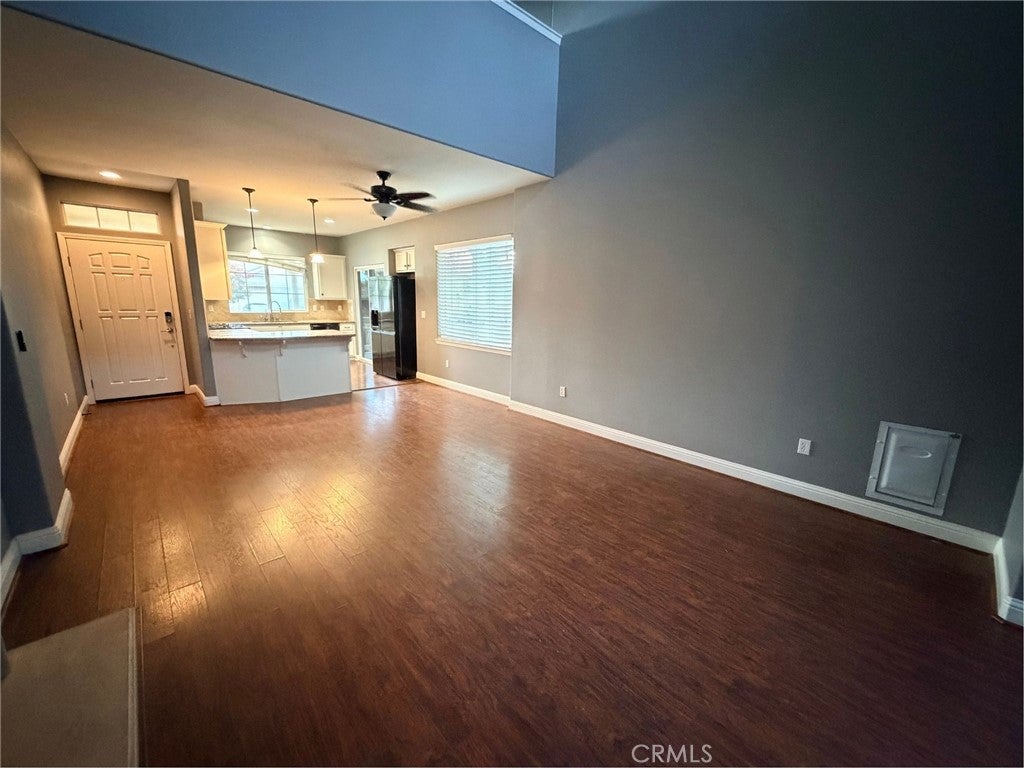
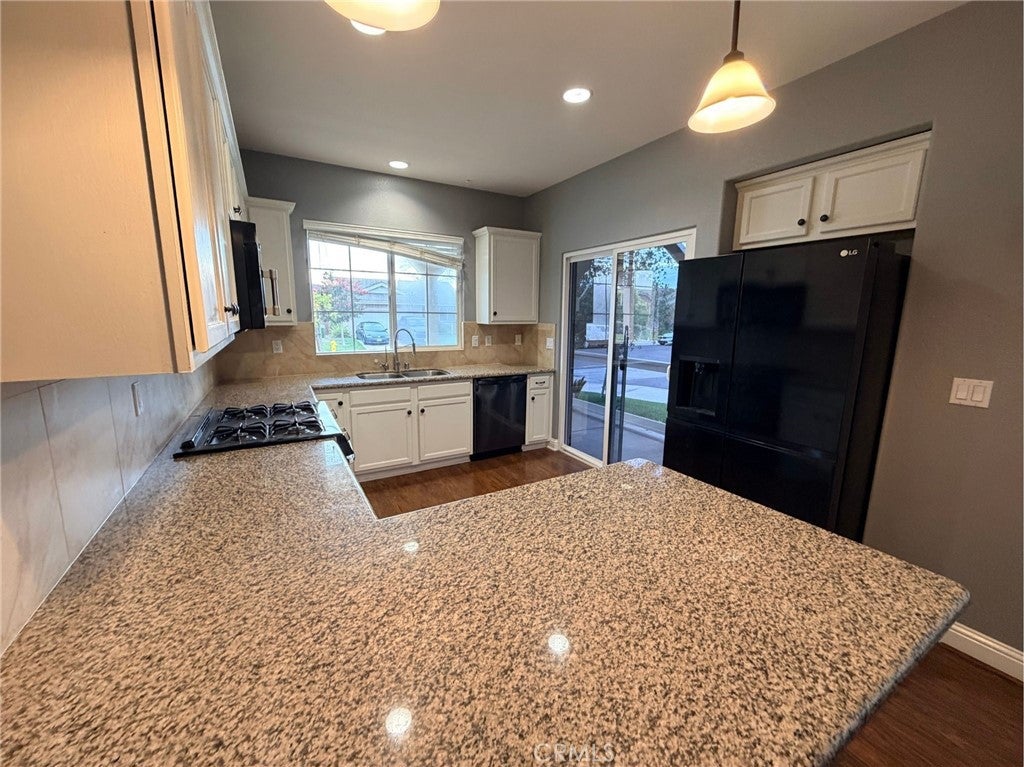
Enter an interest rate to see your estimated monthly payment.Location, lifestyle, and a layout that just makes sense! Built in 2011 and ideally situated within walking distance of charming Old Town Orcutt, this home puts local restaurants, coffee shops, boutiques, and community events right at your fingertips. The thoughtfully designed floor plan offers flexibility for a variety of lifestyles. Downstairs, you'll find a comfortable living area and kitchen, along with an additional bedroom and half bath--perfect for guests, a home office, or added privacy. Upstairs features the primary suite, a second bedroom and full bath, plus a generously sized loft offering plenty of options for a second living space, media room, office, or workout area. Situated on a corner lot, the backyard is designed for easy Central Coast living. A covered patio creates a great spot to relax or entertain, while the terraced landscaping features drought-tolerant plants and impressive mature agaves that add character without demanding your weekends. And the location is hard to beat--approximately 20 minutes to Vandenberg Space Force Base, 30 minutes to the beach, and just minutes from some of the Central Coast's award-winning wineries. Whether you're heading out for dinner in Old Town, a day at the coast, or an afternoon of wine tasting, this home makes it easy to enjoy everything the Orcutt lifestyle has to offer.
| 4 weeks ago | Listing first seen on site | |
| 4 weeks ago | Listing updated with changes from the MLS® |

This information is for your personal, non-commercial use and may not be used for any purpose other than to identify prospective properties you may be interested in purchasing. The display of MLS data is usually deemed reliable but is NOT guaranteed accurate by the MLS. Buyers are responsible for verifying the accuracy of all information and should investigate the data themselves or retain appropriate professionals. Information from sources other than the Listing Agent may have been included in the MLS data. Unless otherwise specified in writing, the Broker/Agent has not and will not verify any information obtained from other sources. The Broker/Agent providing the information contained herein may or may not have been the Listing and/or Selling Agent.

Did you know? You can invite friends and family to your search. They can join your search, rate and discuss listings with you.