

3919 BerrywoodSanta Maria, CA 93455
Mortgage Calculator
Monthly Payment (Est.)
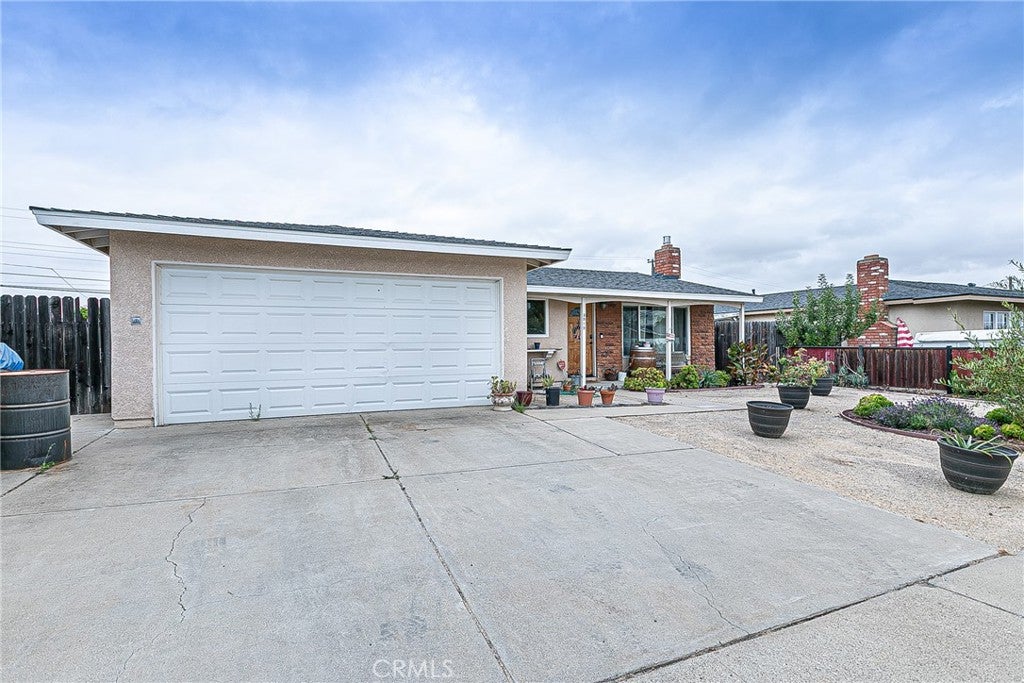
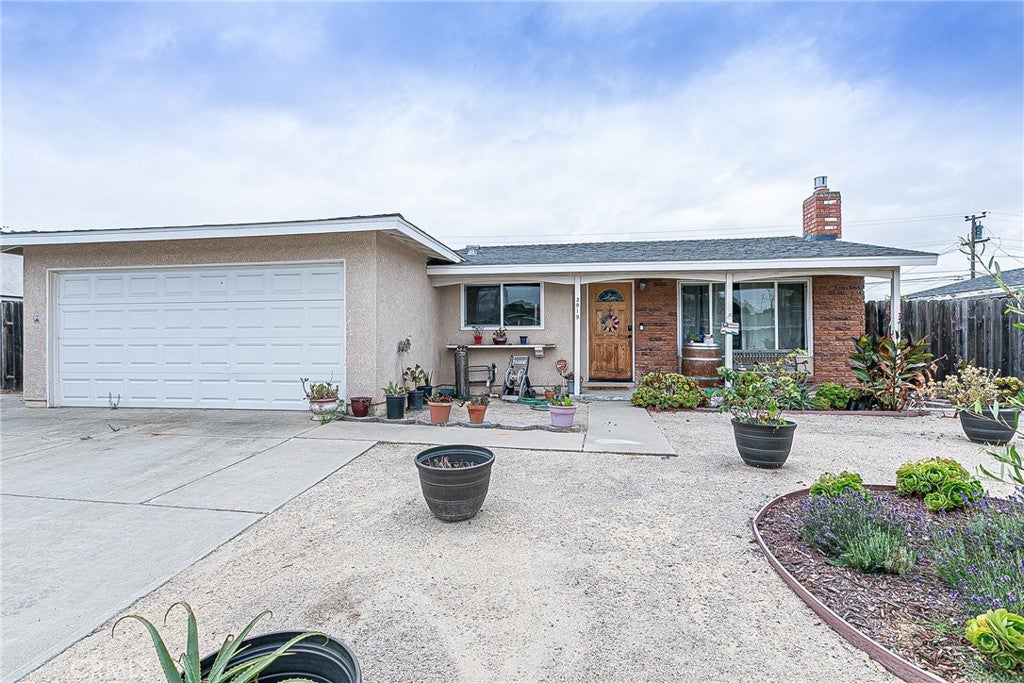
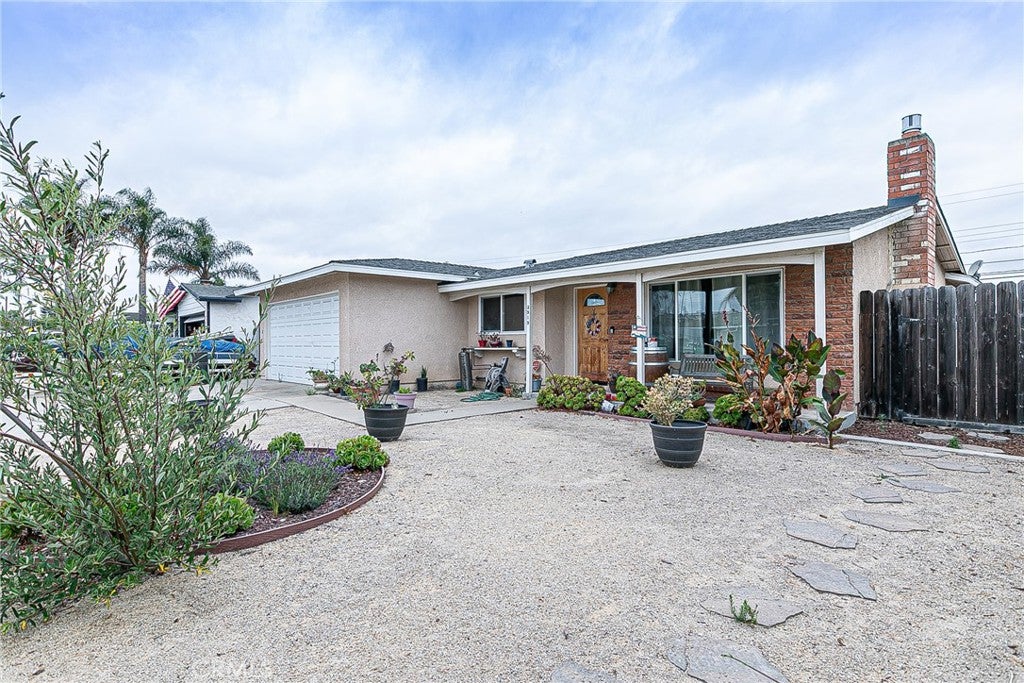
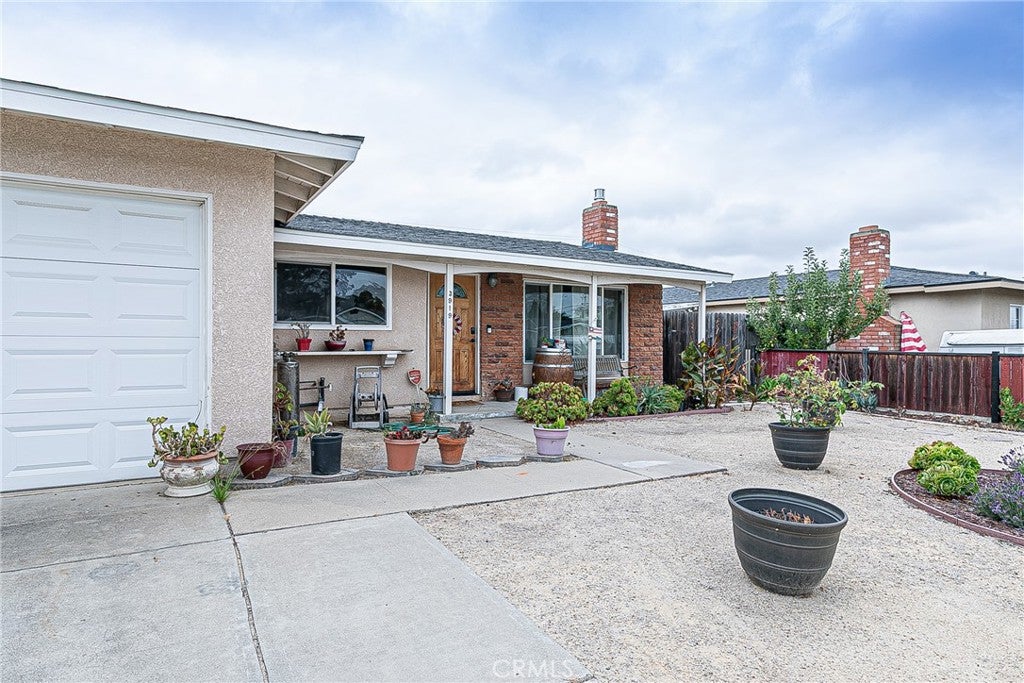
$3,189Welcome to 3919 Berrywood! This 3-bedroom, 2-bath home offers a spacious living room with a remote-control fireplace, creating a comfortable place to relax and unwind. The separate dining room features a built-in wet bar and extra storage, making it perfect for entertaining. The updated kitchen features maple cabinetry, granite countertops, and a convenient pantry for additional storage. Both bathrooms have also been updated. Need a little more room to spread out? An enclosed patio is currently being enjoyed as a spacious family room--perfect for movie nights, entertaining, hobbies, or simply relaxing. Outside, you'll find additional flexible space that could make a great workshop, hobby room, creative retreat, or extra storage. And there's even more to discover beyond the main backyard fence--a separate garden area offering additional outdoor space for gardening, planting, or creating your own private retreat. Buyer to verify square footage, permits.
| 2 weeks ago | Price changed to $699,000 | |
| 2 weeks ago | Listing updated with changes from the MLS® | |
| a month ago | Listing first seen on site |

This information is for your personal, non-commercial use and may not be used for any purpose other than to identify prospective properties you may be interested in purchasing. The display of MLS data is usually deemed reliable but is NOT guaranteed accurate by the MLS. Buyers are responsible for verifying the accuracy of all information and should investigate the data themselves or retain appropriate professionals. Information from sources other than the Listing Agent may have been included in the MLS data. Unless otherwise specified in writing, the Broker/Agent has not and will not verify any information obtained from other sources. The Broker/Agent providing the information contained herein may or may not have been the Listing and/or Selling Agent.

Did you know? You can invite friends and family to your search. They can join your search, rate and discuss listings with you.