

5934 Gran Paseo WayAtascadero, CA 93422
Mortgage Calculator
Monthly Payment (Est.)
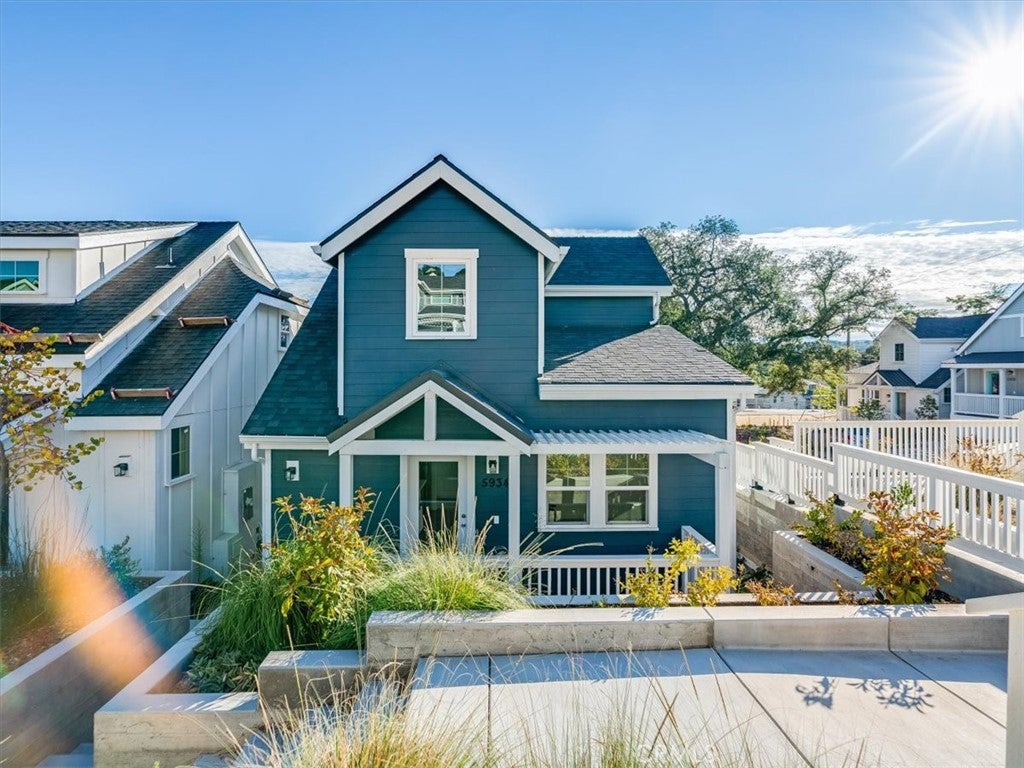
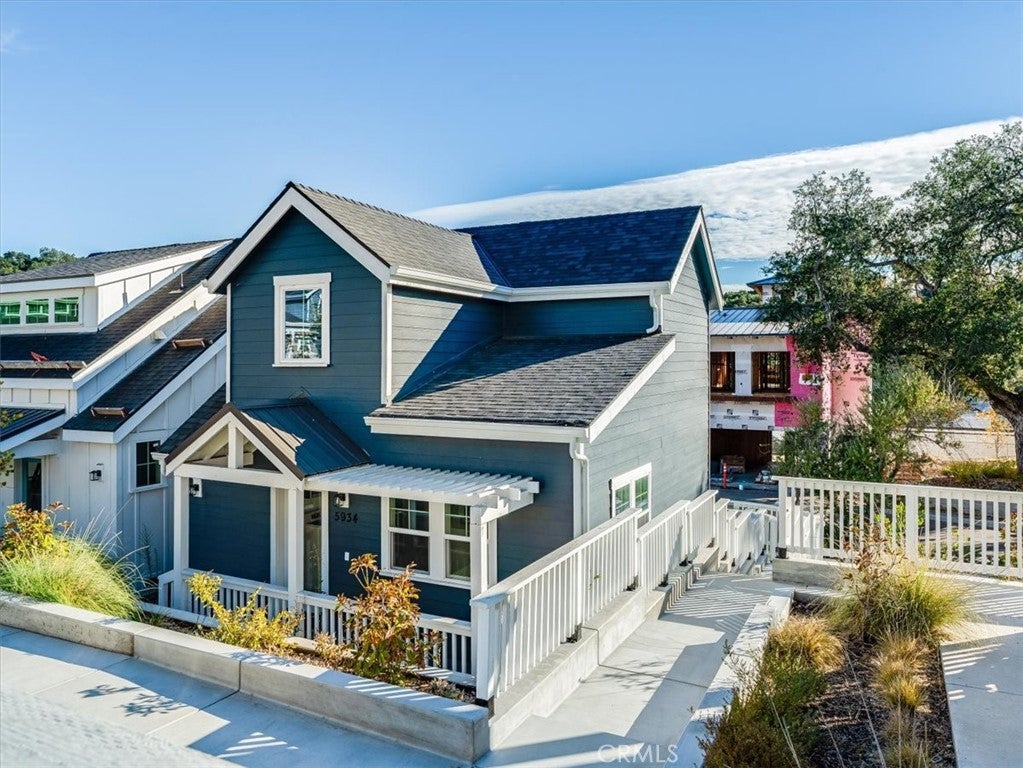
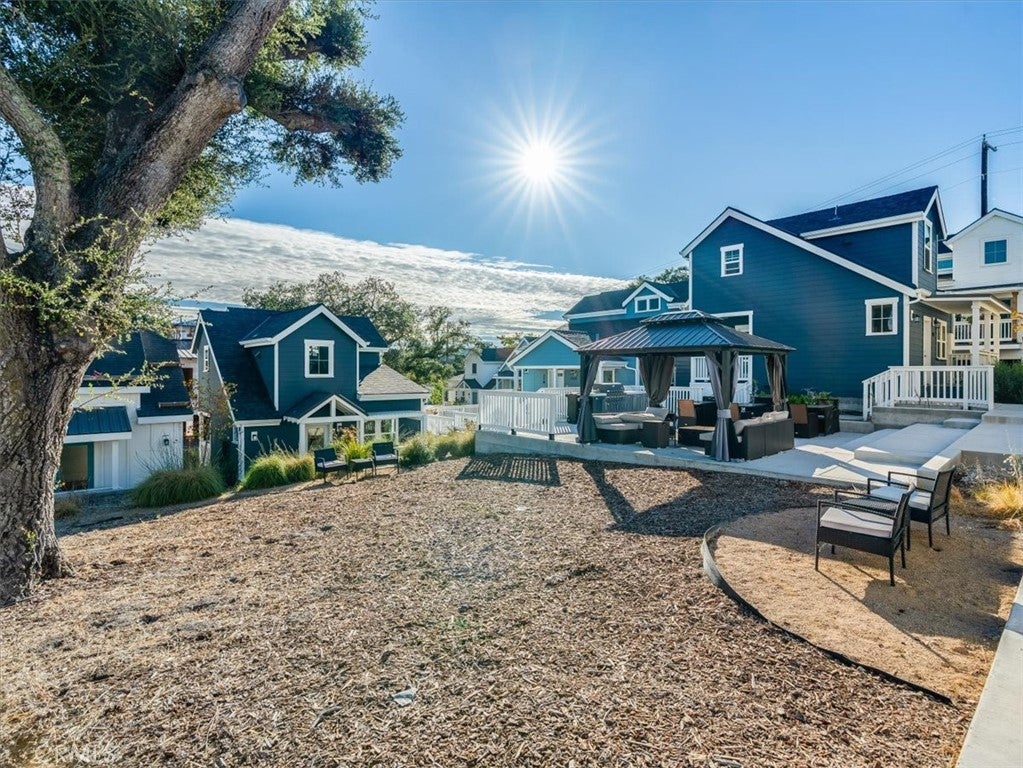
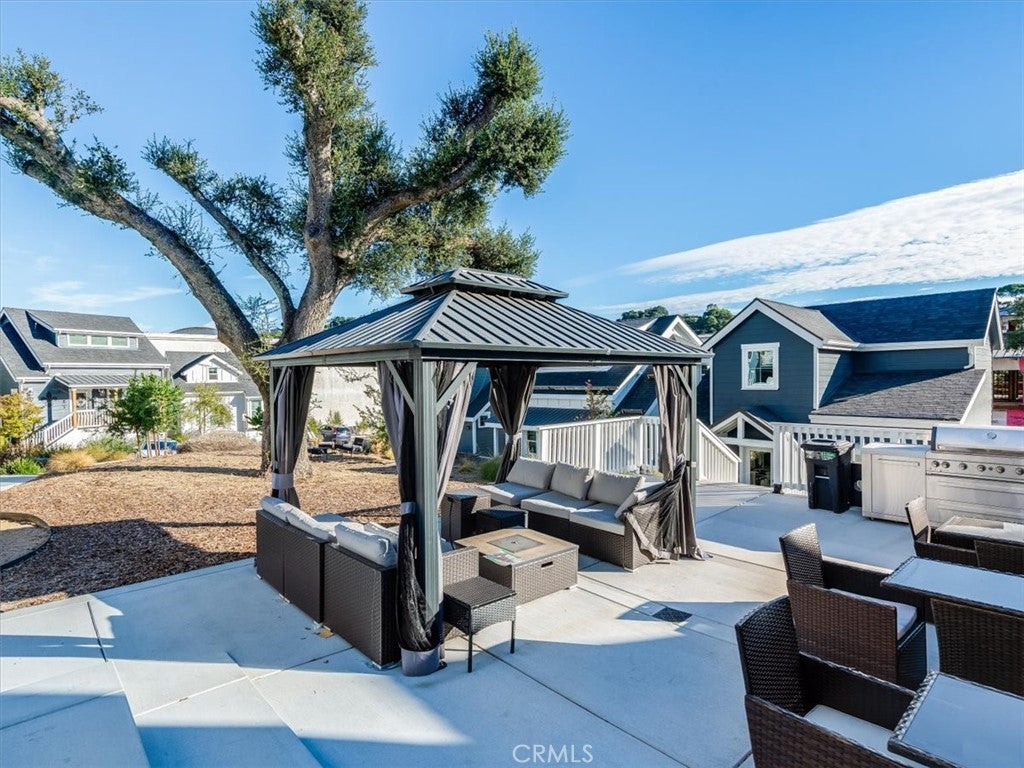
Enter an interest rate to see your estimated monthly payment.NEW CONSTRUCTION This high quality, single family home is now available for purchase. The boutique cottages at Grand Oaks Paseo designed by RRM with the highest quality construction and design allow you to live large in an economically sustainable footprint. Perfectly located near downtown Atascadero, this 3 bed, 2 bath single family home is one of the most affordable newly built homes between San Francisco and Los Angeles. Your dream of home ownership on the Central Coast is finally here. Work, live, and play near gorgeous nature trails, outdoor activities, popular dining, and of course California's breathtaking beaches and vineyards. The vaulted ceilings in these charming cottages provide an open, spacious feeling that is complimented by beautiful modern finishes including quartz countertops, smooth textured walls, LED lighting, tiled shower, tank-less water heater, washer and dryer hook-ups, full size stainless-steel appliances and brushed nickel fixtures throughout. The cottages at Grand Oaks are part of a beautiful new pocket community nestled under the grandeur of California's majestic live oaks. Homeownership on the Central Coast has never been more attainable.
| 2 months ago | Listing first seen on site | |
| 2 months ago | Listing updated with changes from the MLS® |

This information is for your personal, non-commercial use and may not be used for any purpose other than to identify prospective properties you may be interested in purchasing. The display of MLS data is usually deemed reliable but is NOT guaranteed accurate by the MLS. Buyers are responsible for verifying the accuracy of all information and should investigate the data themselves or retain appropriate professionals. Information from sources other than the Listing Agent may have been included in the MLS data. Unless otherwise specified in writing, the Broker/Agent has not and will not verify any information obtained from other sources. The Broker/Agent providing the information contained herein may or may not have been the Listing and/or Selling Agent.

Did you know? You can invite friends and family to your search. They can join your search, rate and discuss listings with you.