4603 Via Nina, Santa Maria, CA, 93455

Save
Ask
Tour
Hide
Share
$715,000
33 Days On Site

4603 Via Nina
Santa Maria, CA 93455

Single Family Residence|Pending
3
Beds
2
Total Baths
2
Full Baths
1,288
SqFt
$555
/SqFt
1959
Built
County:
Santa Barbara
Listed by Sue Lixey of LPT Realty, Inc. Suzlixey@hotmail.com
Call Now: 951-203-4426
Is this the listing for you? We can help make it yours.
951-203-4426
4603 Via Nina4603 Via Nina4603 Via Nina4603 Via Nina
Save
Ask
Tour
Hide
Share

Mortgage Calculator

Monthly Payment (Est.)

$3,262
Calculator powered by Showcase IDX, a Constellation1 Company. Copyright ©2026 Information is deemed reliable but not guaranteed.

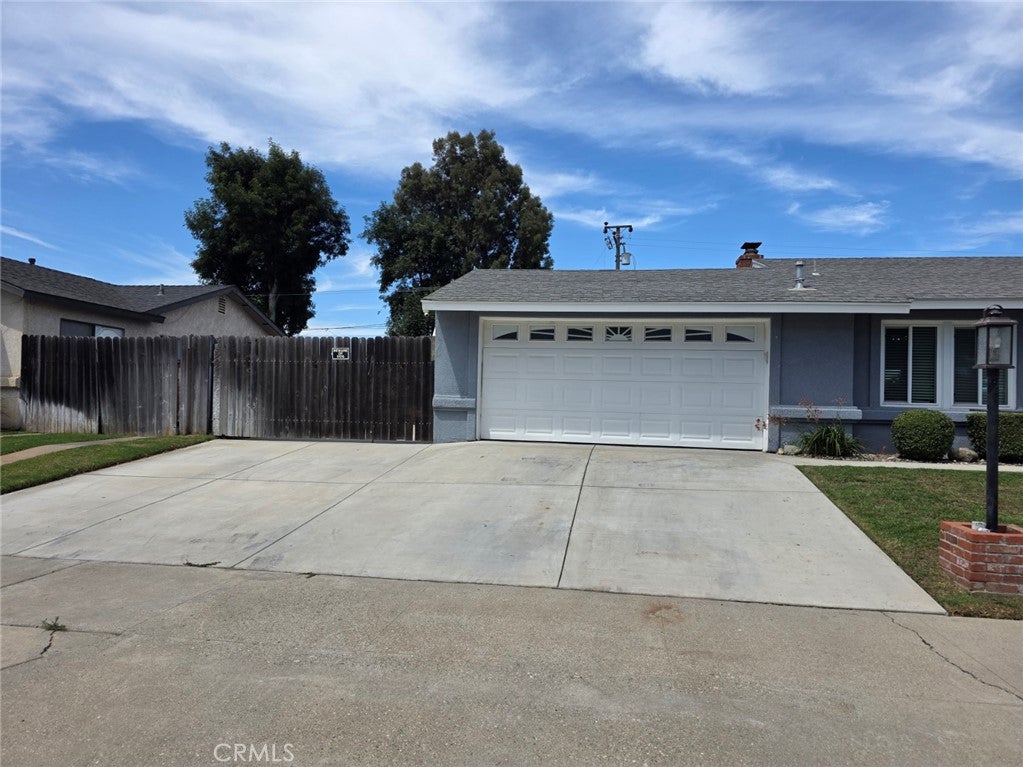
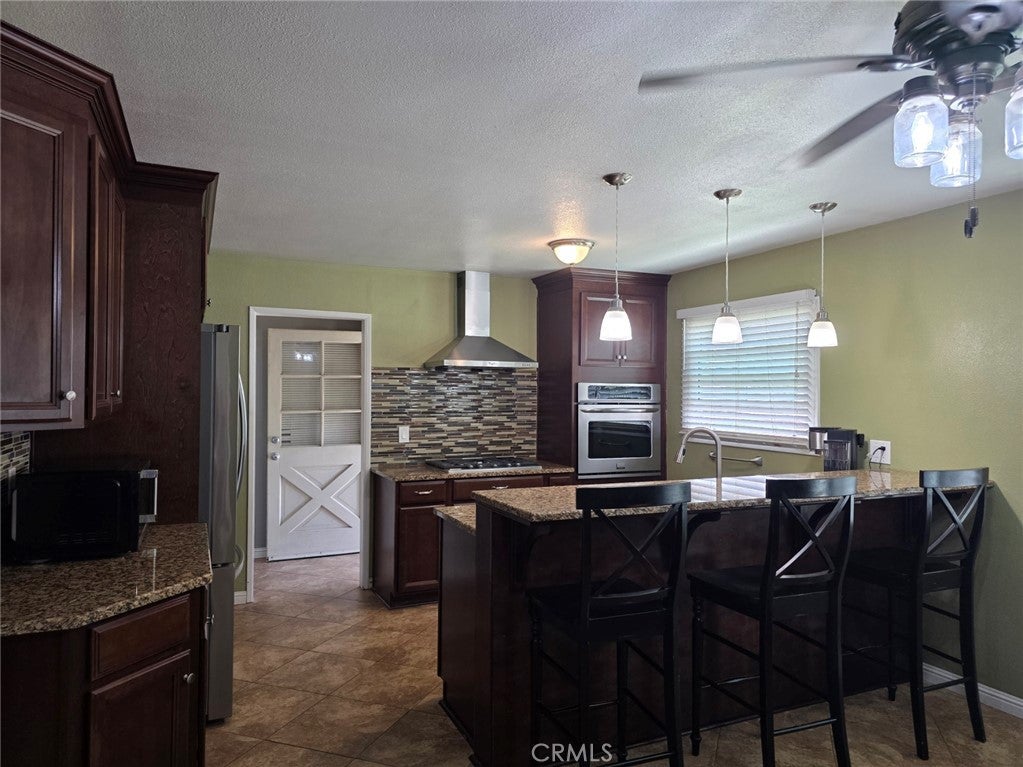
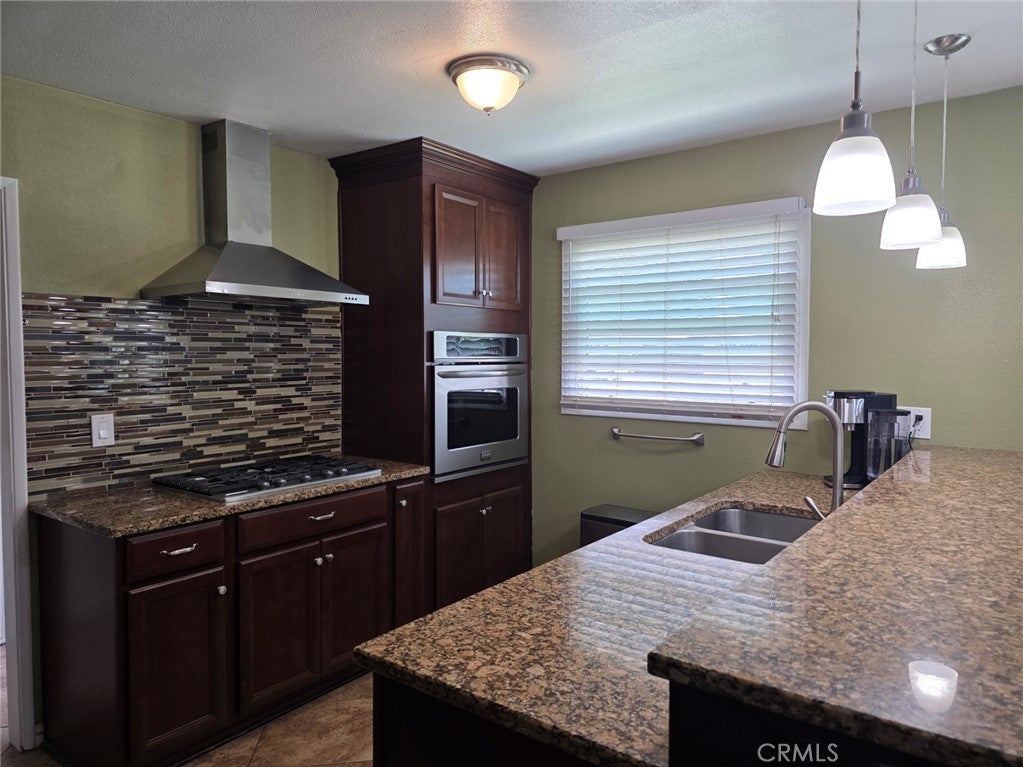
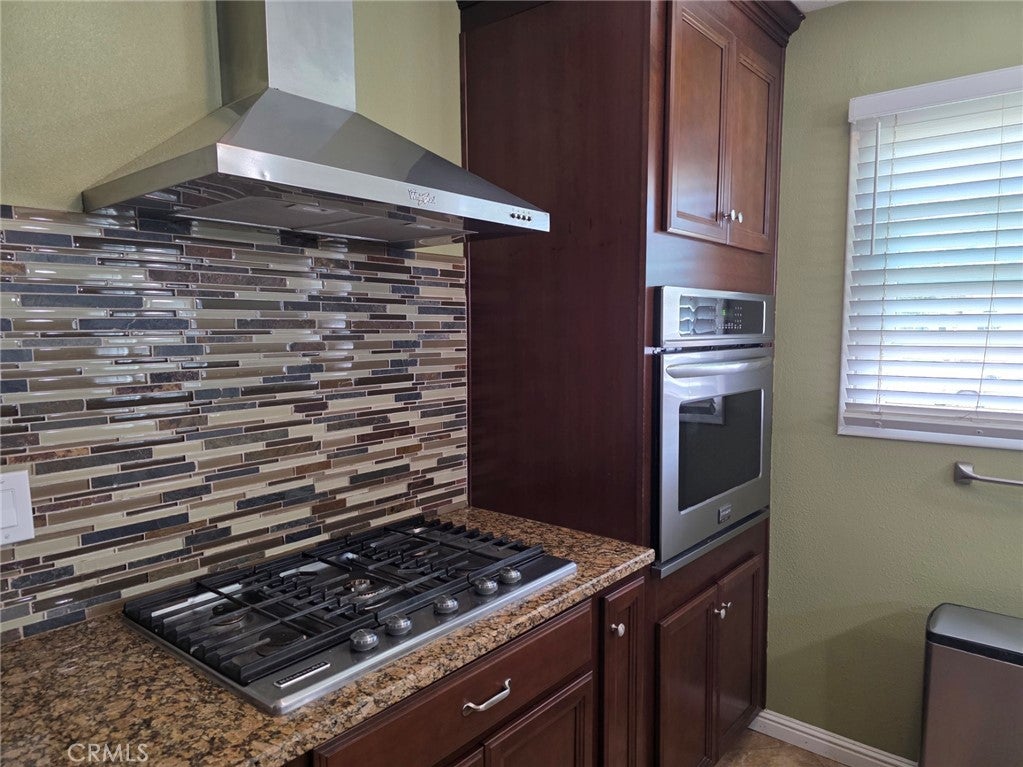
Spacious Orcutt home with room to make it your own. Welcome to this desirable Orcutt neighborhood, where this spacious 3-bedroom home offers plenty of room, versatility, and amenities for the whole family. The updated kitchen features ample cabinetry, a breakfast bar, and a convenient dining area, making it a great space for everyday living and entertaining. The living room offers a cozy fireplace and sliding door access to the backyard. Additional updates throughout the home include dual-pane windows and newer exterior stucco. For the 4-H enthusiast or animal lover, the property is especially appealing with an existing animal pen complete with electricity and water. The sports fans will appreciate the dedicated basketball pad. The oversized lot provides plenty of outdoor space and offers potential for an ADU-buyer to verify feasibility and requirements with the appropriate agencies, and Don't forget the paved RV parking. With its combination of space, updates, and unique amenities, this home is ready for you to make your own!

Save
Ask
Tour
Hide
Share
Listing Snapshot
Price 
$715,000
Days On Site 
33 Days
Bedrooms 
3
Inside Area (SqFt) 
1,288 sqft
Total Baths 
2
Full Baths 
2
Partial Baths 
N/A
Lot Size 
0.26 Acres
Year Built 
1959
MLS® Number 
PI26180547
Status 
Pending
Property Tax 
N/A
HOA/Condo/Coop Fees 
N/A
Sq Ft Source 
Assessor
Friends & Family
Recent Activity
3 weeks agoStatus changed to Pending
3 weeks agoListing updated with changes from the MLS®
a month agoListing first seen on site
General Features
Acres 
0.26
Attached Garage 
Yes
Foundation 
Slab
Garage 
Yes
Garage Spaces 
2
Land Lease 
No
Levels 
One
Number Of Stories 
1
Parking 
AttachedGaragePavedGarage Faces Side
Parking Spaces 
2
Property Sub Type 
Single Family Residence
Sewer 
Public Sewer
Special Circumstances 
Standard
Style 
Ranch
Utilities 
Natural Gas ConnectedSewer ConnectedWater Connected
Water Source 
Public
Interior Features
Appliances 
Gas Range
Electric 
220 Volts in Laundry
Fireplace 
Yes
Fireplace Features 
Living Room
Flooring 
Carpet
Heating 
Forced AirNatural Gas
Interior 
Breakfast BarPantry
Laundry Features 
In Garage
Main Level Bedrooms 
3
Bathroom 
Kitchen 
Features - Granite Counters
Living Room 
Save
Ask
Tour
Hide
Share
Exterior Features
Construction Details 
Stucco
Fencing 
Wood
Lot Features 
Back YardFront Yard
Patio And Porch 
Patio
Pool Features 
None
Road Frontage 
City Street
Roof 
Composition
Spa Features 
None
View 
None
Waterview 
None
Community Features
Community Features 
CurbsStreet LightsSidewalks
MLS Area 
OREA - SM/Orcutt East
School District 
Santa Maria Joint Union
Financing Terms Available 
CashConventional
Building Access 
Front Door
Roads 
Paved
Schools
School District
Santa Maria Joint Union
Elementary School
Unknown
Middle School
Unknown
High School
Unknown


This information is for your personal, non-commercial use and may not be used for any purpose other than to identify prospective properties you may be interested in purchasing. The display of MLS data is usually deemed reliable but is NOT guaranteed accurate by the MLS. Buyers are responsible for verifying the accuracy of all information and should investigate the data themselves or retain appropriate professionals. Information from sources other than the Listing Agent may have been included in the MLS data. Unless otherwise specified in writing, the Broker/Agent has not and will not verify any information obtained from other sources. The Broker/Agent providing the information contained herein may or may not have been the Listing and/or Selling Agent.

Neighborhood & Commute
Source: Walkscore
Disclosure: Community information and market data powered by Constellation Data Labs. Information is deemed reliable but not guaranteed.
Save
Ask
Tour
Hide
Share