9362 Riberena Circle, Atascadero, CA, 93422

Save
Ask
Tour
Hide
Share
$659,000
29 Days On Site

9362 Riberena Circle
Atascadero, CA 93422

For Sale|Condominium|Active Under Contract
4
Beds
3
Total Baths
3
Full Baths
2,170
SqFt
$304
/SqFt
2016
Built
Subdivision:
ATSoutheast(40)
County:
San Luis Obispo
Listed by Jeff Landon of Keller Williams Central Coast jeff@landmarkslo.com
Call Now: 951-203-4426
Is this the listing for you? We can help make it yours.
951-203-4426
9362 Riberena Circle9362 Riberena Circle9362 Riberena Circle9362 Riberena Circle
Save
Ask
Tour
Hide
Share

Mortgage Calculator

Monthly Payment (Est.)

$3,007
Calculator powered by Showcase IDX, a Constellation1 Company. Copyright ©2026 Information is deemed reliable but not guaranteed.

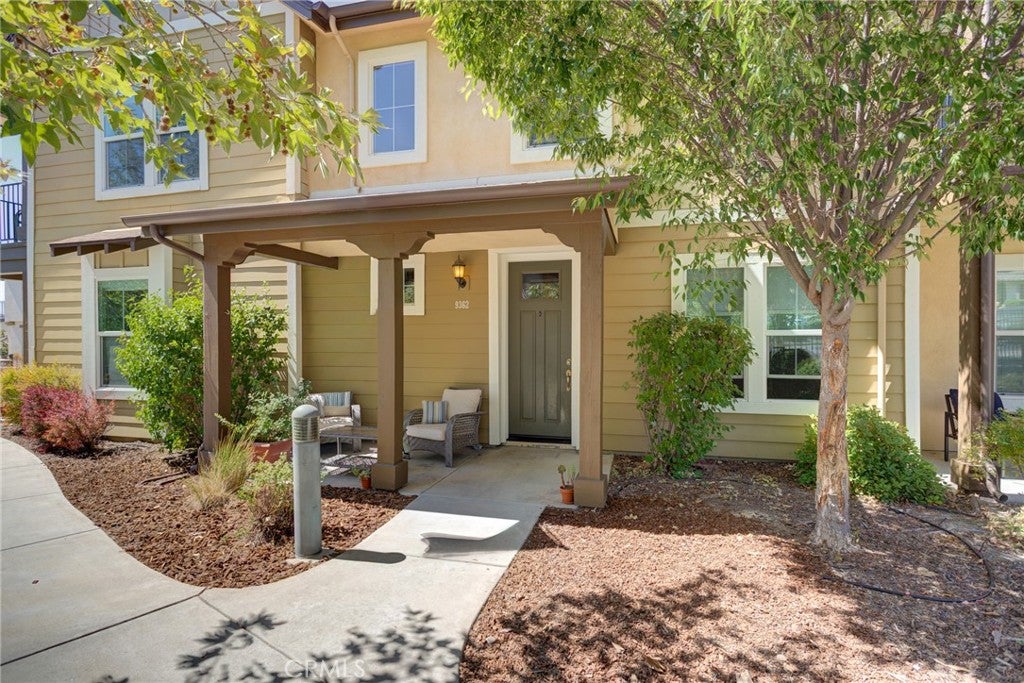
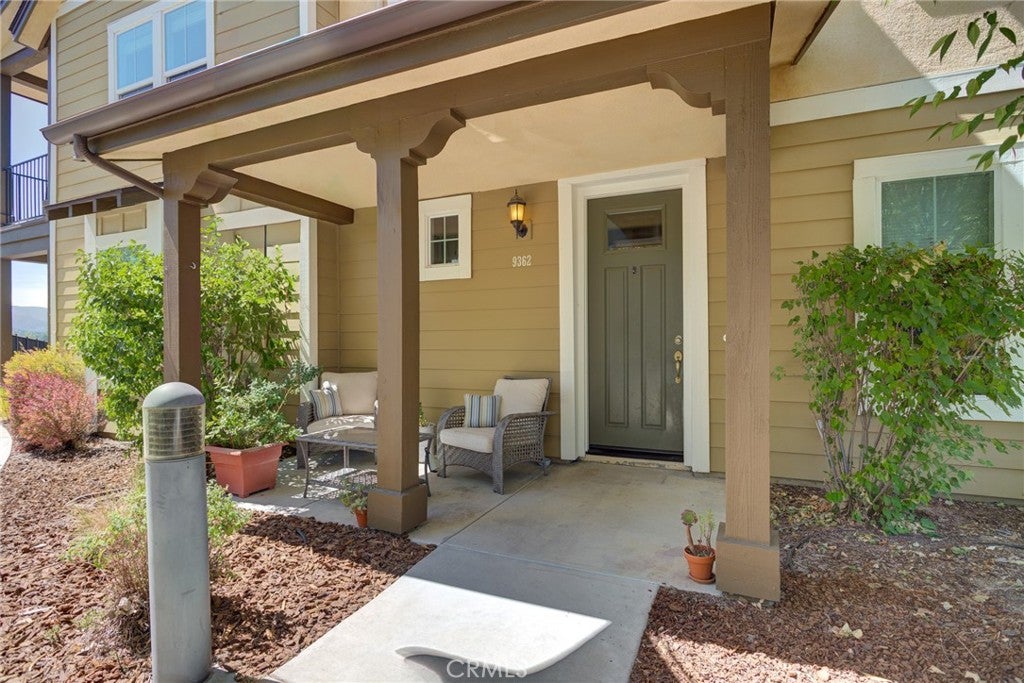
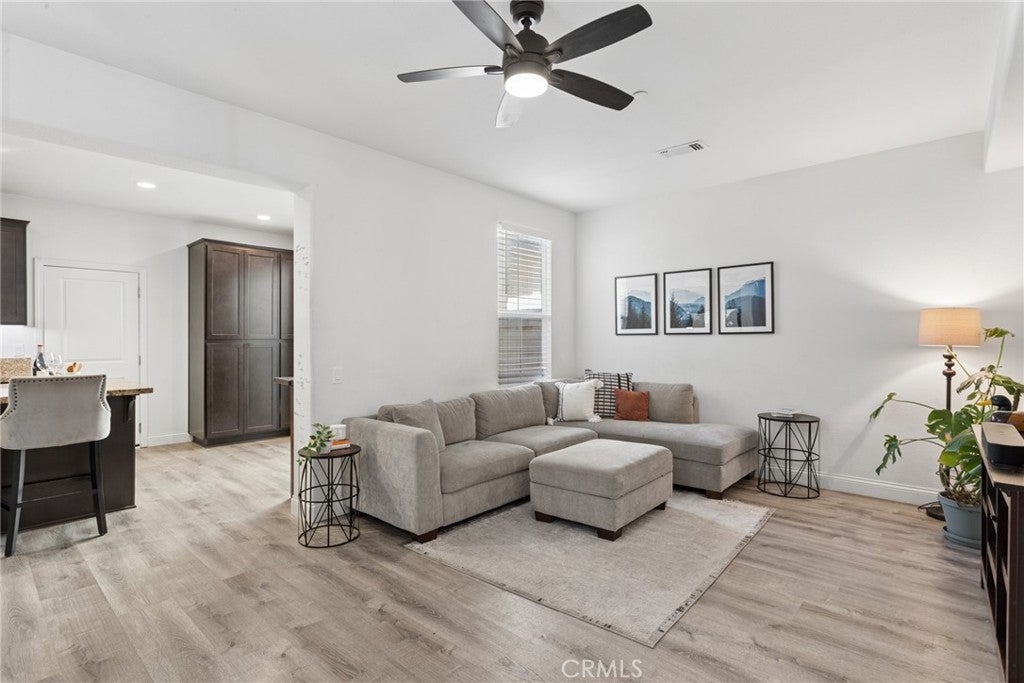
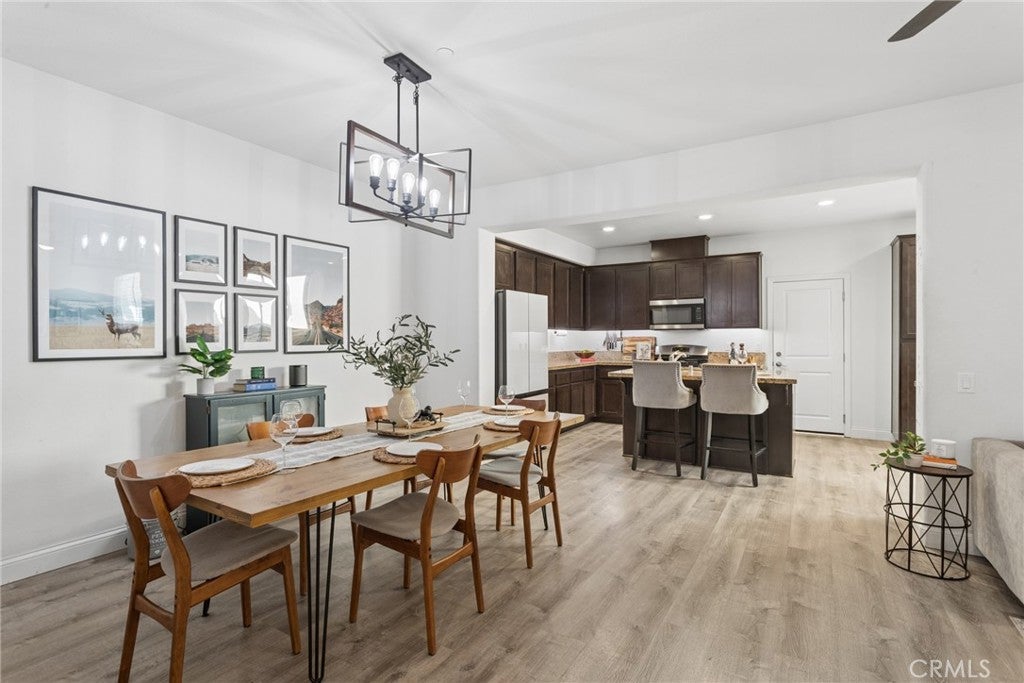
Welcome to 9362 Riberena Circle, a beautifully appointed townhome nestled within the gated Woodridge community. Built in 2016 and offering 4 bedrooms, 3 full bathrooms, and approximately 2,170 square feet of thoughtfully designed living space, this home combines modern finishes with a functional two-level floor plan. The spacious great room and dining area create an inviting setting for everyday living and gatherings. The granite countertops, expansive island, and convenient pantry set up the kitchen for those who love to entertain. Just off the kitchen nook, a private courtyard extends the living space to the outdoors. The first-floor bedroom and full bathroom add valuable flexibility for guests, a home office, or additional living space. Luxury vinyl plank flooring flows throughout the main living areas, while the bedrooms feature carpeting. Upstairs, the generous primary suite includes a walk-in closet and an en-suite bathroom with dual vanities, a soaking tub, and a separate shower. A versatile loft provides additional space for an office, media area, or secondary living area. Two additional bedrooms share a convenient Jack-and-Jill bathroom, while the upstairs laundry room is ideally positioned near the bedrooms. An attached two-car garage with an automatic opener provides enclosed parking and additional storage. Residents also enjoy the benefits of the gated Woodridge community, with access to a nearby local park and walking trails. This is the home that brings together generous space, a flexible floor plan, and thoughtful functionality in a cohesive design.

Save
Ask
Tour
Hide
Share
Listing Snapshot
Price 
$659,000
Days On Site 
29 Days
Bedrooms 
4
Inside Area (SqFt) 
2,170 sqft
Total Baths 
3
Full Baths 
3
Partial Baths 
N/A
Lot Size 
0.0458 Acres
Year Built 
2016
MLS® Number 
PI26181061
Status 
Active Under Contract
Property Tax 
N/A
HOA/Condo/Coop Fees 
$378 monthly
Sq Ft Source 
Assessor
Friends & Family
Recent Activity
5 days agoStatus changed to Active Under Contract
5 days agoListing updated with changes from the MLS®
3 weeks agoPrice changed to $659,000
4 weeks agoListing first seen on site
General Features
Acres 
0.0458
Attached Garage 
Yes
Direction Faces 
Southeast
Foundation 
Slab
Garage 
Yes
Garage Spaces 
2
Land Lease 
No
Levels 
Two
Number Of Stories 
2
Parking 
AttachedGarageGarage Door OpenerGarage Faces Rear
Parking Spaces 
2
Property Sub Type 
Condominium
Security 
Fire Sprinkler SystemGated Community
Sewer 
Public Sewer
Special Circumstances 
Standard
Utilities 
Electricity ConnectedNatural Gas ConnectedSewer ConnectedWater Connected
Water Source 
Public
Interior Features
Appliances 
DishwasherDisposalGas RangeMicrowaveRefrigeratorTankless Water HeaterDryerWasher
Cooling 
Central Air
Fireplace Features 
None
Flooring 
CarpetVinyl
Heating 
Forced Air
Interior 
Ceiling Fan(s)High CeilingsOpen FloorplanPantryRecessed LightingWalk-In Closet(s)
Laundry Features 
Gas Dryer HookupLaundry Room
Main Level Bedrooms 
1
Window Features 
Double Pane Windows
Bathroom 
Bedroom 
Dining Room 
Kitchen 
Features - Granite Counters
Laundry 
Living Room 
Loft 
Master Bathroom 
Master Bedroom 
Other 
Features - Walk-In Closet(s)
Save
Ask
Tour
Hide
Share
Exterior Features
Lot Features 
Paved
Patio And Porch 
CoveredFront Porch
Pool Features 
AssociationCommunity
Road Frontage 
Private Road
Roof 
Shingle
Spa Features 
None
View 
HillsNeighborhoodTrees/Woods
Waterview 
HillsNeighborhoodTrees/Woods
Windows/Doors 
Double Pane Windows
Community Features
Association Amenities 
Maintenance GroundsManagementPool
Association Fee 
$378.0
Association Fee Frequency 
Monthly
Community Features 
CurbsStreet LightsSuburbanSidewalksGatedPool
MLS Area 
ATSC - Atascadero
School District 
Atascadero Unified
Financing Terms Available 
CashConventional
Building Access 
Front
Roads 
Paved
Schools
School District
Atascadero Unified
Elementary School
Unknown
Middle School
Unknown
High School
Unknown


This information is for your personal, non-commercial use and may not be used for any purpose other than to identify prospective properties you may be interested in purchasing. The display of MLS data is usually deemed reliable but is NOT guaranteed accurate by the MLS. Buyers are responsible for verifying the accuracy of all information and should investigate the data themselves or retain appropriate professionals. Information from sources other than the Listing Agent may have been included in the MLS data. Unless otherwise specified in writing, the Broker/Agent has not and will not verify any information obtained from other sources. The Broker/Agent providing the information contained herein may or may not have been the Listing and/or Selling Agent.

Neighborhood & Commute
Source: Walkscore
Disclosure: Community information and market data powered by Constellation Data Labs. Information is deemed reliable but not guaranteed.
Save
Ask
Tour
Hide
Share