27300 Stirrup Way, Tehachapi, CA, 93561

Save
Ask
Tour
Hide
Share
$985,000
29 Days On Site

27300 Stirrup Way
Tehachapi, CA 93561

For Sale|Single Family Residence|Active
3
Beds
3
Total Baths
3
Full Baths
2,487
SqFt
$396
/SqFt
2022
Built
County:
Kern
Listed by Lorri Busse of Watson Realty lorribusse@gmail.com
Call Now: 951-203-4426
Is this the listing for you? We can help make it yours.
951-203-4426
27300 Stirrup Way27300 Stirrup Way27300 Stirrup Way27300 Stirrup Way
Save
Ask
Tour
Hide
Share

Mortgage Calculator

Monthly Payment (Est.)

$4,494
Calculator powered by Showcase IDX, a Constellation1 Company. Copyright ©2026 Information is deemed reliable but not guaranteed.

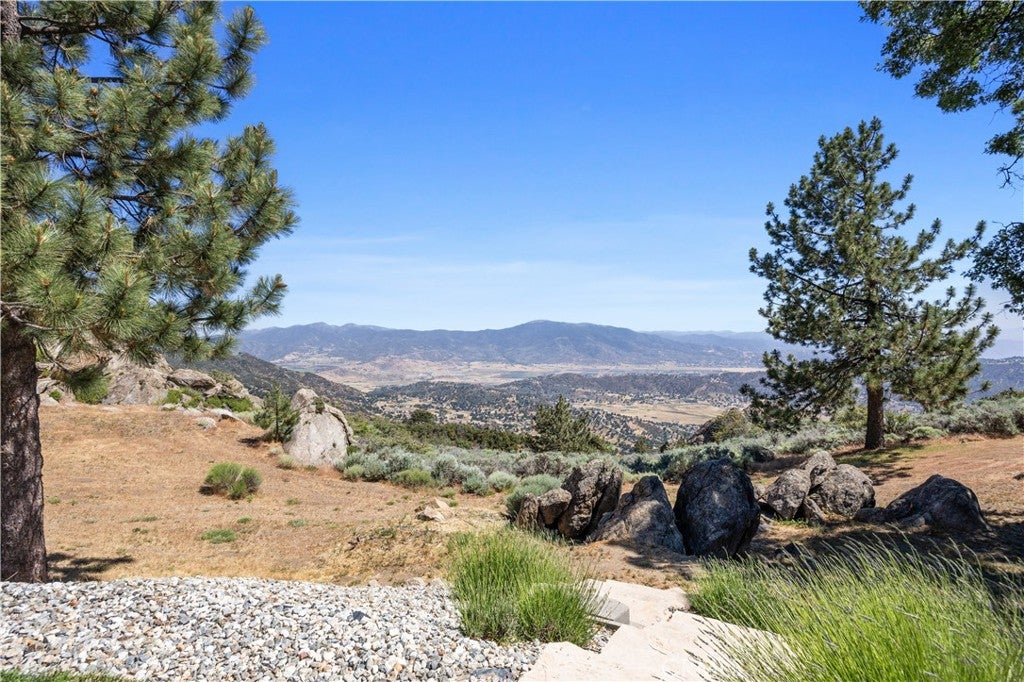
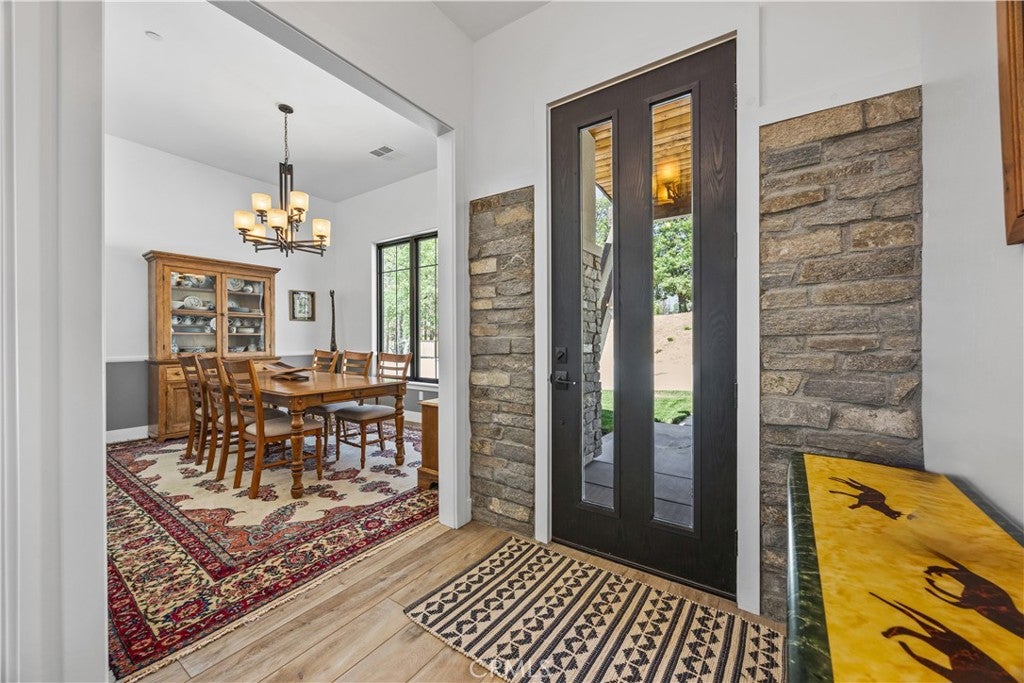
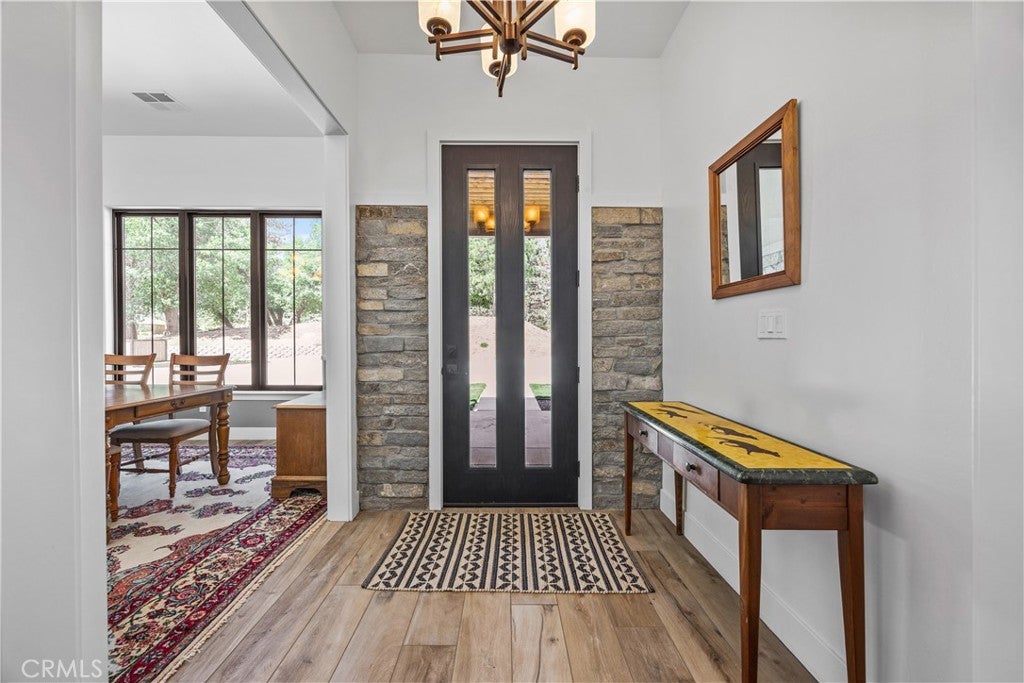
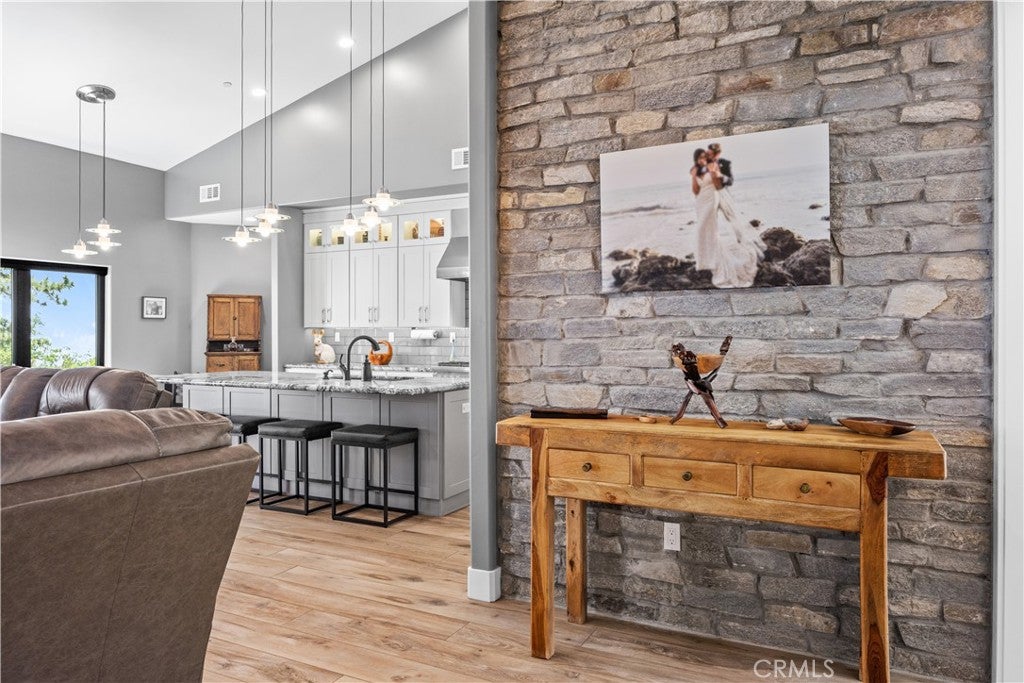
***Price at the cost to build and complete the property - An exceptional opportunity for buyers seeking a newer home without the cost, trouble and wait of new construction! 2 PARCELS INCLUDED FOR A TOTAL OF 6.70 ACRES! *** Constructed in 2022, this unique custom-built single-story home features heated hydronic tile floors throughout, antique hand-hewn oak ceiling beams in the den, 2 EV charging outlets, two Tesla batteries with 21 solar panels providing virtually no electric bill each month and eliminating the inconvenience of power outages, fiber internet, exquisite interior and exterior stonework and a chef’s kitchen with built-in Thermador appliances. The property provides stunning views across the valley from The Grapevine in the southwest to the windmills in the southeast. Sunsets are breathtaking above the mountains in the distance. Step through the ten-foot-tall front door into the wide-open floor plan, enhanced by a 13-foot-high vaulted ceiling and large Anderson window views of the mountains and valleys below. The living area is highlighted by a modern linear stone fireplace situated beneath an 85-inch television. The adjacent chef’s kitchen offers ample area for family cooking and socializing. The kitchen is equipped with a top-of-the-line large Thermador built-in refrigerator and matching freezer, a 6-burner range, and 2 microwaves. Adjacent to the kitchen and walk-in pantry is a spacious formal dining room. The primary bedroom boasts an ensuite bath, extra-large shower, walk-in closet, and private terrace where one can snuggle up with a good book and a cup of coffee or watch the endless activity of nature’s creations. On the same wing of the house is a guest bedroom and full bath. An opposite wing offers an additional bedroom with ensuite bath and adjacent den. The private rustic den has its own stone fireplace and television. The laundry room is equipped with a washer and dryer, wall and base cabinets and granite counter with room to hang clothes above a utility sink. Other interior features include wide interior doorways, an expansive 3-car garage with tankless water heater, whole-house water filtration and softener system, generator transfer switch, garage refrigerator, and workbench. There is even a dog-collar-activated door leading to an attractive outside dog pen.

Save
Ask
Tour
Hide
Share
Listing Snapshot
Price 
$985,000
Days On Site 
29 Days
Bedrooms 
3
Inside Area (SqFt) 
2,487 sqft
Total Baths 
3
Full Baths 
3
Partial Baths 
N/A
Lot Size 
6.7 Acres
Year Built 
2022
MLS® Number 
PI26183521
Status 
Active
Property Tax 
N/A
HOA/Condo/Coop Fees 
$342 monthly
Sq Ft Source 
Public Records
Friends & Family
Recent Activity
4 weeks agoListing first seen on site
4 weeks agoListing updated with changes from the MLS®
General Features
Acres 
6.7
Attached Garage 
Yes
Disclosures 
CovenantsRestrictionsDisclosureEasementsHoaDisclosure
Energy Features 
Solar
Foundation 
Slab
Garage 
Yes
Garage Spaces 
3
Green Energy Efficient 
ConstructionDoorsHVACInsulationWindowsAppliancesWater Heater
Land Lease 
No
Levels 
One
Number Of Stories 
1
Parking 
AttachedConcreteDrivewayGarage Faces FrontGarageGarage Door OpenerWorkshop in Garage
Parking Spaces 
3
Property Sub Type 
Single Family Residence
Security 
Carbon Monoxide Detector(s)Fire Sprinkler SystemGated with GuardGated CommunitySmoke Detector(s)
Sewer 
Septic Tank
Special Circumstances 
Standard
Style 
ContemporaryCustomModernSeeRemarks
Utilities 
Electricity ConnectedNatural Gas Not AvailablePropaneSewer Not AvailableSee RemarksWater Connected
Water Source 
Public
Zoning 
R1
Interior Features
Appliances 
DishwasherENERGY STAR Qualified AppliancesENERGY STAR Qualified Water HeaterElectric RangeFreezerDisposalGas RangeMicrowaveRefrigeratorWater SoftenerTankless Water HeaterVented Exhaust FanWater HeaterWater PurifierDryerWasher
Cooling 
Central AirElectricENERGY STAR Qualified Equipment
Electric 
220 Volts in Garage
Fireplace 
Yes
Fireplace Features 
DenGasGreat RoomLiving RoomOutsideRaised Hearth
Flooring 
Tile
Heating 
CentralElectricSee Remarks
Interior 
Beamed CeilingsBuilt-in FeaturesCeiling Fan(s)Cathedral Ceiling(s)Granite CountersHigh CeilingsOpen FloorplanPantryBarEntrance FoyerWalk-In Closet(s)Master Downstairs
Laundry Features 
Washer HookupElectric Dryer HookupInsideLaundry Room
Main Level Bedrooms 
4
Window Features 
BlindsDouble Pane WindowsENERGY STAR Qualified WindowsScreens
Attic 
Bathroom 
Features - Granite Counters
Dining Room 
EntryFoyer 
Foyer 
Kitchen 
Features - Granite Counters, Kitchen Island
Laundry 
Master Bedroom 
Office 
Other 
Features - Walk-In Closet(s)
Pantry 
Save
Ask
Tour
Hide
Share
Exterior Features
Construction Details 
FrameStucco
Exterior 
GardenRain GuttersDock
Lot Features 
Front YardGardenGentle SlopingSprinklers In RearSprinklers In FrontLandscapedLevelRolling SlopeSecludedWooded
Other Structures 
Second Garage
Patio And Porch 
Rear PorchCoveredFront PorchSee Remarks
Pool Features 
NoneAssociation
Roof 
Composition
Spa Features 
None
View 
HillsMountain(s)PanoramicValleyTrees/Woods
Waterfront Features 
Lake PrivilegesLake
Waterview 
HillsMountain(s)PanoramicValleyTrees/Woods
Windows/Doors 
BlindsDouble Pane WindowsENERGY STAR Qualified WindowsScreens
Community Features
Accessibility Features 
Accessible Hallway(s)
Association Amenities 
ClubhouseDog ParkFitness CenterGolf CourseGame RoomBarbecuePicnic AreaPlaygroundPoolRecreation RoomSpa/Hot TubTennis Court(s)Trail(s)TrashWaterBoat Dock
Association Fee 
$2052.0
Association Fee Frequency 
Annually
Additional Association Fee 
$2052.0
Additional Association Fee Frequency 
Annually
Community Features 
GolfStable(s)LakeParkFishingGated
MLS Area 
THP - Tehachapi
School District 
Other
Horse Property 
Riding Trail
Financing Terms Available 
CashConventionalVA Loan
Building Access 
front
Roads 
Paved
Horse Allowed 
Yes
Schools
School District
Other
Elementary School
Unknown
Middle School
Unknown
High School
Other


This information is for your personal, non-commercial use and may not be used for any purpose other than to identify prospective properties you may be interested in purchasing. The display of MLS data is usually deemed reliable but is NOT guaranteed accurate by the MLS. Buyers are responsible for verifying the accuracy of all information and should investigate the data themselves or retain appropriate professionals. Information from sources other than the Listing Agent may have been included in the MLS data. Unless otherwise specified in writing, the Broker/Agent has not and will not verify any information obtained from other sources. The Broker/Agent providing the information contained herein may or may not have been the Listing and/or Selling Agent.

Neighborhood & Commute
Source: Walkscore
Disclosure: Community information and market data powered by Constellation Data Labs. Information is deemed reliable but not guaranteed.
Save
Ask
Tour
Hide
Share