

2939 Stardust CourtSanta Maria, CA 93455
Mortgage Calculator
Monthly Payment (Est.)
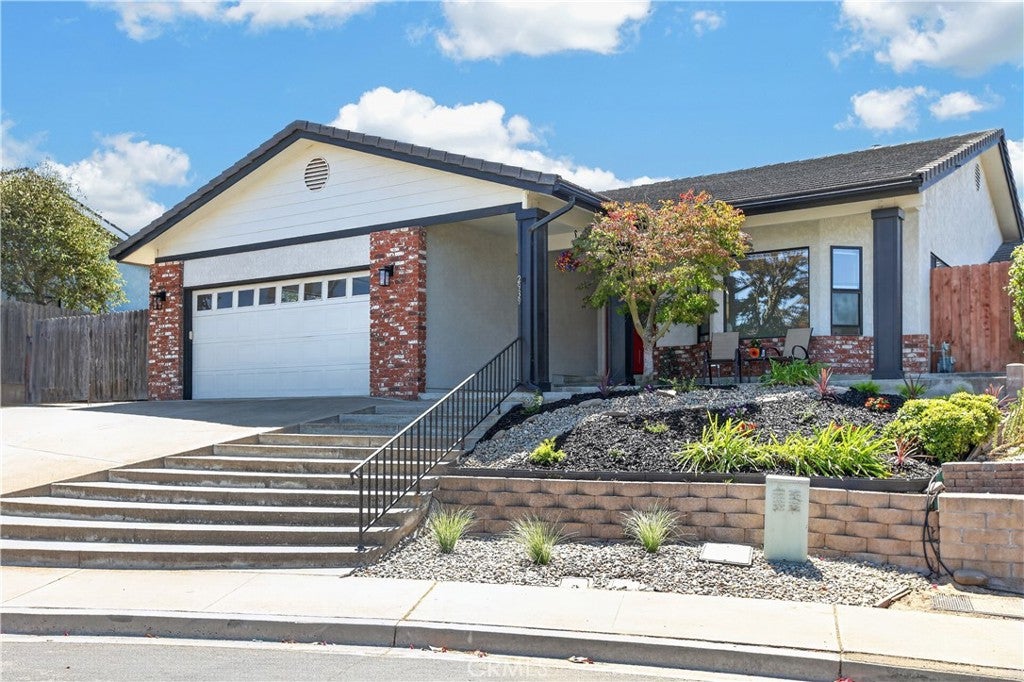
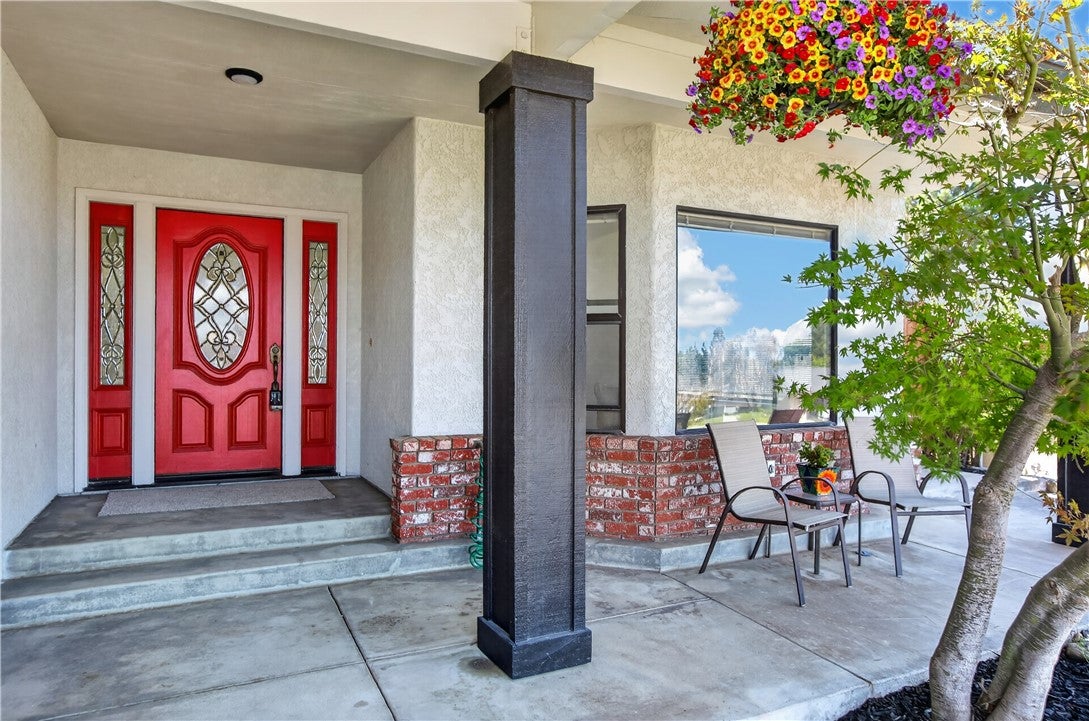
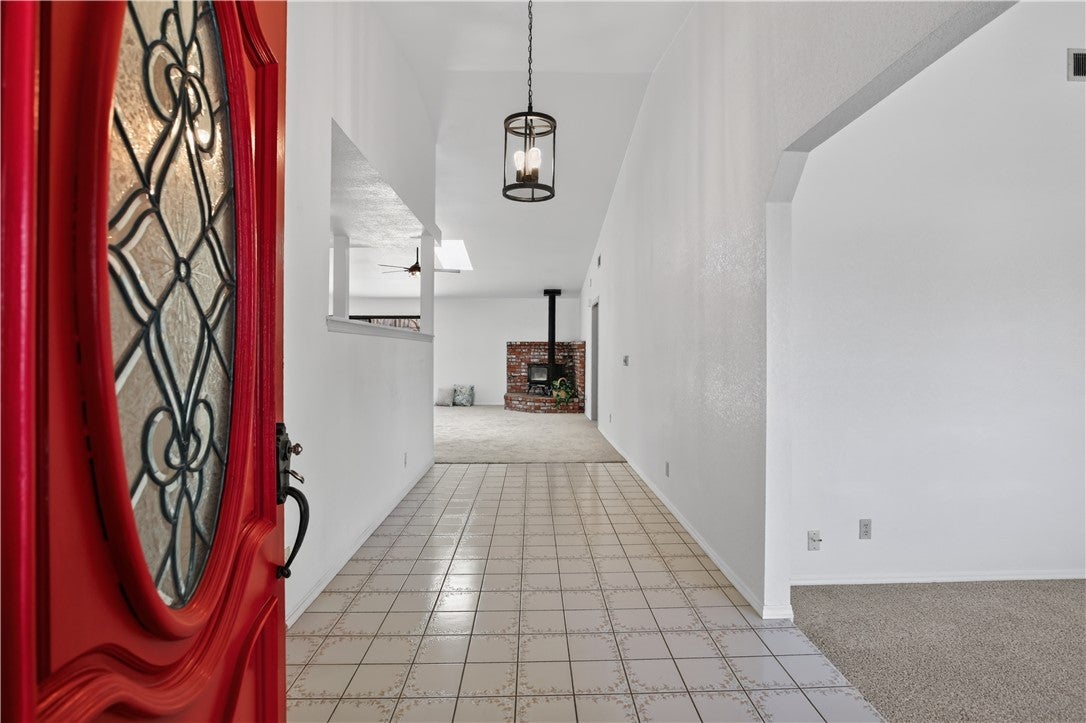
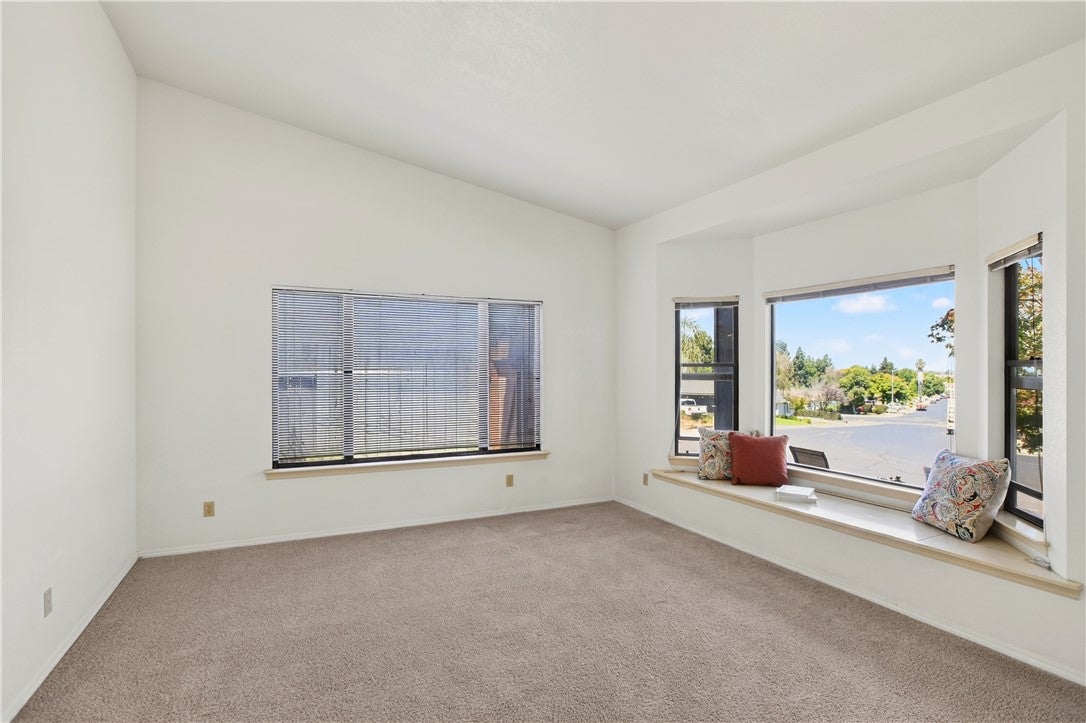
Enter an interest rate to see your estimated monthly payment.PRICE LOWERED FOR A FIRE SALE! This incredible neighborhood listing just became the most advantageously priced on the Central Coast and, if needed, offers SELLER FINANCING! View this beautifully maintained single-level, 3- or 4-bedroom, 2.5-bath home offering 2,201 sq. ft. in the desirable neighborhood of Sunrise Hills (no HOA). Situated on a sought-after cul-de-sac lot, this home offers low-maintenance landscaping, generous RV parking, and a concrete tile roof. The welcoming front porch captures incredible views of the SM Valley and distant mountain range. Step inside to a spacious entryway that leads to a versatile den/office/flex space (4th bdrm.), complete with a welcoming window seat that takes full advantage of the views. The entry flows naturally into the home’s inviting open-concept living area, making it ideal for gathering with family and friends. Vaulted ceilings, ceiling fans, skylights, and two sliding glass doors fill the space with abundant natural light and provide wonderful air circulation. A cozy wood-burning stove adds warmth and character to the living area. The well-appointed kitchen offers generous storage, while a convenient pantry in the breakfast nook provides additional organization. The spacious laundry room also offers extra storage and a 1/2 bath. The primary suite features a walk-in closet and direct access to the back patio, making it a great spot to add a hot tub. The ensuite bath includes a soaking tub, a separate shower, and a dual-vanity sink. Don’t miss this great home, with thoughtful spaces and plenty of potential to make it uniquely yours.
| 7 days ago | Price changed to $784,200 | |
| 7 days ago | Listing updated with changes from the MLS® | |
| a month ago | Status changed to Active | |
| a month ago | Listing first seen on site |

This information is for your personal, non-commercial use and may not be used for any purpose other than to identify prospective properties you may be interested in purchasing. The display of MLS data is usually deemed reliable but is NOT guaranteed accurate by the MLS. Buyers are responsible for verifying the accuracy of all information and should investigate the data themselves or retain appropriate professionals. Information from sources other than the Listing Agent may have been included in the MLS data. Unless otherwise specified in writing, the Broker/Agent has not and will not verify any information obtained from other sources. The Broker/Agent providing the information contained herein may or may not have been the Listing and/or Selling Agent.

Did you know? You can invite friends and family to your search. They can join your search, rate and discuss listings with you.