12019 Gazebo Court, Bakersfield, CA, 93311

Save
Ask
Tour
Hide
Share
$1,450,000
24 Days On Site

12019 Gazebo Court
Bakersfield, CA 93311

For Sale|Single Family Residence|Active
5
Beds
7
Total Baths
5
Full Baths
2
Partial Baths
4,524
SqFt
$321
/SqFt
2020
Built
County:
Kern
Listed by Remy Martinez-Castillo of Keller Williams Realty Bakersfield remy@remymartinez.com
Call Now: 951-203-4426
Is this the listing for you? We can help make it yours.
951-203-4426
12019 Gazebo Court12019 Gazebo Court12019 Gazebo Court12019 Gazebo Court
Save
Ask
Tour
Hide
Share

Mortgage Calculator

Monthly Payment (Est.)

$6,615
Calculator powered by Showcase IDX, a Constellation1 Company. Copyright ©2026 Information is deemed reliable but not guaranteed.

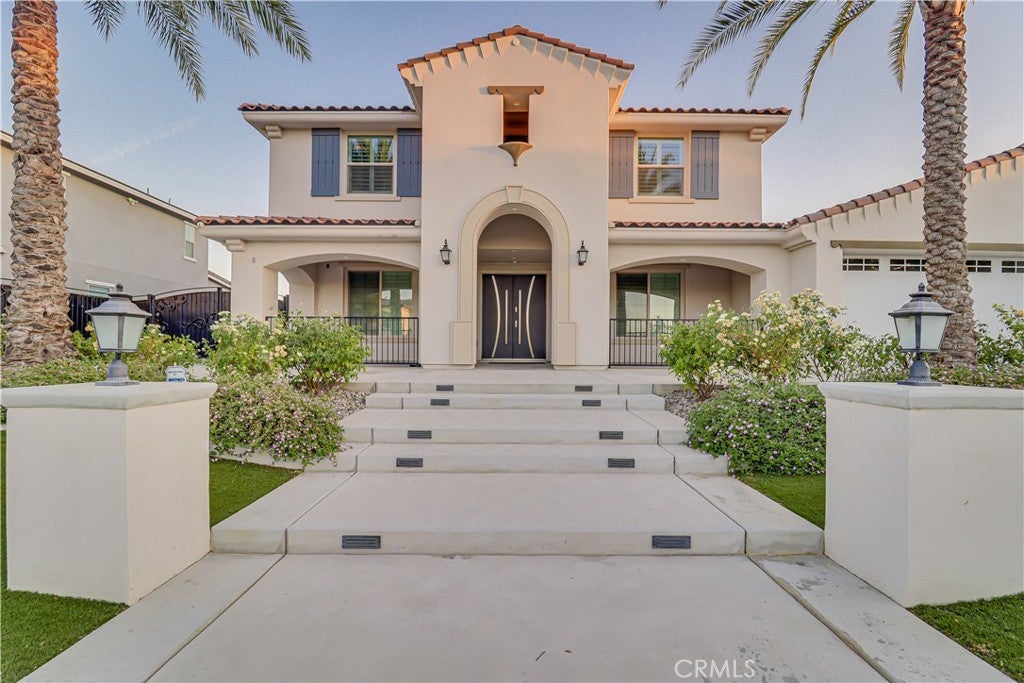
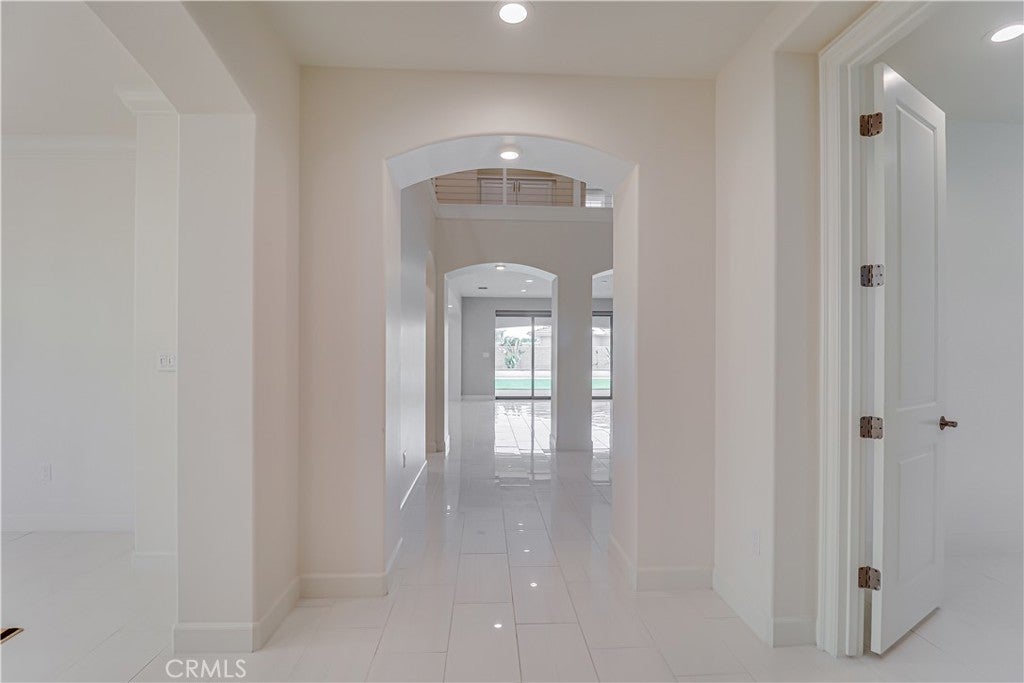
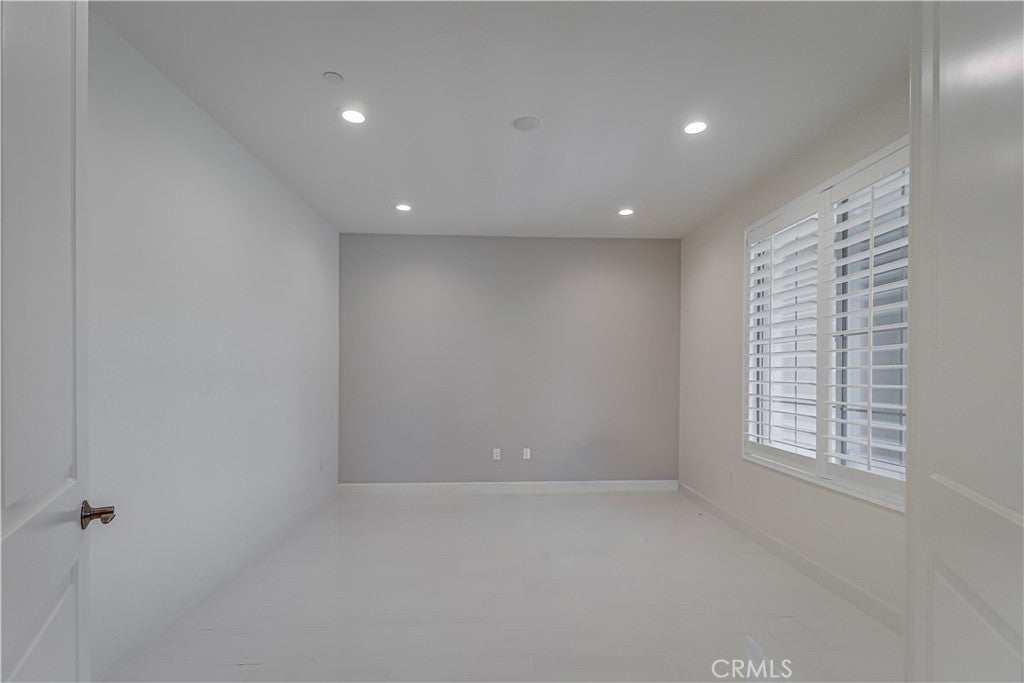
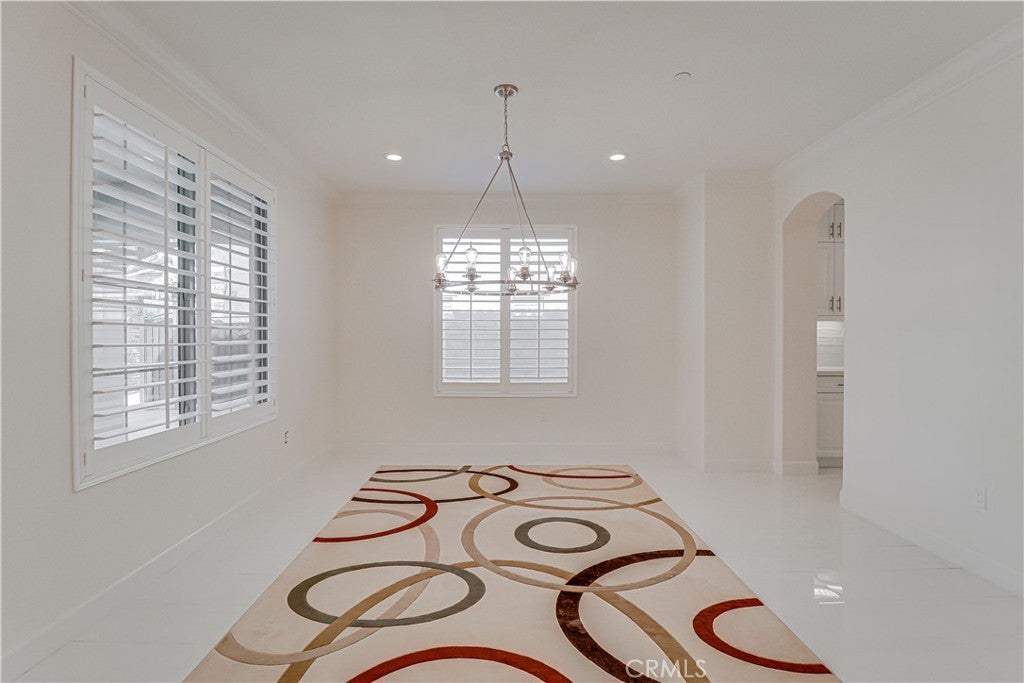
Set on a desirable north facing corner lot in a quiet cul de sac, this exceptional 4,524 SF Sterling reisdence offers 5 bedrooms, a dedicated office, media room, 5 full bathrooms and 2 half bathrooms. The extensively upgraded interior features large format tile flooring, plush carpeting, a modern stainless cable staircase, custom lighting and upgraded finishes throughout. The gourmet kitchen showcases KitchenAid stainless steel appliances, double ovens, upgraded backsplash and pot filler. Retractable sliding glass doors open the main living areas to a beautifully finished backyard designed for entertaining. The soundproofed media room also opens directly to the yard. The resort style outdoor space features finished hardscape, artificial turf, custom fire pit, covered patio and an additional outdoor half bathroom. Additional highlights include automatic side gates, exterior security wiring and cameras, upgraded shutters throughout and custom modern front door.

Save
Ask
Tour
Hide
Share
Listing Snapshot
Price 
$1,450,000
Days On Site 
24 Days
Bedrooms 
5
Inside Area (SqFt) 
4,524 sqft
Total Baths 
7
Full Baths 
5
Partial Baths 
2
Lot Size 
0.34 Acres
Year Built 
2020
MLS® Number 
PI26188189
Status 
Active
Property Tax 
N/A
HOA/Condo/Coop Fees 
$280 monthly
Sq Ft Source 
Assessor
Friends & Family
Recent Activity
3 weeks agoListing first seen on site
3 weeks agoListing updated with changes from the MLS®
General Features
Acres 
0.34
Attached Garage 
Yes
Garage 
Yes
Garage Spaces 
3
Land Lease 
No
Levels 
Two
Number Of Stories 
2
Parking 
AttachedGarage Faces FrontGarage
Parking Spaces 
3
Property Sub Type 
Single Family Residence
Sewer 
Public Sewer
Special Circumstances 
Standard
Utilities 
Electricity ConnectedNatural Gas ConnectedSewer ConnectedWater Connected
Water Source 
Public
Interior Features
Appliances 
Double OvenDishwasherGas RangeWater Heater
Cooling 
Central Air
Fireplace 
Yes
Fireplace Features 
Living Room
Heating 
Central
Interior 
Breakfast BarCeiling Fan(s)PantryRecessed LightingWalk-In Closet(s)
Laundry Features 
Inside
Main Level Bedrooms 
5
Bathroom 
Kitchen 
Features - Kitchen Island
Laundry 
Living Room 
Master Bathroom 
Master Bedroom 
Office 
Other 
Features - Walk-In Closet(s)
Pantry 
Save
Ask
Tour
Hide
Share
Exterior Features
Exterior 
Fire Pit
Lot Features 
Back YardCul-De-SacFront Yard
Patio And Porch 
Covered
Pool Features 
None
View 
None
Waterview 
None
Community Features
Association Amenities 
Clubhouse
Association Fee 
$280.0
Association Fee Frequency 
Monthly
Community Features 
CurbsStreet LightsSidewalks
MLS Area 
BKSF - Bakersfield
School District 
Bakersfield City
Financing Terms Available 
Submit
Building Access 
Front
Schools
School District
Bakersfield City
Elementary School
Unknown
Middle School
Unknown
High School
Unknown


This information is for your personal, non-commercial use and may not be used for any purpose other than to identify prospective properties you may be interested in purchasing. The display of MLS data is usually deemed reliable but is NOT guaranteed accurate by the MLS. Buyers are responsible for verifying the accuracy of all information and should investigate the data themselves or retain appropriate professionals. Information from sources other than the Listing Agent may have been included in the MLS data. Unless otherwise specified in writing, the Broker/Agent has not and will not verify any information obtained from other sources. The Broker/Agent providing the information contained herein may or may not have been the Listing and/or Selling Agent.

Neighborhood & Commute
Source: Walkscore
Disclosure: Community information and market data powered by Constellation Data Labs. Information is deemed reliable but not guaranteed.
Save
Ask
Tour
Hide
Share