9381 Cielo Azul Court, Atascadero, CA, 93422

Save
Ask
Tour
Hide
Share
$669,000
43 Days On Site

9381 Cielo Azul Court
Atascadero, CA 93422

For Sale|Condominium|Active
3
Beds
3
Total Baths
2
Full Baths
1
Partial Bath
2,002
SqFt
$334
/SqFt
2017
Built
Subdivision:
ATSouth(30)
County:
San Luis Obispo
Listed by Scott Taylor of Keller Williams Central Coast ScottTaylorTeam@gmail.com
Call Now: 951-203-4426
Is this the listing for you? We can help make it yours.
951-203-4426
9381 Cielo Azul Court9381 Cielo Azul Court9381 Cielo Azul Court9381 Cielo Azul Court
Save
Ask
Tour
Hide
Share

Mortgage Calculator

Monthly Payment (Est.)

Enter an interest rate to see your estimated monthly payment.
Calculator powered by Showcase IDX, a Constellation1 Company. Copyright ©2026 Information is deemed reliable but not guaranteed.

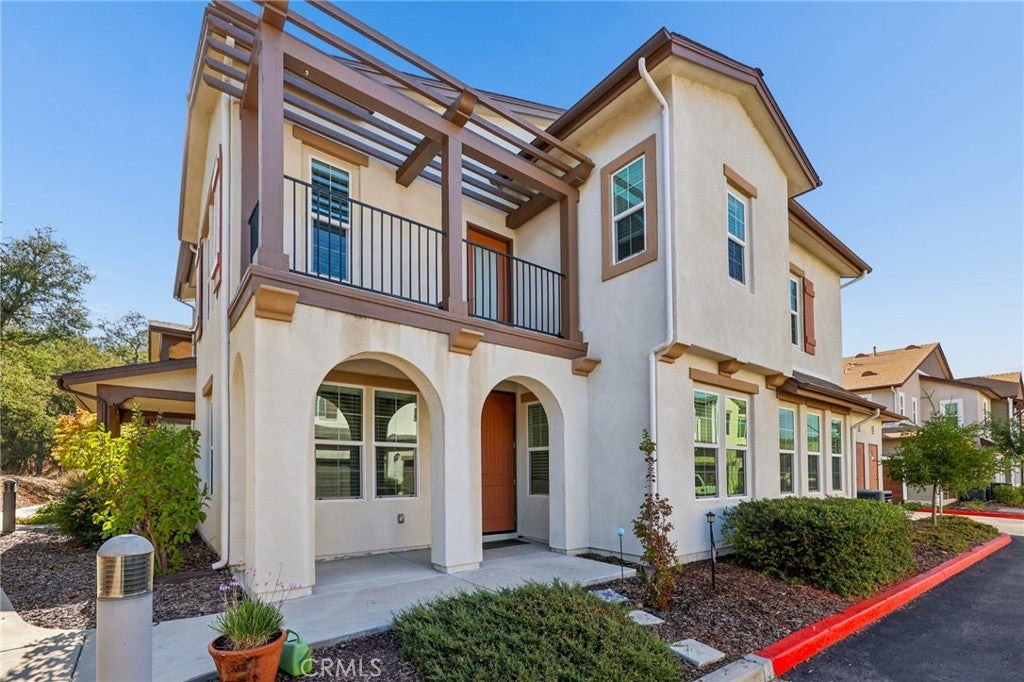
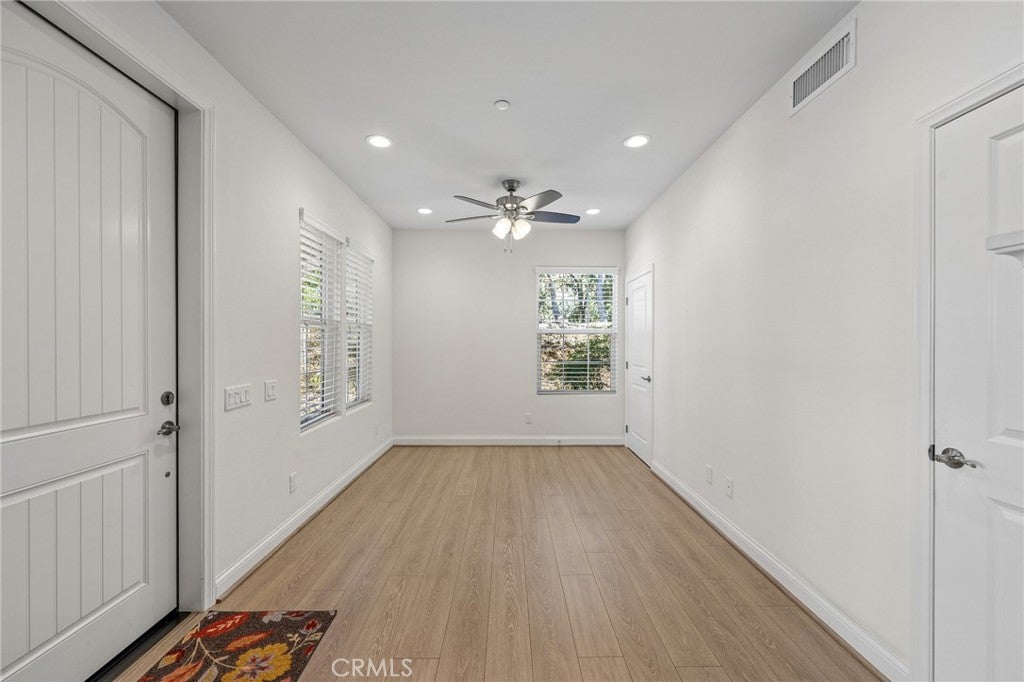
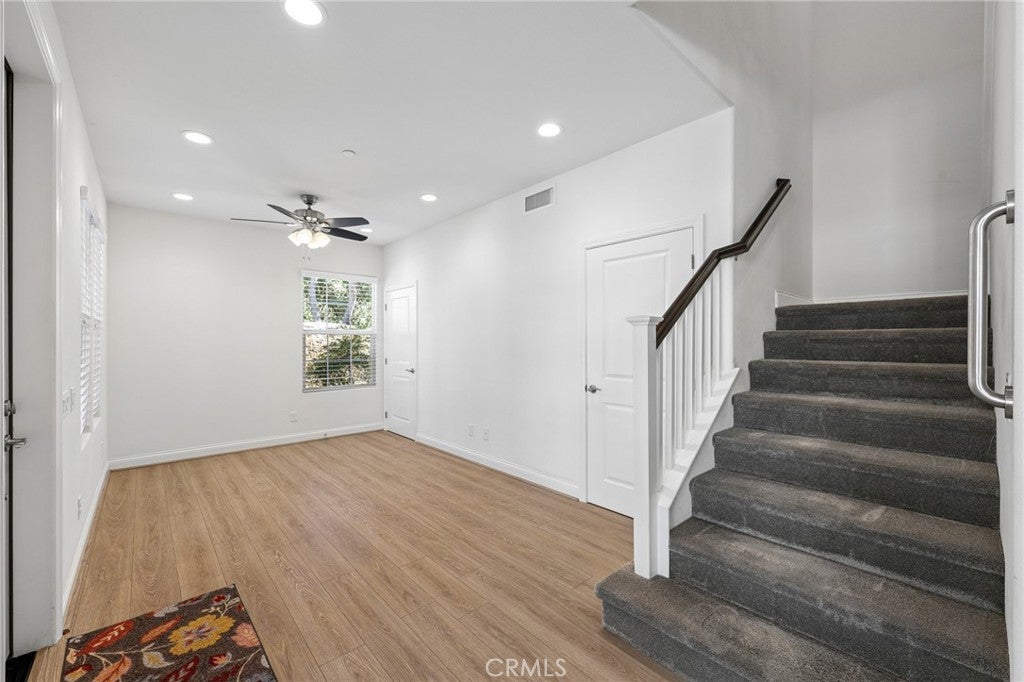
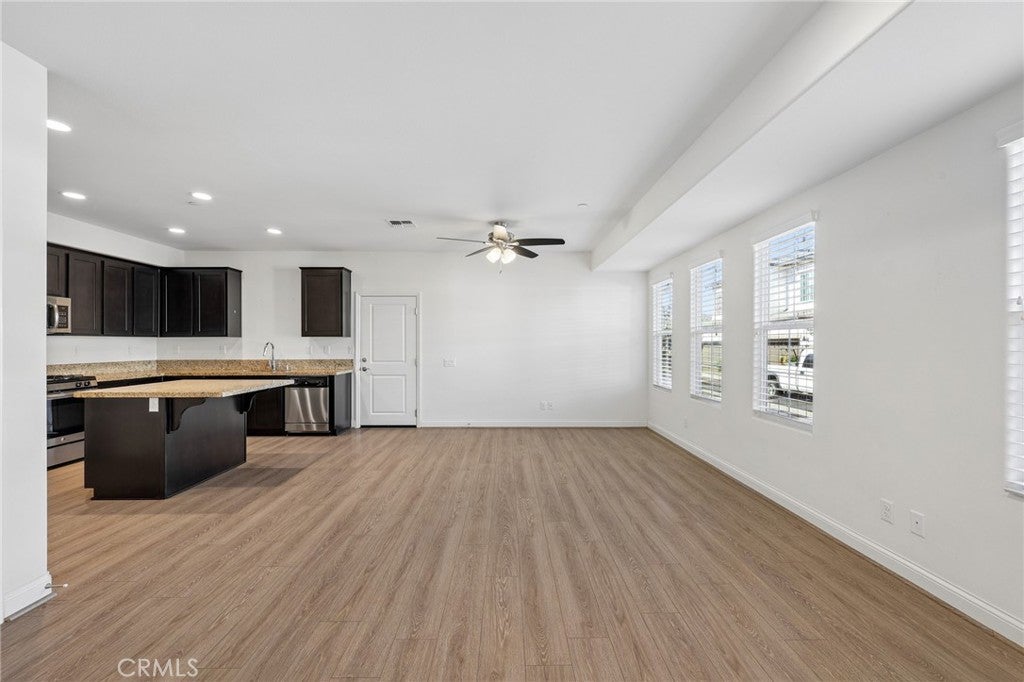
Welcome to this beautifully maintained 2017-built townhome, ideally situated as an end unit at the edge of the gated Woodridge community in Atascadero. Offering 2,002 square feet of thoughtfully designed living space across two stories, this home blends low-maintenance living with the comfort and style of a full-sized single-family home. Be sure to notice the added privacy and light of an end-unit location, just a short distance from the community walking path. The main level features an open-concept floor plan anchored by a stylish kitchen with solid surface countertops, upgraded cabinetry, natural gas range and stainless steel appliances. A pantry and a large storage closet add valuable everyday functionality, and a convenient half bath completes the downstairs living space. Upstairs, all three bedrooms offer privacy from the main living areas, including a spacious primary suite with an en-suite bath and Live Oak studded views. You will also find a full guest bathroom and enjoy the convenience of an upstairs laundry room. A two-car garage rounds out this move-in-ready home. HOA dues are $329/month, helping keep exterior maintenance and community upkeep hassle-free — all behind the security and peace of mind of a gated community, with easy access to walking trails and Central Coast living.

Save
Ask
Tour
Hide
Share
Listing Snapshot
Price 
$669,000
Days On Site 
43 Days
Bedrooms 
3
Inside Area (SqFt) 
2,002 sqft
Total Baths 
3
Full Baths 
2
Partial Baths 
1
Lot Size 
0.0437 Acres
Year Built 
2017
MLS® Number 
PI26188608
Status 
Active
Property Tax 
N/A
HOA/Condo/Coop Fees 
$329 monthly
Sq Ft Source 
Assessor
Friends & Family
Recent Activity
3 weeks agoPrice changed to $669,000
3 weeks agoListing updated with changes from the MLS®
a month agoListing first seen on site
General Features
Acres 
0.0437
Attached Garage 
Yes
Foundation 
Slab
Garage 
Yes
Garage Spaces 
2
Land Lease 
No
Levels 
Two
Number Of Stories 
2
Parking 
AttachedGarageOn SiteOff StreetUnassigned
Parking Spaces 
1
Property Sub Type 
Condominium
Security 
Carbon Monoxide Detector(s)Fire Sprinkler SystemSecurity GateGated CommunitySmoke Detector(s)
Sewer 
Public Sewer
Special Circumstances 
Standard
Style 
Mediterranean
Utilities 
Cable AvailableElectricity ConnectedNatural Gas ConnectedSewer Connected
Water Source 
Public
Interior Features
Appliances 
Gas RangeMicrowave
Cooling 
Central AirElectric
Electric 
220 Volts in Laundry
Fireplace Features 
None
Flooring 
Laminate
Heating 
CentralForced Air
Interior 
Ceiling Fan(s)Eat-in KitchenGranite CountersOpen FloorplanPantryStone CountersWalk-In Closet(s)
Laundry Features 
Electric Dryer HookupGas Dryer HookupInsideLaundry RoomUpper Level
Window Features 
BlindsDouble Pane WindowsScreens
Bathroom 
Features - Granite Counters, Soaking Tub
Bedroom 
Family Room 
Kitchen 
Laundry 
Master Bedroom 
Other 
Features - Walk-In Closet(s)
Save
Ask
Tour
Hide
Share
Exterior Features
Construction Details 
FrameStucco
Fencing 
None
Patio And Porch 
DeckFront PorchPorch
Pool Features 
None
Roof 
Composition
Spa Features 
None
View 
Trees/Woods
Waterview 
Trees/Woods
Windows/Doors 
BlindsDouble Pane WindowsScreens
Community Features
Association Amenities 
Trail(s)
Association Fee 
$329.0
Association Fee Frequency 
Monthly
Community Features 
Street LightsGated
MLS Area 
ATSC - Atascadero
School District 
Atascadero Unified
Financing Terms Available 
Conventional
Building Access 
1
Roads 
Paved
Schools
School District
Atascadero Unified
Elementary School
Unknown
Middle School
Unknown
High School
Unknown


This information is for your personal, non-commercial use and may not be used for any purpose other than to identify prospective properties you may be interested in purchasing. The display of MLS data is usually deemed reliable but is NOT guaranteed accurate by the MLS. Buyers are responsible for verifying the accuracy of all information and should investigate the data themselves or retain appropriate professionals. Information from sources other than the Listing Agent may have been included in the MLS data. Unless otherwise specified in writing, the Broker/Agent has not and will not verify any information obtained from other sources. The Broker/Agent providing the information contained herein may or may not have been the Listing and/or Selling Agent.

Neighborhood & Commute
Source: Walkscore
Disclosure: Community information and market data powered by Constellation Data Labs. Information is deemed reliable but not guaranteed.
Save
Ask
Tour
Hide
Share