

1143 E FergusonVisalia, CA 93292
Mortgage Calculator
Monthly Payment (Est.)
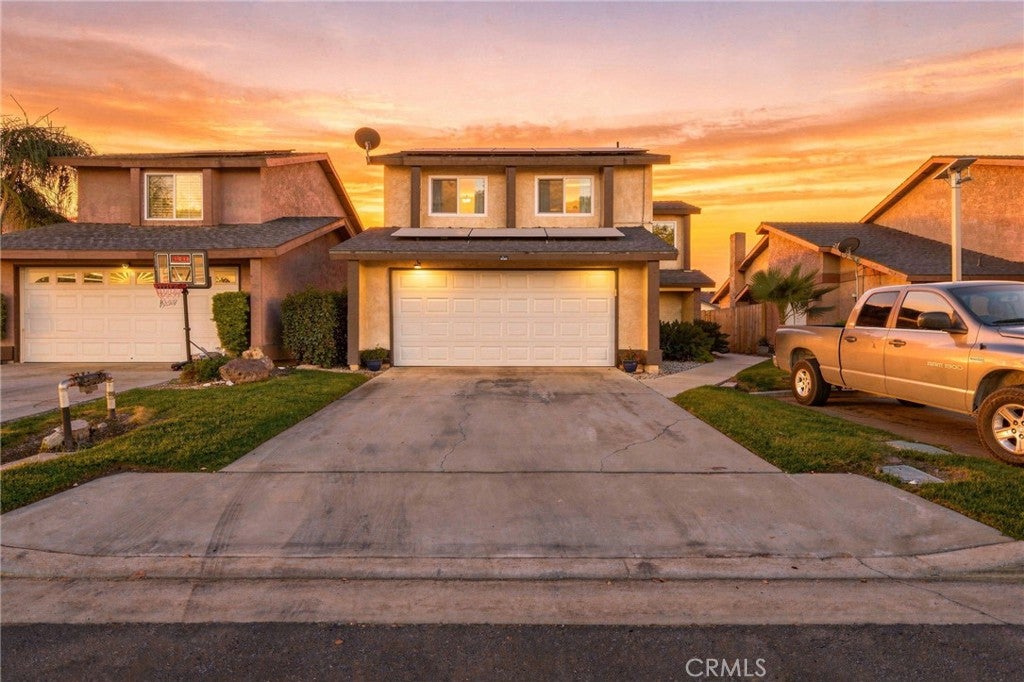
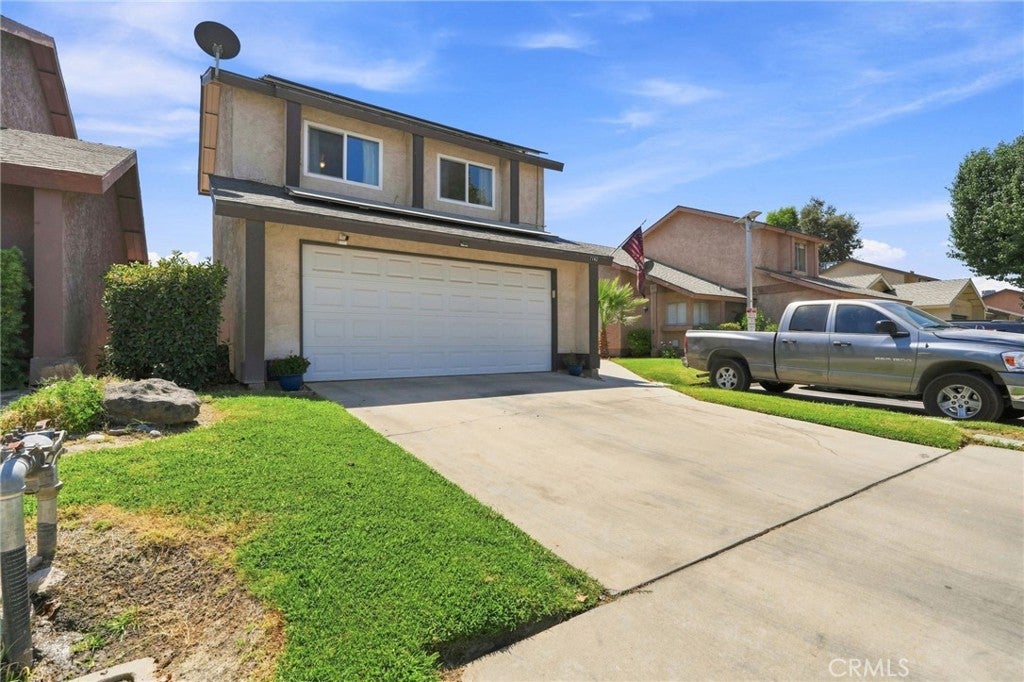
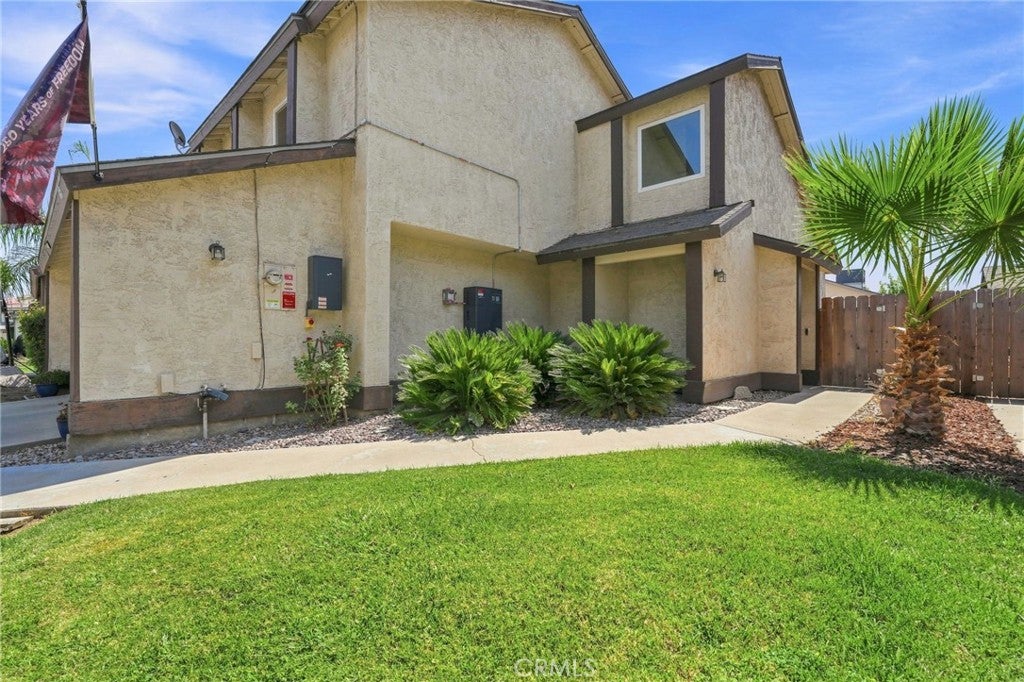
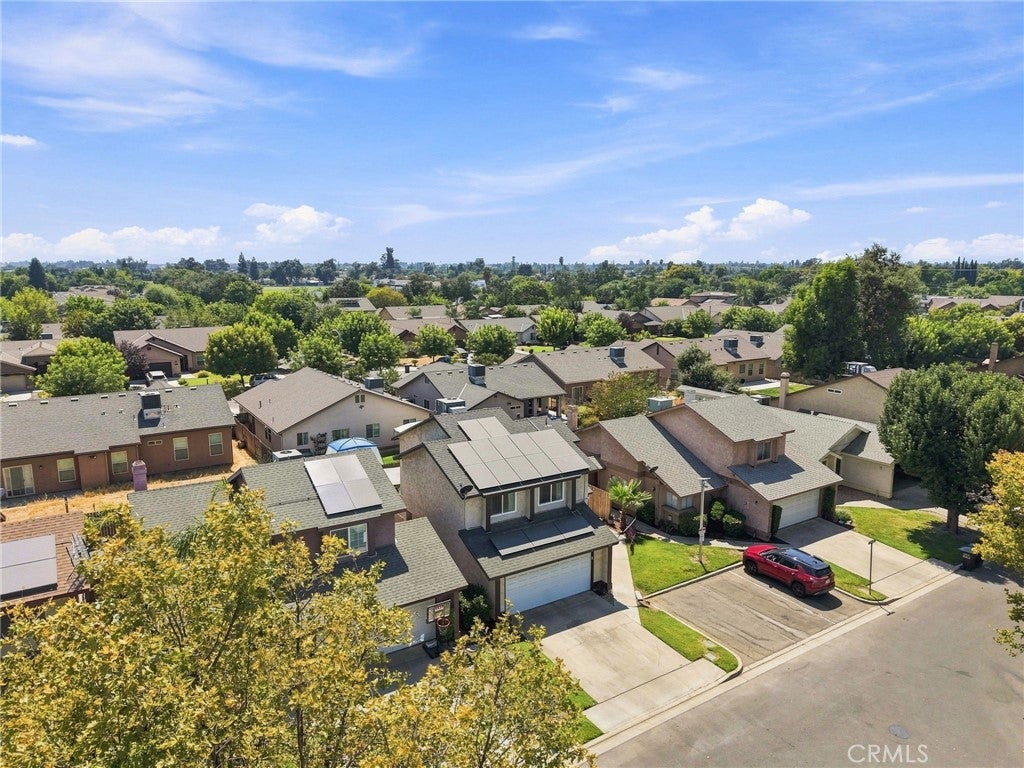
$1,368Welcome to 1143 E Ferguson, a well-maintained two-story home offering inviting curb appeal and a convenient attached two-car garage. The neatly landscaped front yard and established neighborhood setting create a welcoming first impression, while the home’s attractive exterior and solar panels add to its appeal. Inside, the home features a comfortable open-concept living and dining area with plenty of natural light. The kitchen offers ample cabinetry, granite countertops, a decorative tile backsplash, stainless-steel appliances, and a breakfast bar that opens to the dining space. Tile flooring, ceiling fans, and thoughtful finishes throughout create a warm and functional living environment, complemented by the home’s recent energy-efficient improvements. Step outside to enjoy a private backyard designed for relaxation and entertaining. The low-maintenance space features a brick-paver patio, grassy area, mature landscaping, and a spacious spa tucked beneath a large shade sail, perfect for unwinding or hosting guests. With solar panels, new energy-efficient windows, fresh attic insulation, a new HVAC system, a two-car garage, and an inviting outdoor retreat, this home is ready to welcome its next owner. Schedule your private showing today!
| yesterday | Price changed to $299,900 | |
| yesterday | Listing updated with changes from the MLS® | |
| 3 weeks ago | Listing first seen on site |

This information is for your personal, non-commercial use and may not be used for any purpose other than to identify prospective properties you may be interested in purchasing. The display of MLS data is usually deemed reliable but is NOT guaranteed accurate by the MLS. Buyers are responsible for verifying the accuracy of all information and should investigate the data themselves or retain appropriate professionals. Information from sources other than the Listing Agent may have been included in the MLS data. Unless otherwise specified in writing, the Broker/Agent has not and will not verify any information obtained from other sources. The Broker/Agent providing the information contained herein may or may not have been the Listing and/or Selling Agent.

Did you know? You can invite friends and family to your search. They can join your search, rate and discuss listings with you.