

363 N 5thGrover Beach, CA 93433
Mortgage Calculator
Monthly Payment (Est.)
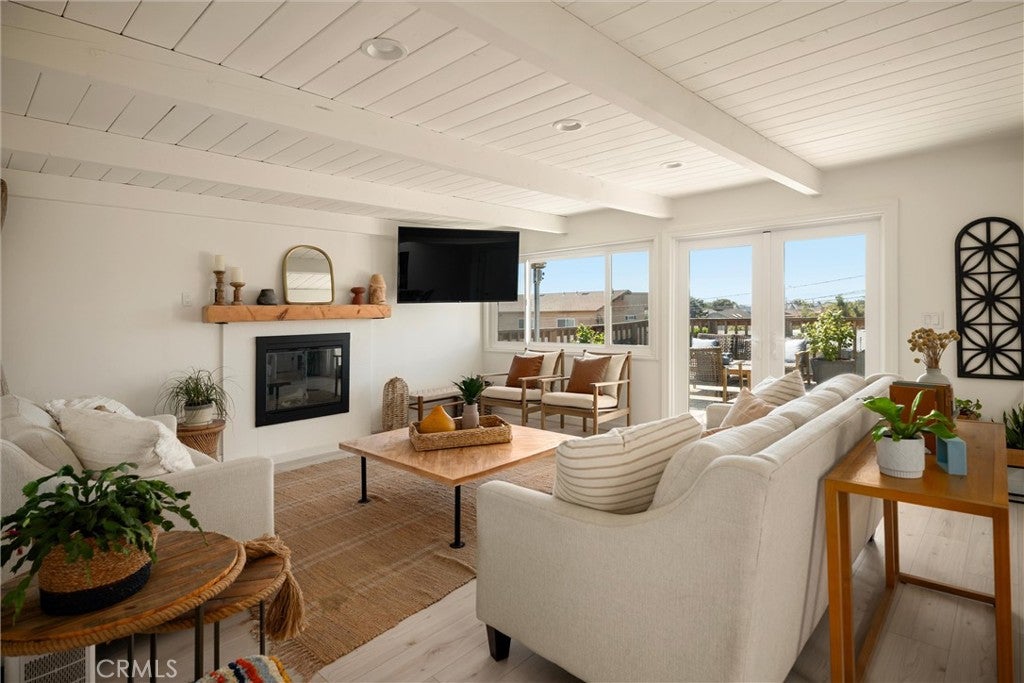
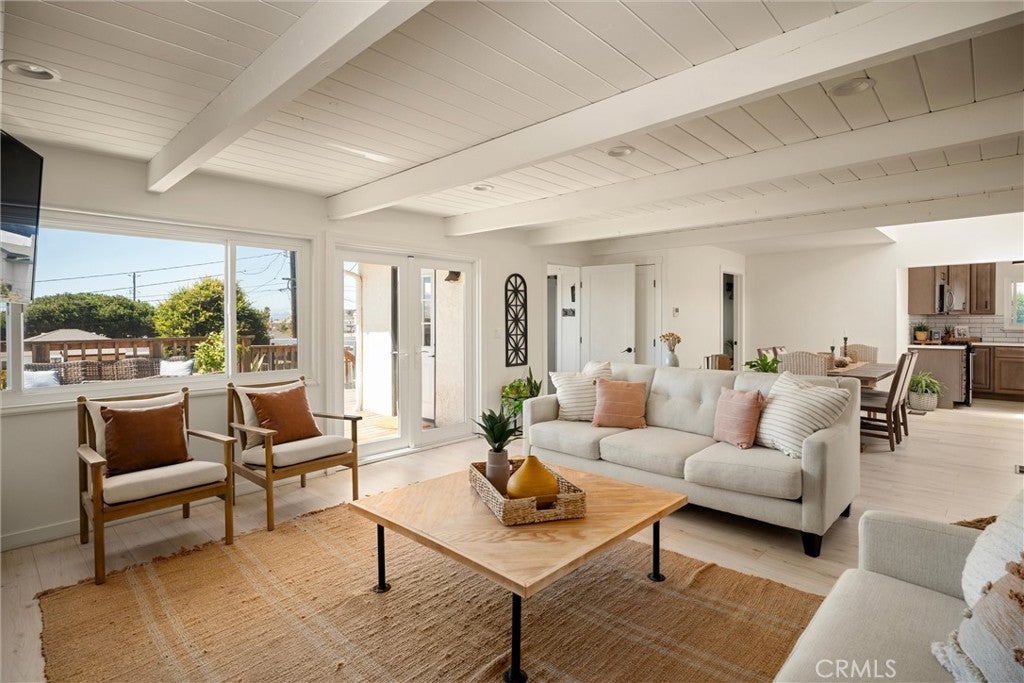
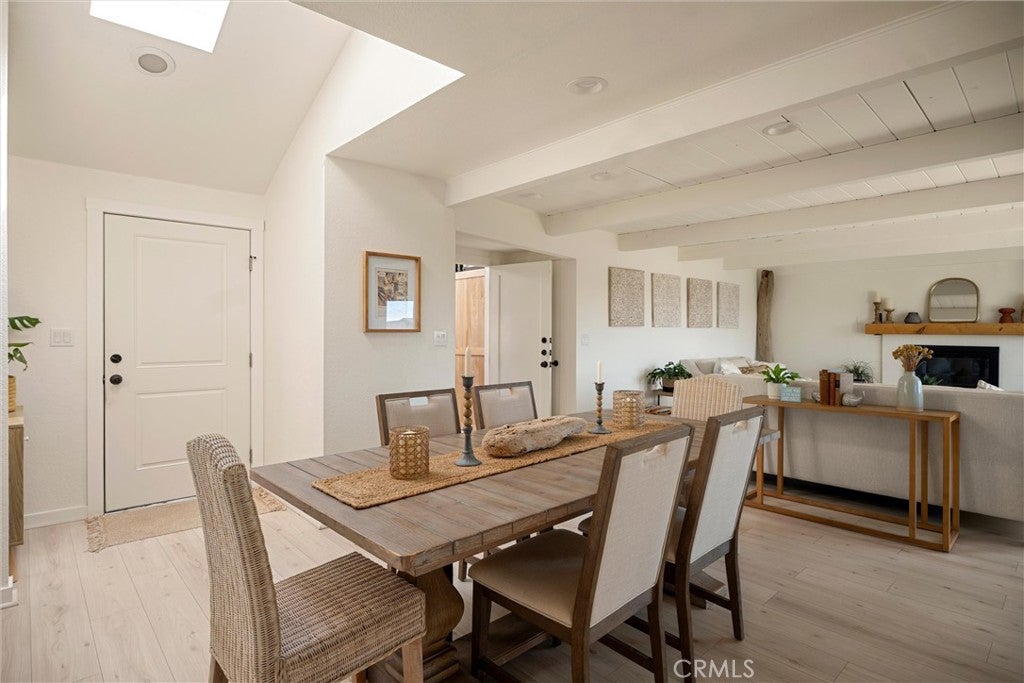
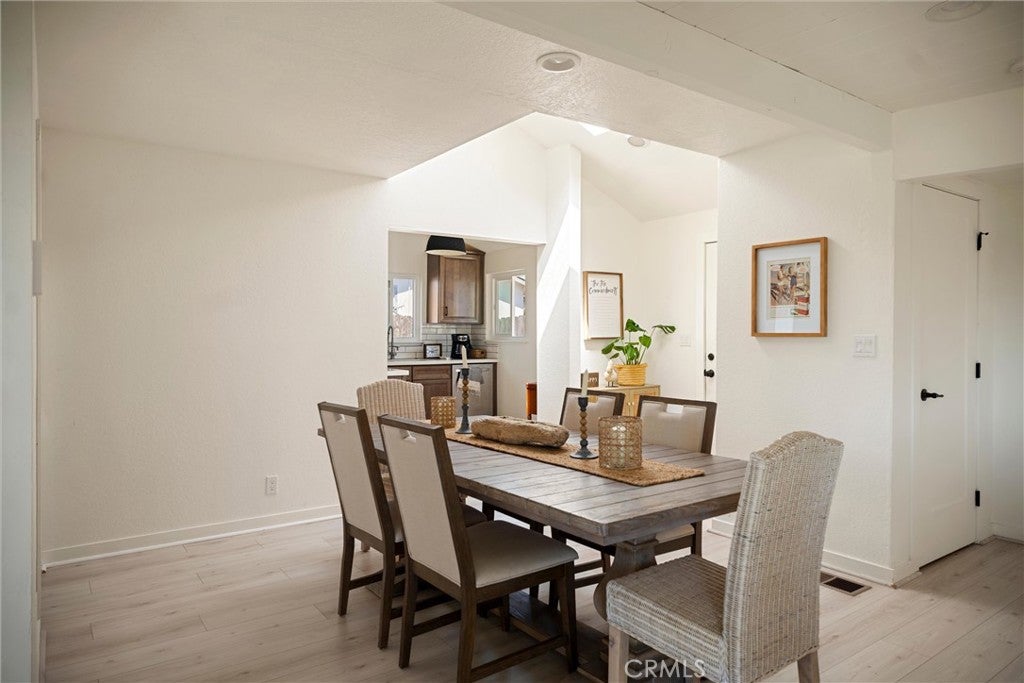
Enter an interest rate to see your estimated monthly payment.Coastal Versatility Meets Luxury Outdoor Living in this fully transformed 3-bedroom, 2-bathroom beachside oasis. Situated just blocks from the ocean on a spacious R2 lot, this beautifully remodeled property offers an exceptional combination of modern finishes, generous outdoor living, and a flexible floor plan designed to adapt to the way you live. Whether used as a full-time residence, vacation getaway, space for extended family and guests, or a home with room to spread out, this property offers possibilities that are anything but ordinary. The heart of the home features a radiant, open-concept living and kitchen area filled with natural California sunlight. The beautifully appointed kitchen showcases premium quartz countertops, custom solid wood cabinetry, a farmhouse sink, and an expansive skylight. Two bright bedrooms and a full bathroom with a solid wood vanity are thoughtfully positioned nearby, with one bedroom opening directly onto a private morning coffee patio. Continuing through the home, a spectacular additional living space creates even more room to relax, entertain, work, or accommodate family and guests. With its own private entrance, exposed timber ceilings, and cozy tile fireplace, this spacious retreat offers remarkable flexibility and can easily function as a second living room, guest retreat, home office, entertainment space, or private primary suite. A sleek, updated kitchenette with subway tile and stainless-steel appliances adds convenience and versatility, while the spa-inspired bathroom features a double farmhouse vanity and walk-in rain shower. New Milgard Tuscany French doors open to a massive entertainer's deck, positioned to capture refreshing Pacific breezes and vibrant west-facing sunsets. The expansive backyard creates a true open-air retreat with a covered outdoor dining area, lush lawn, and high-end built-in BBQ station complete with smoker, warming drawer, and beverage fridge. Thoughtfully remodeled and beautifully presented, this distinctive beachside property offers the rare opportunity to enjoy modern luxury with the flexibility to make the home work beautifully for a variety of lifestyles.
| 3 days ago | Price changed to $1,149,000 | |
| 3 days ago | Listing updated with changes from the MLS® | |
| 4 weeks ago | Listing first seen on site |

This information is for your personal, non-commercial use and may not be used for any purpose other than to identify prospective properties you may be interested in purchasing. The display of MLS data is usually deemed reliable but is NOT guaranteed accurate by the MLS. Buyers are responsible for verifying the accuracy of all information and should investigate the data themselves or retain appropriate professionals. Information from sources other than the Listing Agent may have been included in the MLS data. Unless otherwise specified in writing, the Broker/Agent has not and will not verify any information obtained from other sources. The Broker/Agent providing the information contained herein may or may not have been the Listing and/or Selling Agent.

Did you know? You can invite friends and family to your search. They can join your search, rate and discuss listings with you.