

2630 La Mirada LaneLos Osos, CA 93402
Mortgage Calculator
Monthly Payment (Est.)
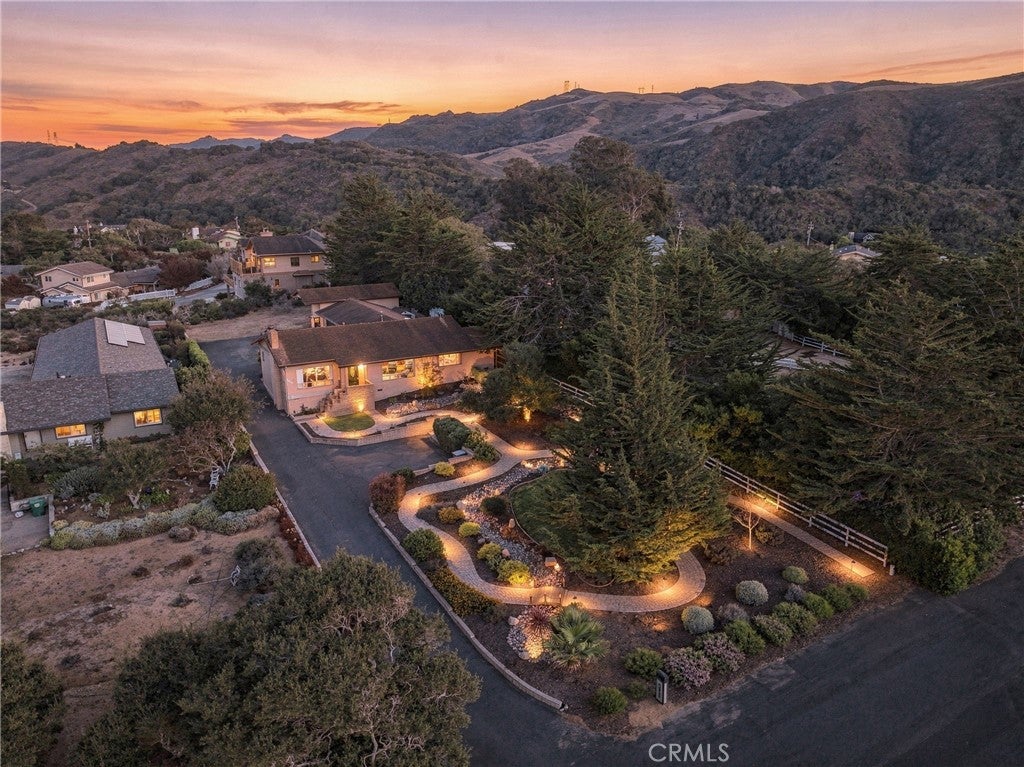
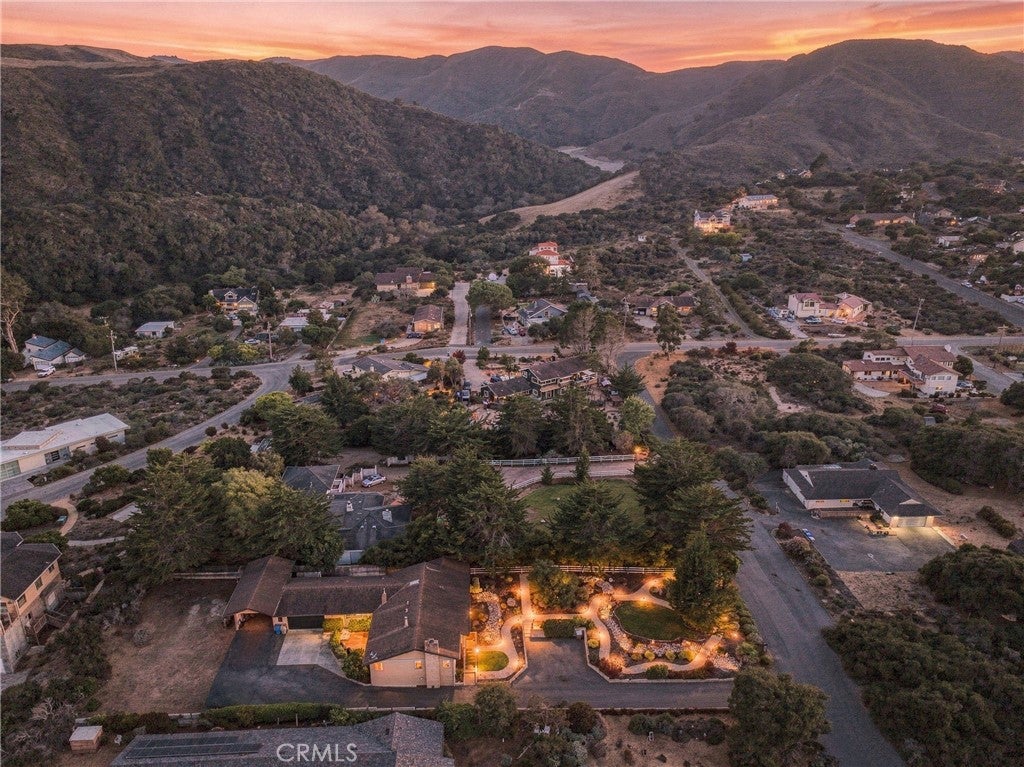
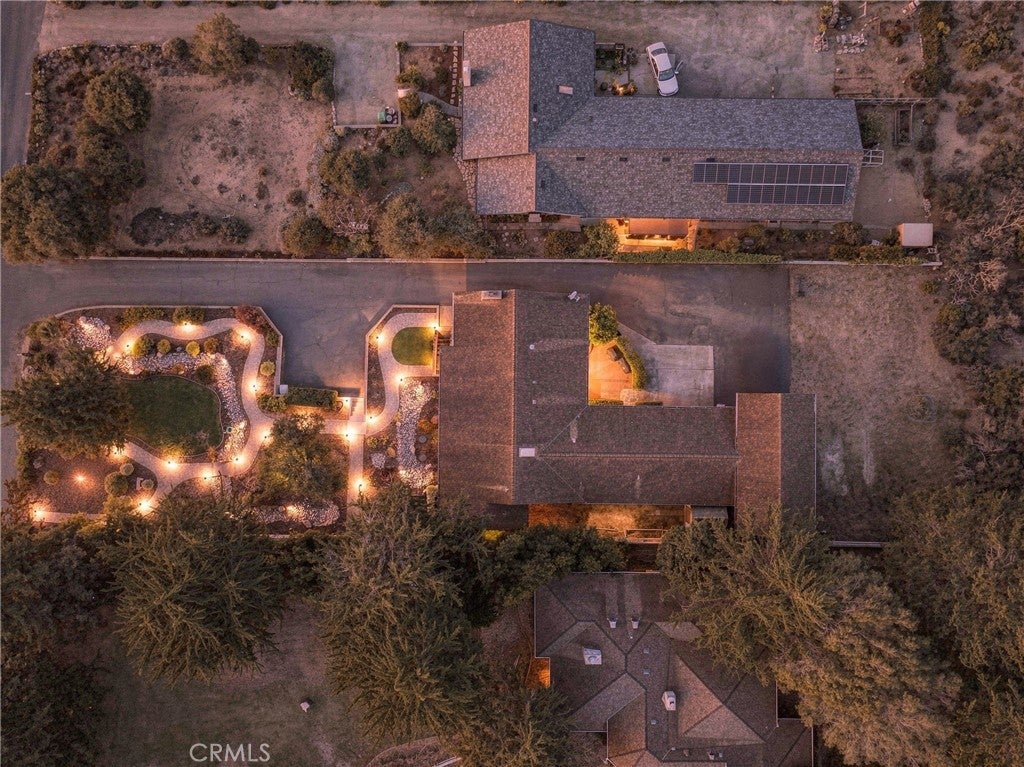
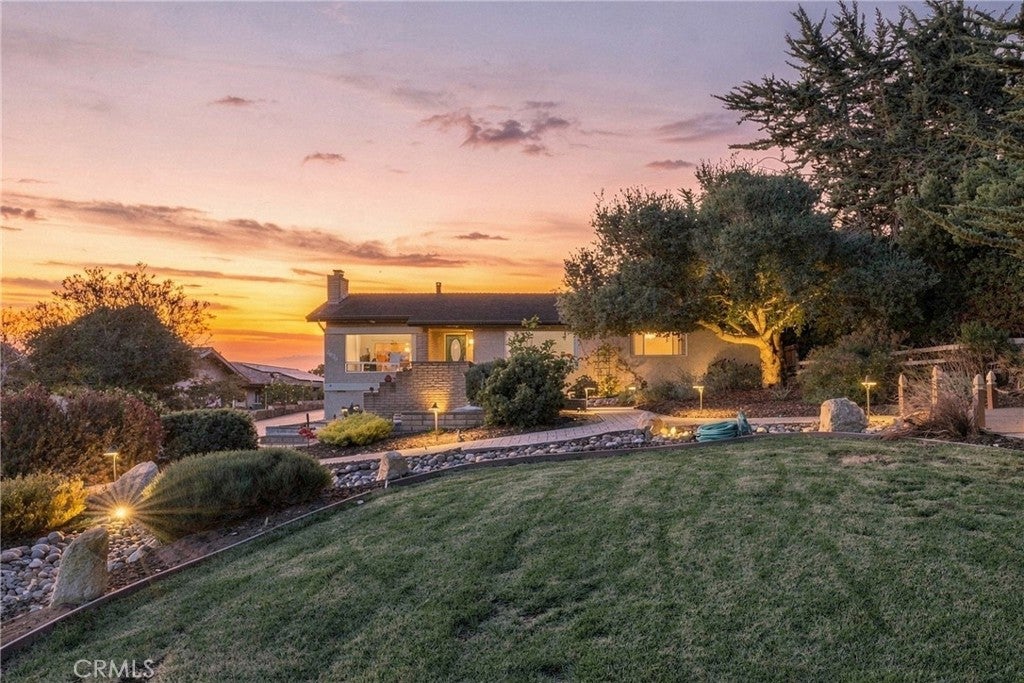
$5,014Introducing “Bayview Heights,” a single-level 3-bedroom, 2-bath home offering a rare combination of generous grounds, scenic surroundings, and relaxed Central Coast living. Set on approximately half an acre, the property offers ocean views and a peaceful setting with room to enjoy the outdoors and make the space your own. Inside, natural light fills the living room, where vaulted wood-beamed ceilings, a large picturesque window, and a brick fireplace create a comfortable space to gather and unwind. An additional living area features a second fireplace and sliding glass doors that open to the patio, creating an easy connection between the indoor and outdoor spaces. The kitchen offers wood cabinetry, stainless steel appliances, and a bright window above the sink. The primary suite features a walk-in closet and private bathroom with a walk-in shower. Two additional bedrooms provide flexibility for overnight guests, a home office, or additional living space, with one featuring built-in cabinetry and storage. A second bathroom with a shower-in-tub configuration serves the additional bedrooms. The inviting single-level layout offers comfortable, easy living, while the expansive lot provides plenty of flexibility for outdoor enjoyment and entertaining. The back patio and porch offer space to relax and enjoy the surrounding setting. An attached two-car garage, RV parking, and RV hookups add convenience and versatility for recreational vehicles, weekend adventures, and additional storage. Ideally located near some of Los Osos’ most scenic hiking trails and outdoor recreation, this home makes it easy to enjoy the natural beauty of the Central Coast. Local shopping and dining are just moments away, while a short drive brings you to Morro Bay for waterfront restaurants, kayaking, beaches, and coastal adventures. With its generous lot, inviting living spaces, and convenient location, “Bayview Heights” offers a wonderful opportunity to enjoy space, privacy, and the laid-back coastal lifestyle Los Osos is known for.
| yesterday | Status changed to Active Under Contract | |
| yesterday | Listing updated with changes from the MLS® | |
| 2 weeks ago | Listing first seen on site |

This information is for your personal, non-commercial use and may not be used for any purpose other than to identify prospective properties you may be interested in purchasing. The display of MLS data is usually deemed reliable but is NOT guaranteed accurate by the MLS. Buyers are responsible for verifying the accuracy of all information and should investigate the data themselves or retain appropriate professionals. Information from sources other than the Listing Agent may have been included in the MLS data. Unless otherwise specified in writing, the Broker/Agent has not and will not verify any information obtained from other sources. The Broker/Agent providing the information contained herein may or may not have been the Listing and/or Selling Agent.

Did you know? You can invite friends and family to your search. They can join your search, rate and discuss listings with you.