9708 Metherly Hill, Bakersfield, CA, 93312

Save
Ask
Tour
Hide
Share
$455,000
15 Days On Site

9708 Metherly Hill
Bakersfield, CA 93312

For Sale|Single Family Residence|Active
4
Beds
2
Total Baths
2
Full Baths
1,972
SqFt
$231
/SqFt
1999
Built
County:
Kern
Listed by Remy Martinez-Castillo of Keller Williams Realty Bakersfield remy@remymartinez.com
Call Now: 951-203-4426
Is this the listing for you? We can help make it yours.
951-203-4426
9708 Metherly Hill9708 Metherly Hill9708 Metherly Hill9708 Metherly Hill
Save
Ask
Tour
Hide
Share

Mortgage Calculator

Monthly Payment (Est.)

$2,076
Calculator powered by Showcase IDX, a Constellation1 Company. Copyright ©2026 Information is deemed reliable but not guaranteed.

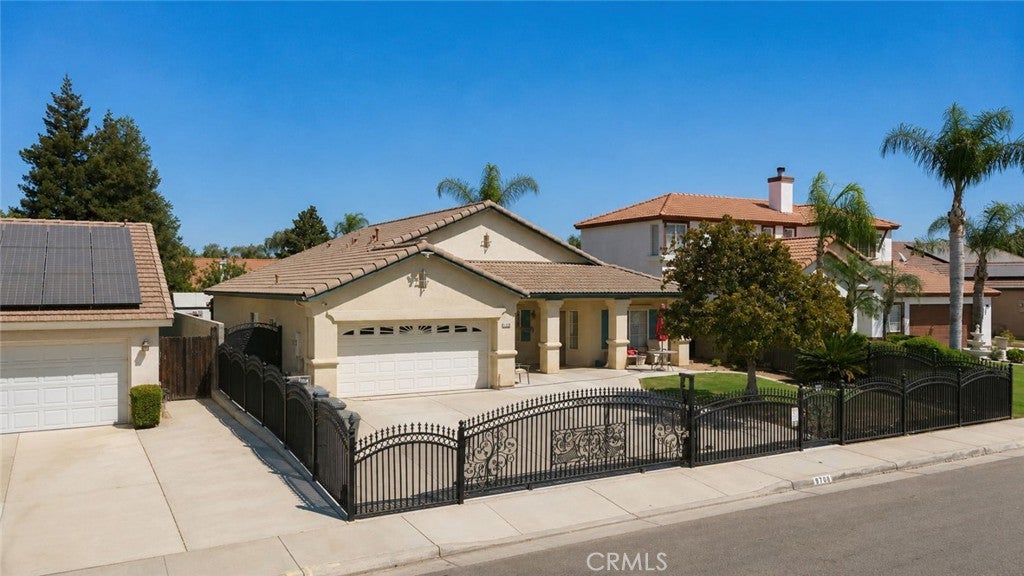
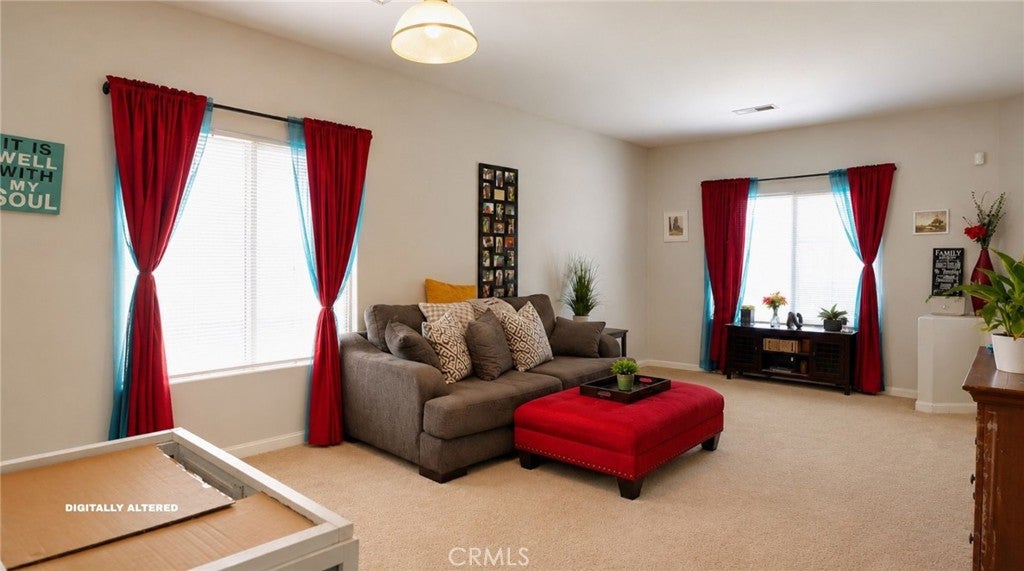
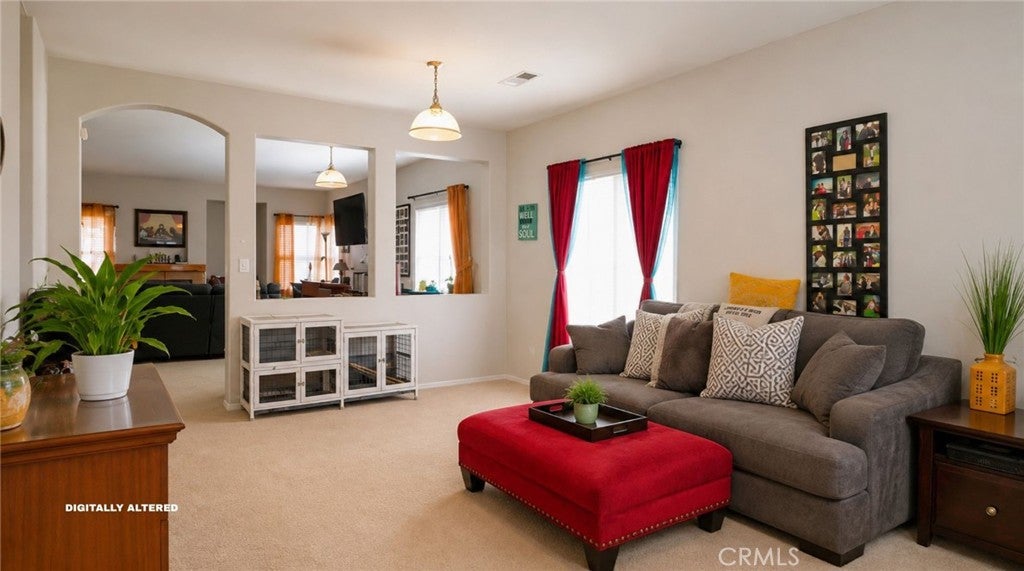
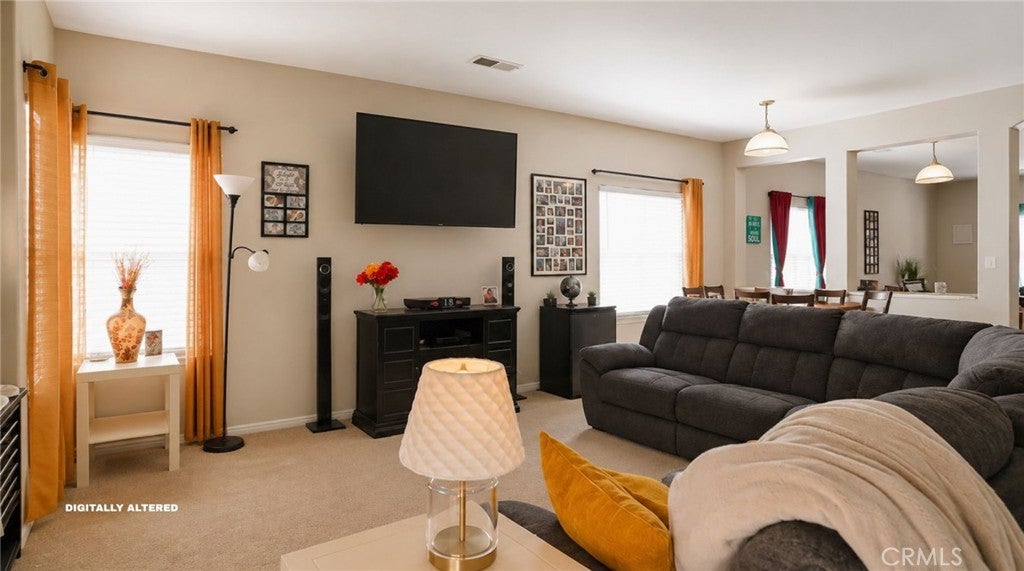
Nearly 2,000 square feet in the heart of Fairway Oaks! Step inside to a spacious, single-story layout featuring two separate living areas. A formal living room welcomes you at the front of the home, while the family room is centered around a cozy fireplace. The kitchen features stainless steel appliances, a gas cooktop, mosaic tile backsplash, and a bright dining nook. With four bedrooms, two bathrooms, and indoor laundry, there’s plenty of space for comfortable everyday living. An expansive covered patio stretches across the entire rear of the house, creating the perfect extension of your living space for entertaining, outdoor dining, or simply relaxing. With a storage shed, block wall fencing, and a gate add both privacy and functionality. Located near shopping, dining, and the Westside Parkway, you’ll have convenient access to everything Northwest Bakersfield has to offer. Schedule your private showing today!

Save
Ask
Tour
Hide
Share
Listing Snapshot
Price 
$455,000
Days On Site 
15 Days
Bedrooms 
4
Inside Area (SqFt) 
1,972 sqft
Total Baths 
2
Full Baths 
2
Partial Baths 
N/A
Lot Size 
0.17 Acres
Year Built 
1999
MLS® Number 
PI26194275
Status 
Active
Property Tax 
N/A
HOA/Condo/Coop Fees 
N/A
Sq Ft Source 
Assessor
Friends & Family
Recent Activity
2 weeks agoListing first seen on site
2 weeks agoListing updated with changes from the MLS®
General Features
Acres 
0.17
Attached Garage 
Yes
Garage 
Yes
Garage Spaces 
2
Land Lease 
No
Levels 
One
Number Of Stories 
1
Parking 
AttachedDrivewayGarage
Parking Spaces 
2
Property Sub Type 
Single Family Residence
Sewer 
Public Sewer
Special Circumstances 
Standard
Utilities 
Electricity ConnectedNatural Gas ConnectedSewer ConnectedWater Connected
Water Source 
Public
Interior Features
Appliances 
Double OvenDishwasherGas CooktopDisposalMicrowaveWater Heater
Cooling 
Central Air
Fireplace 
Yes
Fireplace Features 
Living Room
Flooring 
Carpet
Heating 
Central
Interior 
Breakfast BarCeiling Fan(s)Tile Counters
Laundry Features 
Inside
Main Level Bedrooms 
4
Bathroom 
Bedroom 
Family Room 
Kitchen 
Laundry 
Living Room 
Master Bathroom 
Master Bedroom 
Save
Ask
Tour
Hide
Share
Exterior Features
Lot Features 
Back YardFront Yard
Pool Features 
None
View 
None
Waterview 
None
Community Features
Community Features 
Street LightsSidewalks
MLS Area 
BKSF - Bakersfield
School District 
Bakersfield City
Financing Terms Available 
Submit
Building Access 
Front
Schools
School District
Bakersfield City
Elementary School
Unknown
Middle School
Unknown
High School
Unknown


This information is for your personal, non-commercial use and may not be used for any purpose other than to identify prospective properties you may be interested in purchasing. The display of MLS data is usually deemed reliable but is NOT guaranteed accurate by the MLS. Buyers are responsible for verifying the accuracy of all information and should investigate the data themselves or retain appropriate professionals. Information from sources other than the Listing Agent may have been included in the MLS data. Unless otherwise specified in writing, the Broker/Agent has not and will not verify any information obtained from other sources. The Broker/Agent providing the information contained herein may or may not have been the Listing and/or Selling Agent.

Neighborhood & Commute
Source: Walkscore
Disclosure: Community information and market data powered by Constellation Data Labs. Information is deemed reliable but not guaranteed.
Save
Ask
Tour
Hide
Share