522 Misty View Way, Nipomo, CA, 93444

Save
Ask
Tour
Hide
Share
$885,000
9 Days On Site

522 Misty View Way
Nipomo, CA 93444

Single Family Residence|Pending
3
Beds
4
Total Baths
3
Full Baths
1
Partial Bath
2,063
SqFt
$429
/SqFt
1994
Built
Subdivision:
Nipomo(340)
County:
San Luis Obispo
Listed by Robin O'Hara of Keller Williams Central Coast robin@robinohara.com
Call Now: 951-203-4426
Is this the listing for you? We can help make it yours.
951-203-4426
522 Misty View Way522 Misty View Way522 Misty View Way522 Misty View Way
Save
Ask
Tour
Hide
Share

Mortgage Calculator

Monthly Payment (Est.)

$4,038
Calculator powered by Showcase IDX, a Constellation1 Company. Copyright ©2026 Information is deemed reliable but not guaranteed.

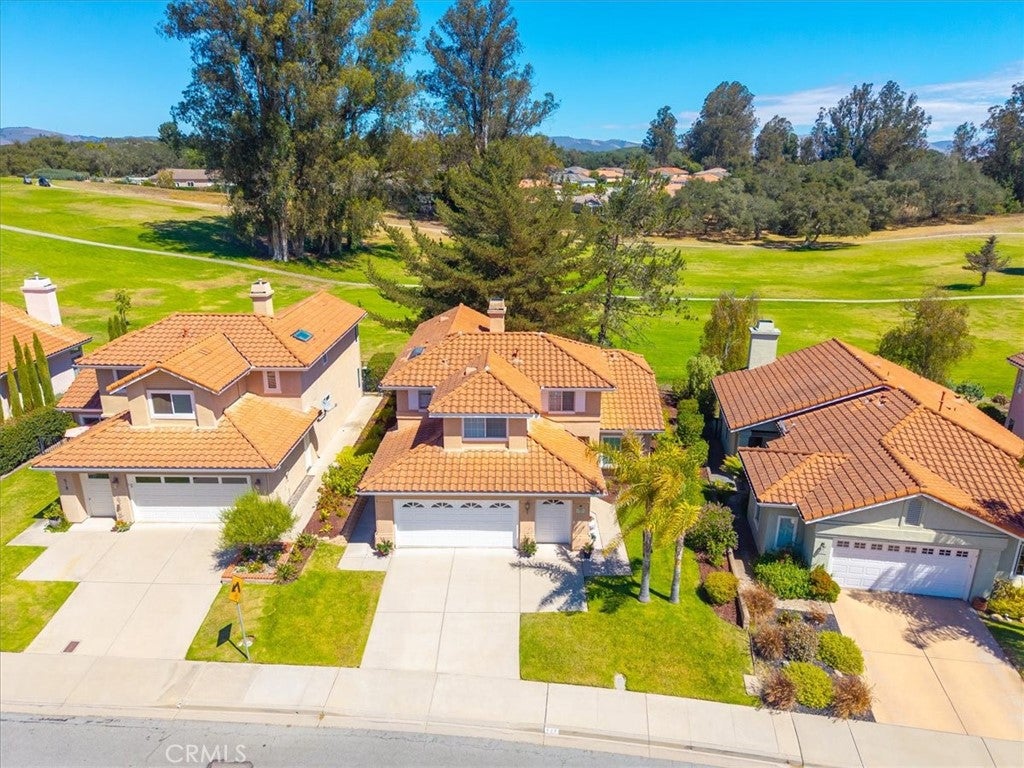
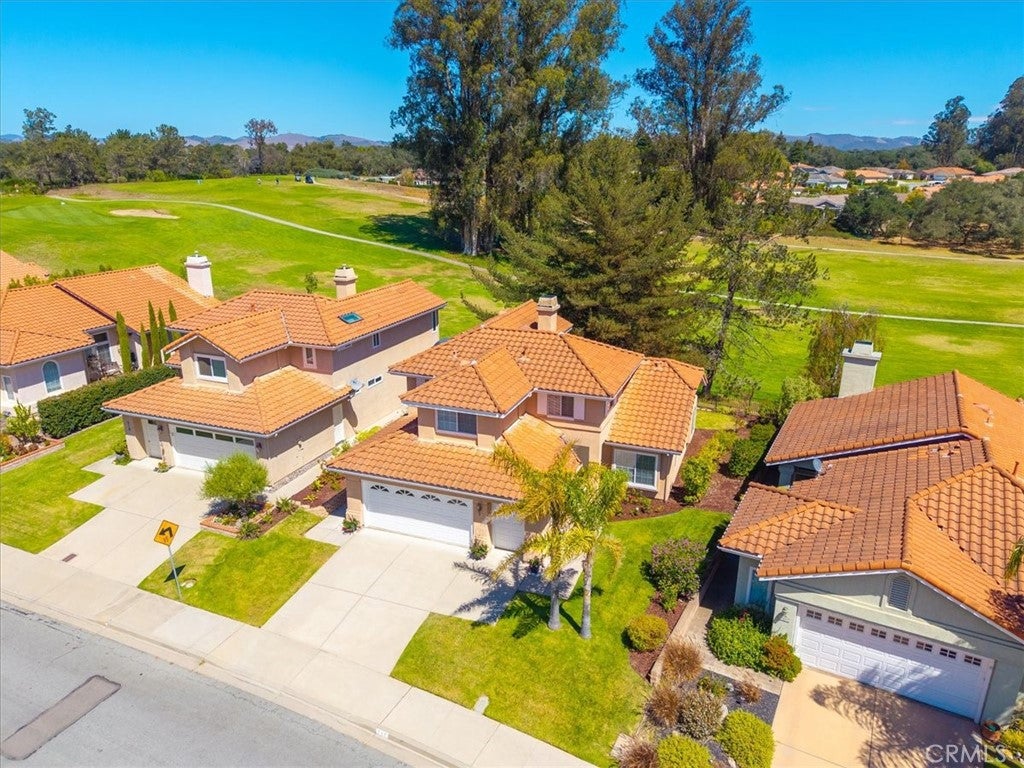
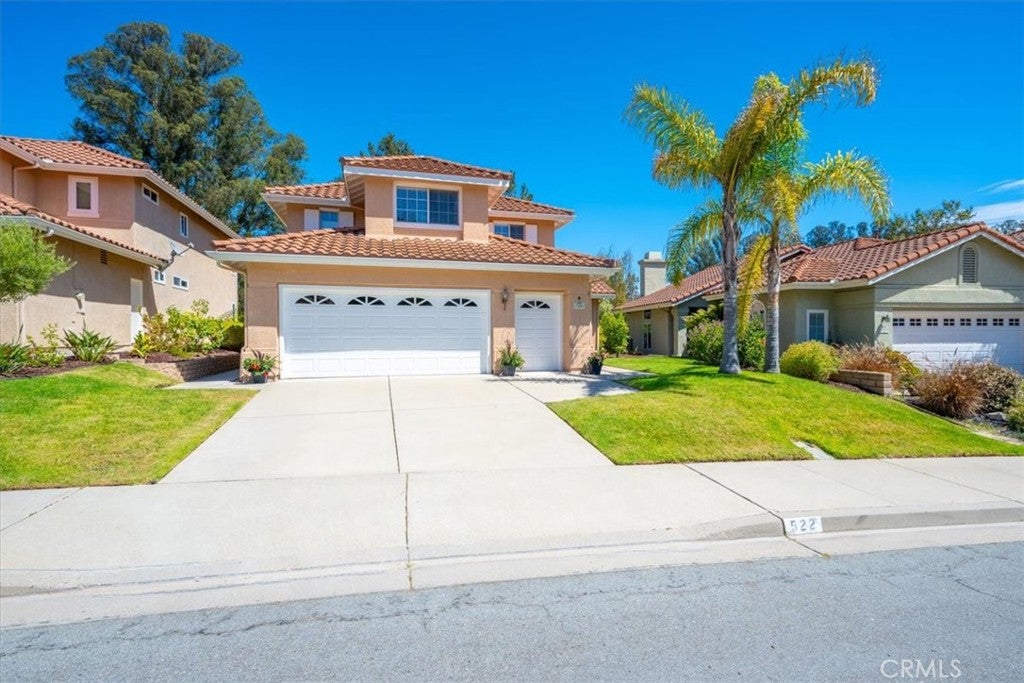
Live the Resort Lifestyle at The Fairways in Blacklake Golf Community! The wait is over! This beautifully maintained two-story home offers sweeping views of the 3rd and 4th fairways of the Canyon Course. Its versatile floor plan features two primary suites—one conveniently located downstairs and another upstairs—plus a guest bedroom and spacious loft. Upon entering, you are welcomed into a light-filled living room with soaring ceilings, oversized windows, and a cozy fireplace—perfect for relaxing or entertaining. The well-appointed kitchen features a newer refrigerator, dishwasher, range, and microwave, along with a breakfast bar and casual dining area positioned to capture beautiful western sunsets. The downstairs primary suite enjoys peaceful golf course views while maintaining a wonderful sense of privacy. Its luxurious en-suite bath features an oversized shower, dual sinks, mirrored closets, and abundant storage. Upstairs, the versatile loft is ideal for a home office, yoga space, or reading retreat. This level also includes a guest bedroom with access to a full bath and a second primary suite with its own private bathroom. The garage features epoxy flooring, generous storage, golf-cart parking, and space for a workbench. Outside, the beautifully maintained landscaping is supported by both sprinkler and drip systems and includes an abundance of citrus trees, along with peach and apricot. This exceptional golf course home is beautifully priced and ready for its next owner. Don’t miss the opportunity to experience the Blacklake resort lifestyle—schedule your private showing today!

Save
Ask
Tour
Hide
Share
Listing Snapshot
Price 
$885,000
Days On Site 
9 Days
Bedrooms 
3
Inside Area (SqFt) 
2,063 sqft
Total Baths 
4
Full Baths 
3
Partial Baths 
1
Lot Size 
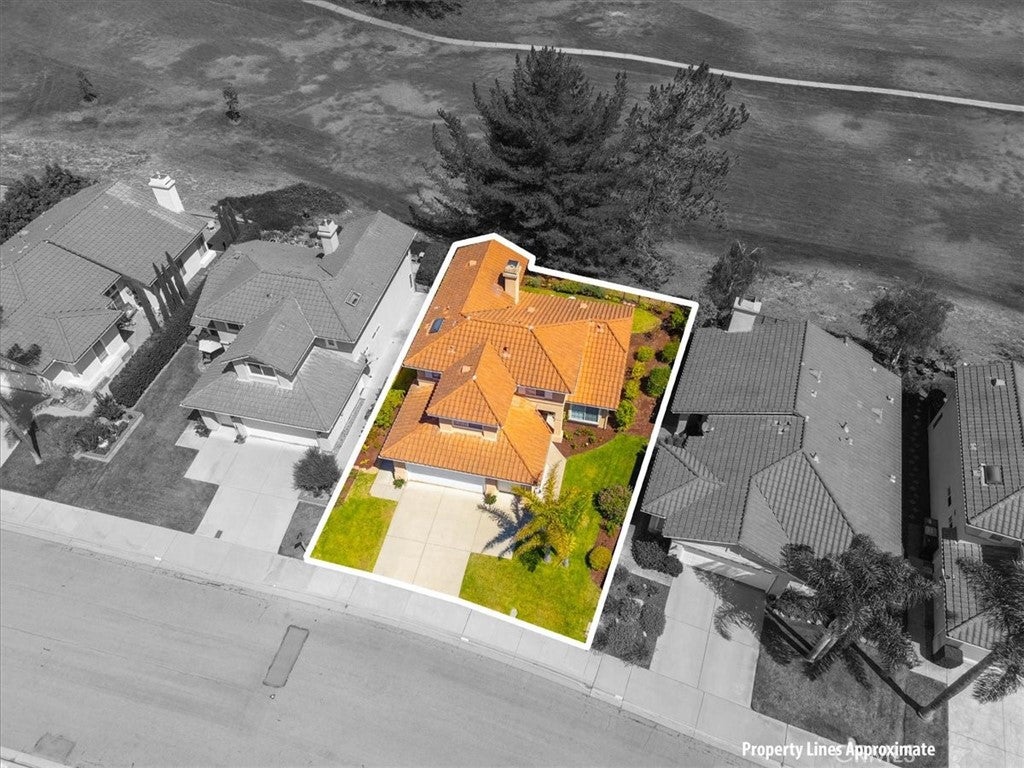
0.1102 Acres
Year Built 
1994
MLS® Number 
PI26196392
Status 
Pending
Property Tax 
N/A
HOA/Condo/Coop Fees 
$147 monthly
Sq Ft Source 
Assessor
Friends & Family
Recent Activity
15 hours agoStatus changed to Pending
15 hours agoListing updated with changes from the MLS®
a week agoListing first seen on site
General Features
Acres 
0.1102
Attached Garage 
Yes
Disclosures 
CovenantsRestrictionsDisclosureEarthquakeInsuranceAvailableHoaDisclosure
Foundation 
Slab
Garage 
Yes
Garage Spaces 
3
Land Lease 
No
Levels 
Two
Number Of Stories 
2
Parking 
AttachedDirect AccessGarage Faces FrontGarageGolf Cart GarageGarage Door Opener
Parking Spaces 
3
Property Sub Type 
Single Family Residence
Security 
Carbon Monoxide Detector(s)Smoke Detector(s)
Sewer 
Private Sewer
Special Circumstances 
Standard
Style 
Mediterranean
Utilities 
Cable ConnectedElectricity ConnectedNatural Gas ConnectedSewer ConnectedUnderground UtilitiesWater Connected
Water Source 
Public
Interior Features
Appliances 
Built-In RangeDishwasherGas CooktopDisposalGas RangeMicrowaveRefrigeratorWater HeaterDryerWasher
Electric 
220 Volts in Laundry
Fireplace 
Yes
Fireplace Features 
GasLiving Room
Flooring 
CarpetLaminateTileVinylWood
Heating 
Forced Air
Interior 
Breakfast BarCeiling Fan(s)Crown MoldingCathedral Ceiling(s)High CeilingsOpen FloorplanTile CountersWalk-In Closet(s)Master Downstairs
Laundry Features 
InsideLaundry Room
Main Level Bedrooms 
1
Window Features 
BlindsDouble Pane WindowsScreens
Bathroom 
Features - Tile Counters
Dining Room 
EntryFoyer 
Kitchen 
Features - Tile Counters
Laundry 
Living Room 
Loft 
Master Bathroom 
Master Bedroom 
Other 
Features - Walk-In Closet(s)
Save
Ask
Tour
Hide
Share
Exterior Features
Construction Details 
Stucco
Exterior 
GardenLightingRain Gutters
Fencing 
Wrought Iron
Lot Features 
Back YardClose to ClubhouseCorners MarkedFront YardGardenLandscapedOn Golf Course
Patio And Porch 
Front PorchPatio
Pool Features 
None
Roof 
Spanish Tile
Spa Features 
None
View 
Golf Course
Waterview 
Golf Course
Windows/Doors 
BlindsDouble Pane WindowsScreens
Community Features
Accessibility Features 
Accessible Entrance
Association Amenities 
ClubhouseDog ParkMaintenance GroundsMeeting RoomPicnic AreaTrail(s)
Association Fee 
$147.0
Association Fee Frequency 
Monthly
Community Features 
CurbsGolfParkStreet LightsSidewalks
MLS Area 
NPMO - Nipomo
School District 
Lucia Mar Unified
Financing Terms Available 
CashConventional
Building Access 
1
Roads 
Paved
Schools
School District
Lucia Mar Unified
Elementary School
Unknown
Middle School
Unknown
High School
Unknown


This information is for your personal, non-commercial use and may not be used for any purpose other than to identify prospective properties you may be interested in purchasing. The display of MLS data is usually deemed reliable but is NOT guaranteed accurate by the MLS. Buyers are responsible for verifying the accuracy of all information and should investigate the data themselves or retain appropriate professionals. Information from sources other than the Listing Agent may have been included in the MLS data. Unless otherwise specified in writing, the Broker/Agent has not and will not verify any information obtained from other sources. The Broker/Agent providing the information contained herein may or may not have been the Listing and/or Selling Agent.

Neighborhood & Commute
Source: Walkscore
Disclosure: Community information and market data powered by Constellation Data Labs. Information is deemed reliable but not guaranteed.
Save
Ask
Tour
Hide
Share