

12585 Cluster Pines RoadGarden Grove, CA 92845
Mortgage Calculator
Monthly Payment (Est.)
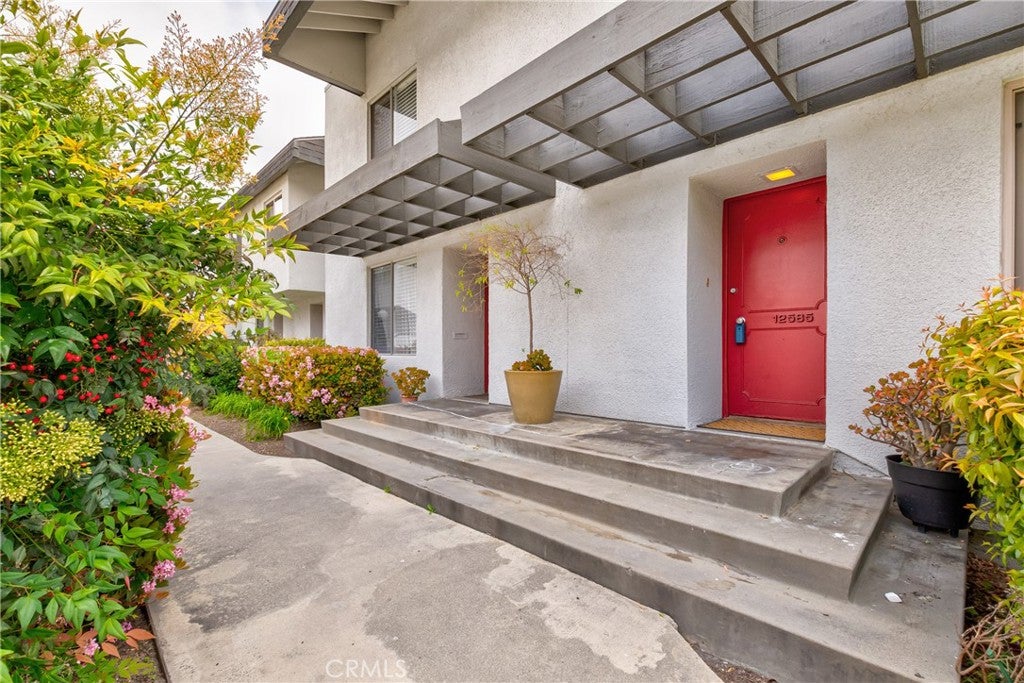
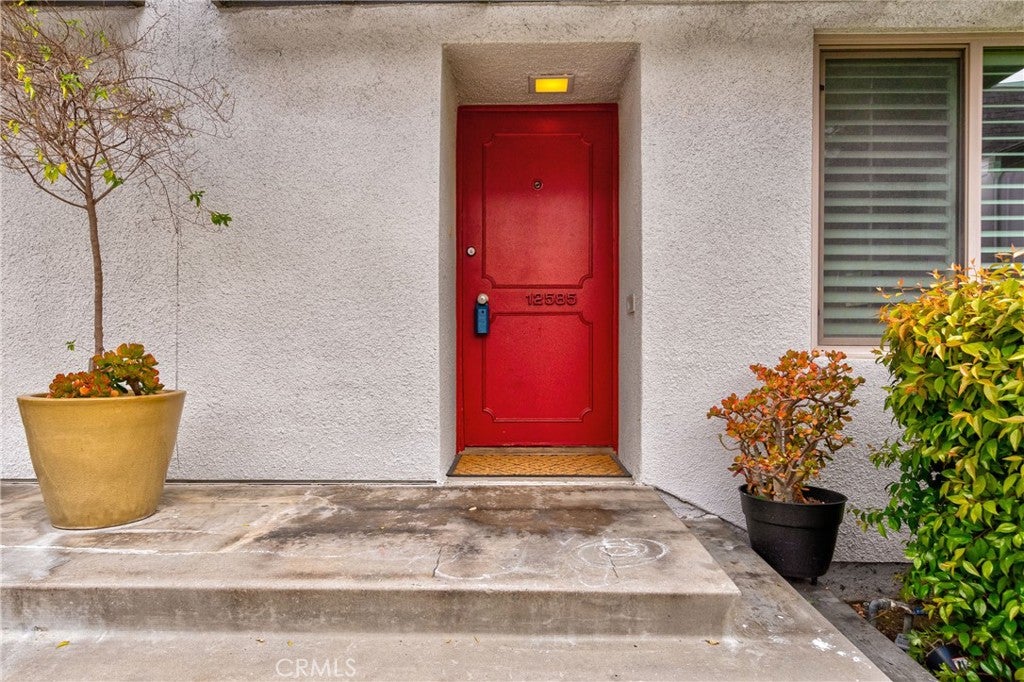
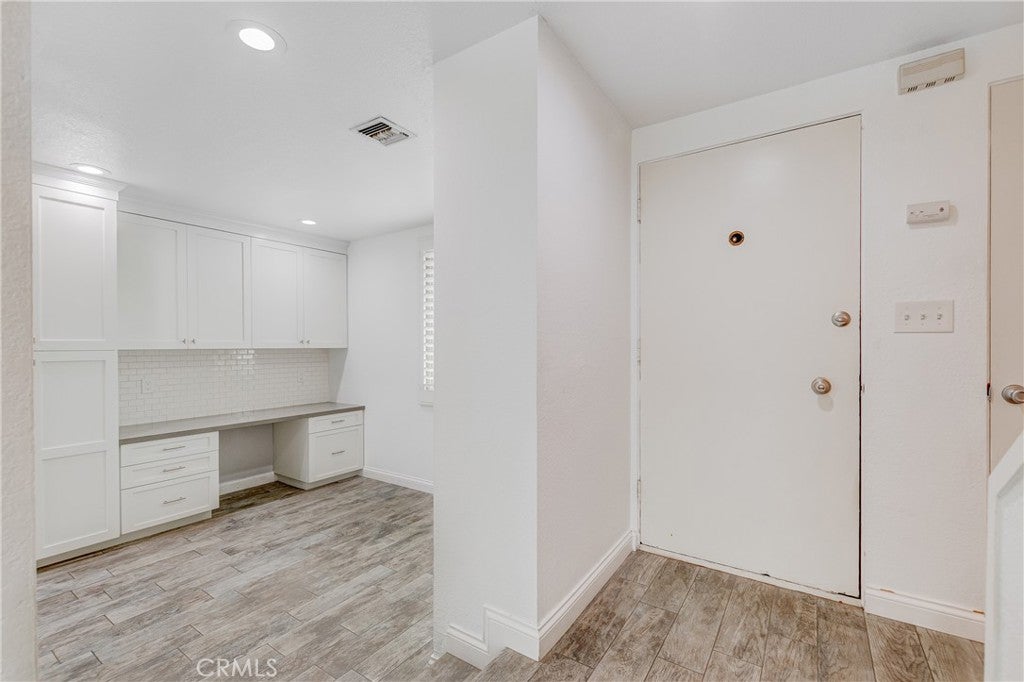
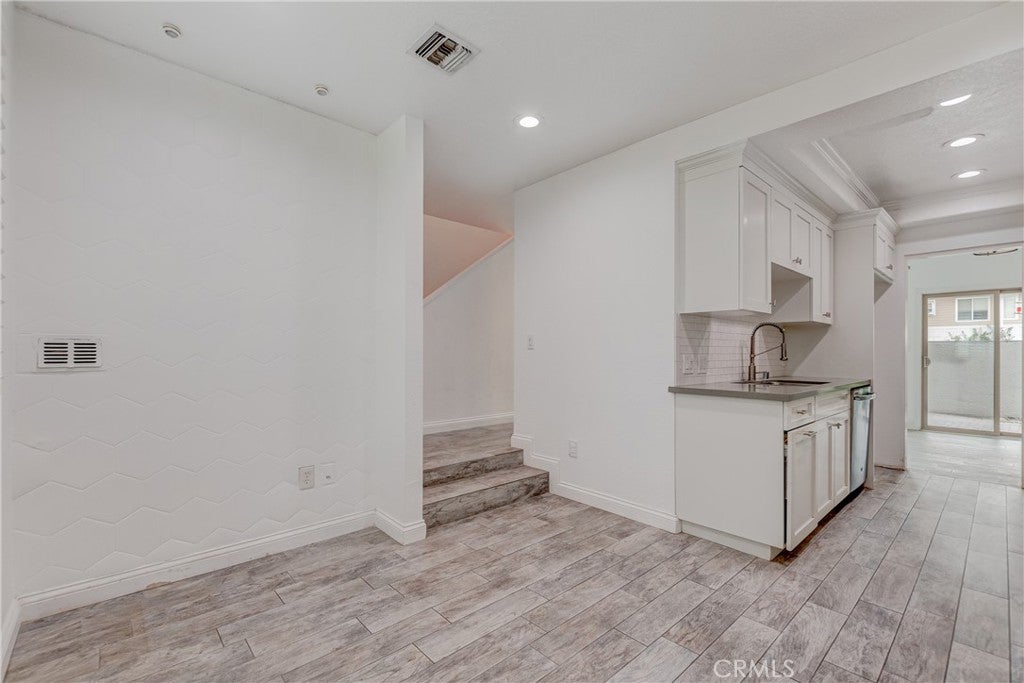
Enter an interest rate to see your estimated monthly payment.Welcome to Bixby Green, where this exceptional end-unit residence offers a rare blend of design, light, and livability in the heart of West Garden Grove. Set among mature trees and inviting green spaces, this thoughtfully updated townhome offers over 1,300 square feet of living space with two spacious bedrooms, and two-and-a-half bathrooms. Soaring vaulted ceilings and floor-to-ceiling windows fill the home with natural light, while the remodeled kitchen features white shaker cabinetry, quartz countertops, and stainless steel appliances. Open living and dining spaces lead to a private patio, perfect for outdoor dining or entertaining. Assigned parking near the unit, a second space in the subterranean carport, and access to the community pool and spa add everyday convenience. Designed by internationally acclaimed architect Frank Gehry, Bixby Green is a distinctive gated community known for its quiet atmosphere, mature landscaping, and beautifully maintained grounds. Ideally located near GGUSD schools, parks, shopping, dining, and major freeways, the home also benefits from HOA dues that include water, trash, and sewer.
| 2 months ago | Status changed to Active | |
| 2 months ago | Listing updated with changes from the MLS | |
| 2 months ago | Listing first seen on site |

This information is for your personal, non-commercial use and may not be used for any purpose other than to identify prospective properties you may be interested in purchasing. The display of MLS data is usually deemed reliable but is NOT guaranteed accurate by the MLS. Buyers are responsible for verifying the accuracy of all information and should investigate the data themselves or retain appropriate professionals. Information from sources other than the Listing Agent may have been included in the MLS data. Unless otherwise specified in writing, the Broker/Agent has not and will not verify any information obtained from other sources. The Broker/Agent providing the information contained herein may or may not have been the Listing and/or Selling Agent.

Did you know? You can invite friends and family to your search. They can join your search, rate and discuss listings with you.