

5523 SegoviaBakersfield, CA 93306
Mortgage Calculator
Monthly Payment (Est.)
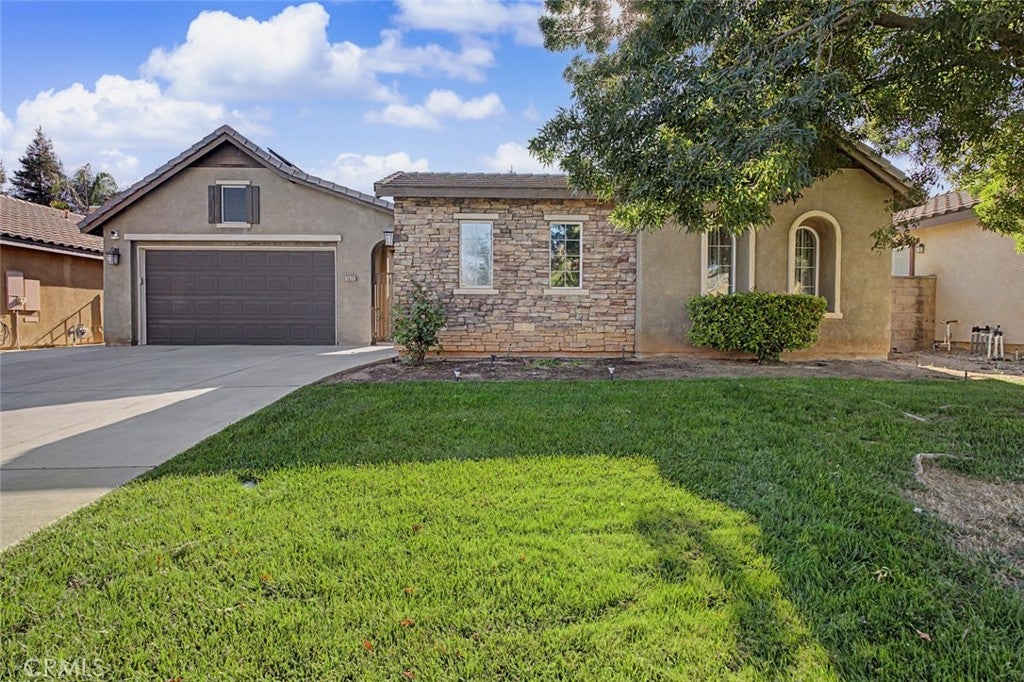
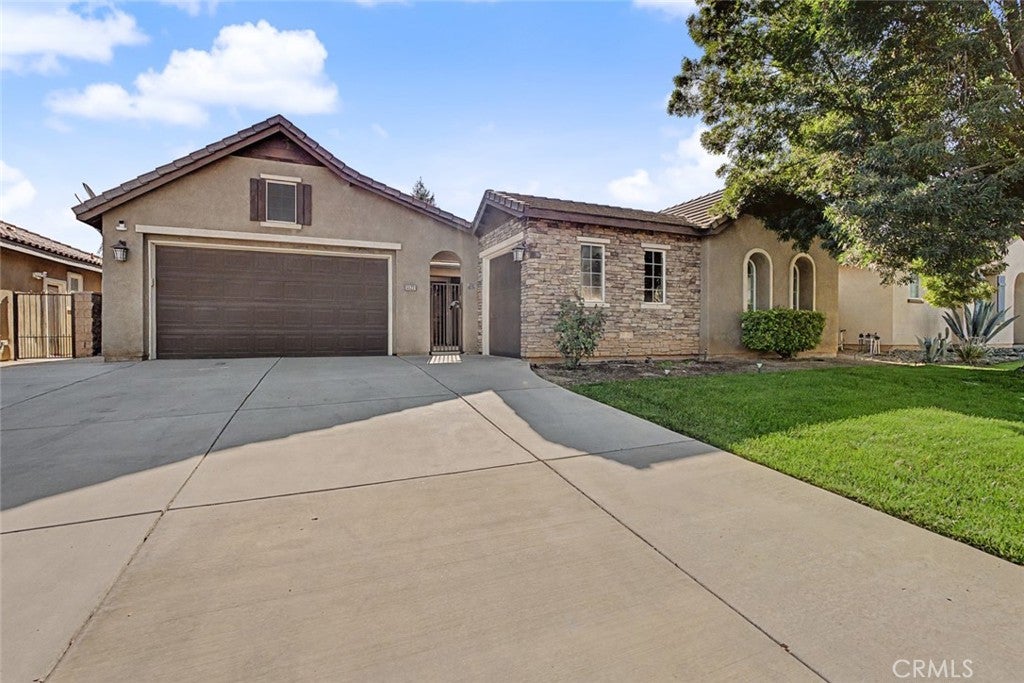
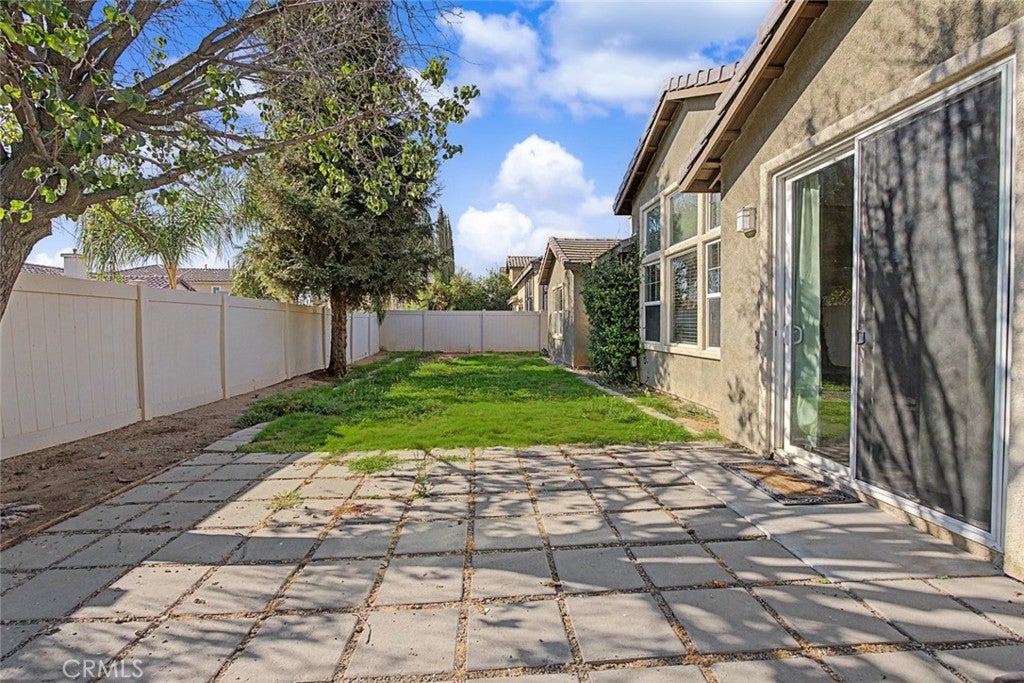
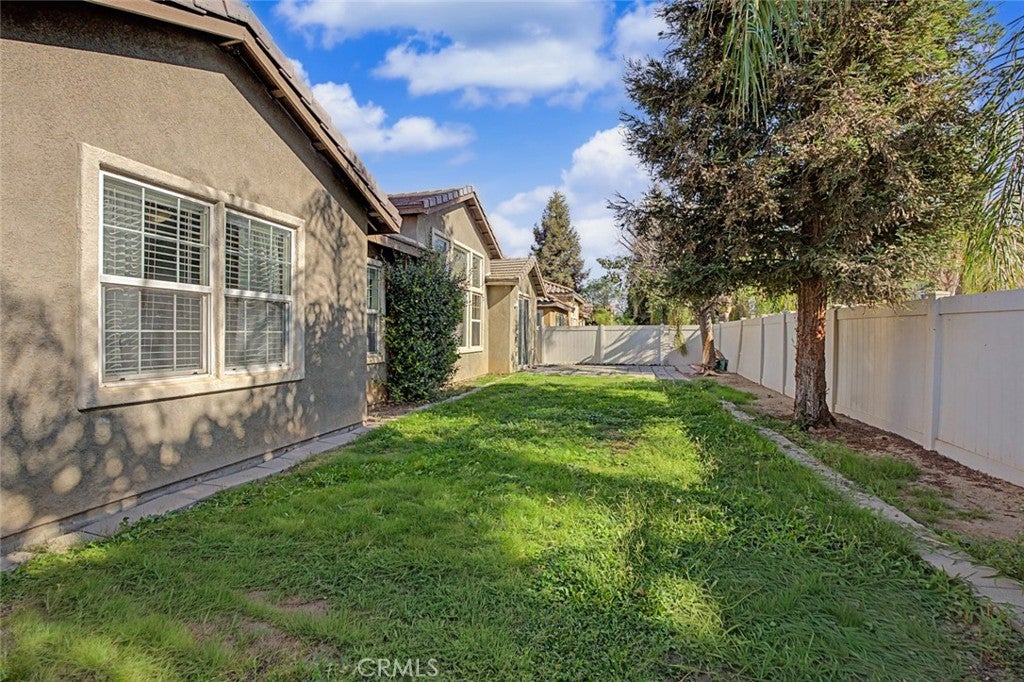
$2,010Beautiful 4-bedroom, 2.5-bath home in desirable City in the Hills. Enter this gorgeous home through a private gated courtyard, elegant privacy plus added security. Tons of windows spill natural light into the entire home. Spacious Great-Room has a cozy gas fireplace and opens into a gorgeous gourmet kitchen with huge breakfast bar, amazing deep sink, plus small office area. Formal dining space perfectly placed for entertaining. Generous primary suite offers a sitting area, numerous windows. Luxurious en-suite features soaking tub, two separate sink areas, plus two walk-in closets. Indoor laundry with ample storage and deep handwash sink. Paver patio accents the nice private backyard. Unique design with a front entry 2-car garage, complemented by a third-car side-load garage, offering flexible space for a gym, office, workshop, hobby area, or additional storage. A thoughtfully designed home with space, functionality, and versatility. Solar system supports lower utility costs.
| 2 weeks ago | Listing first seen on site | |
| 2 weeks ago | Listing updated with changes from the MLS® |

This information is for your personal, non-commercial use and may not be used for any purpose other than to identify prospective properties you may be interested in purchasing. The display of MLS data is usually deemed reliable but is NOT guaranteed accurate by the MLS. Buyers are responsible for verifying the accuracy of all information and should investigate the data themselves or retain appropriate professionals. Information from sources other than the Listing Agent may have been included in the MLS data. Unless otherwise specified in writing, the Broker/Agent has not and will not verify any information obtained from other sources. The Broker/Agent providing the information contained herein may or may not have been the Listing and/or Selling Agent.

Did you know? You can invite friends and family to your search. They can join your search, rate and discuss listings with you.