

1414 Oak KnollSanta Maria, CA 93455
Mortgage Calculator
Monthly Payment (Est.)
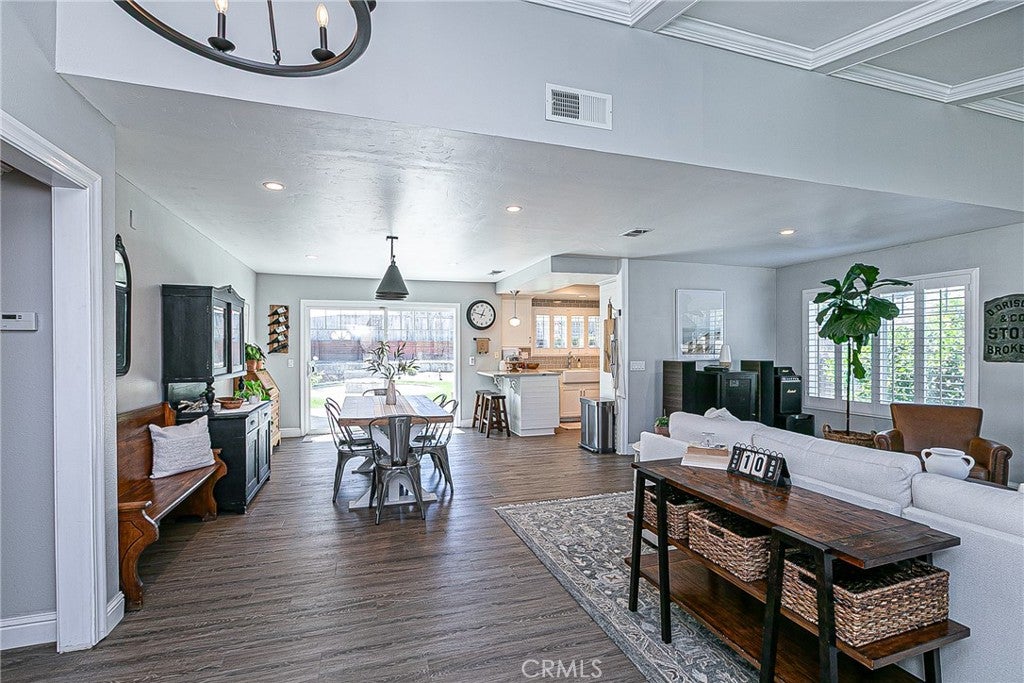
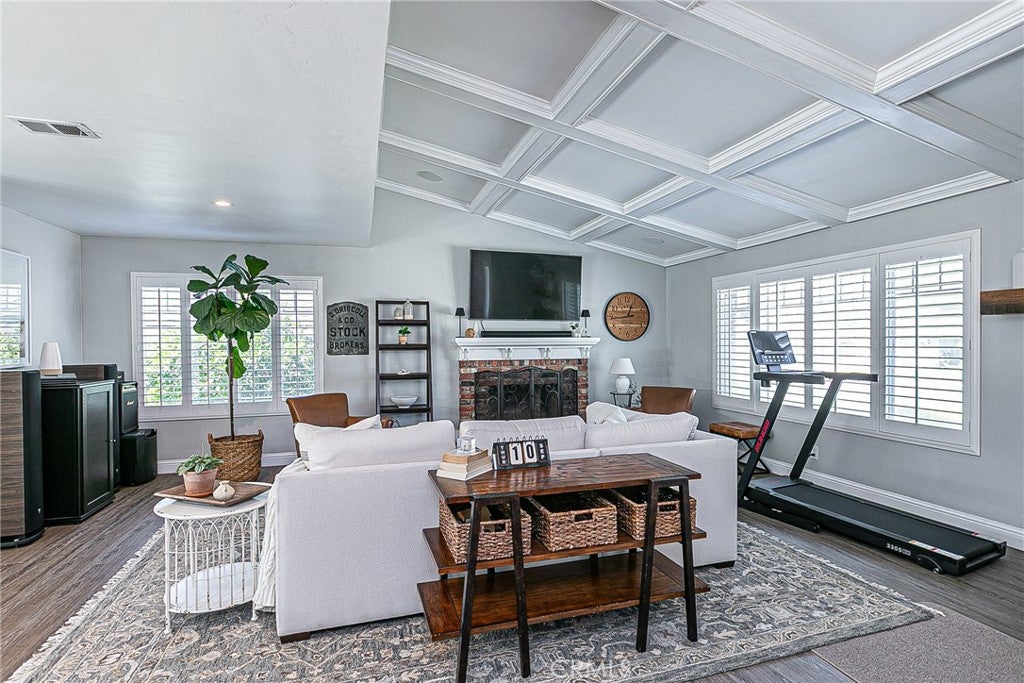
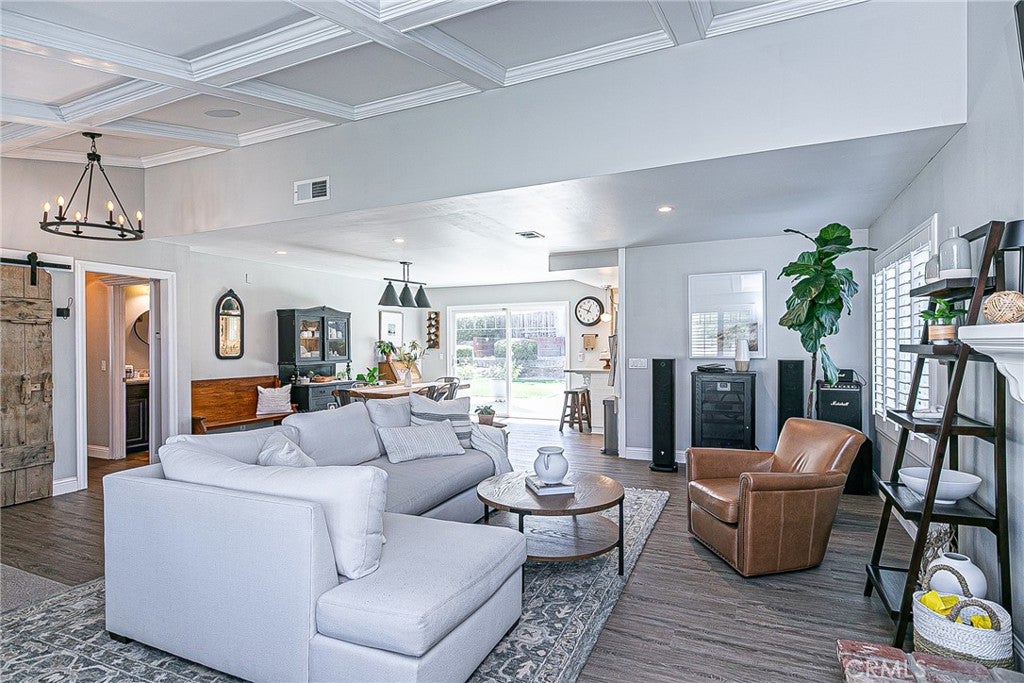
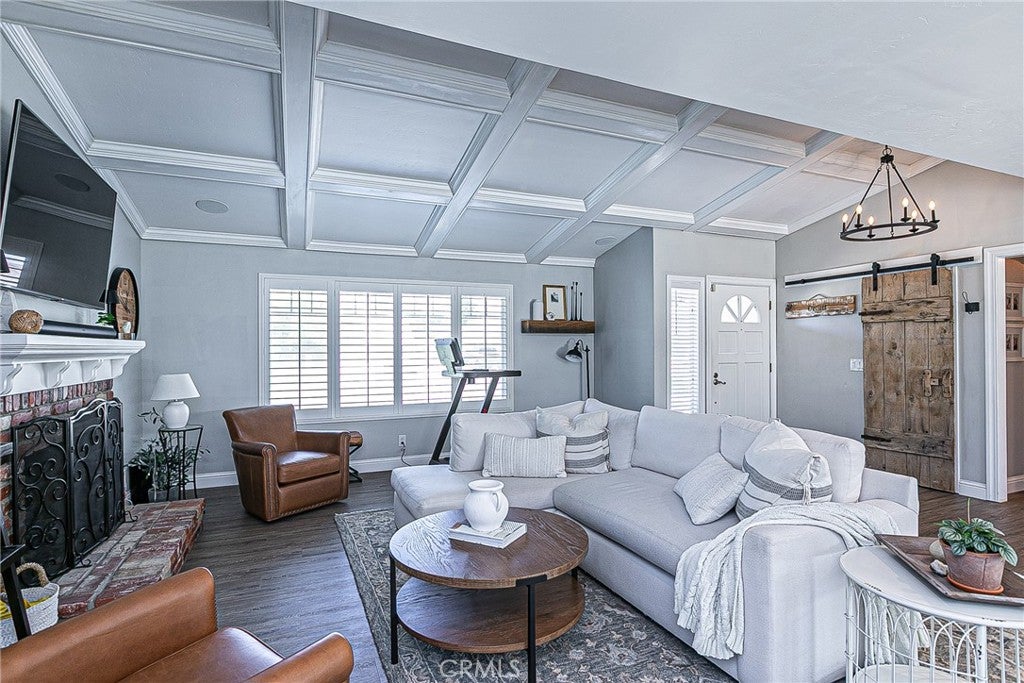
$3,613Welcome to this beautifully updated 3-bedroom, 2-bath home offering a bright, open floor plan with stylish farmhouse-inspired touches throughout! The spacious living area features LVP flooring, a beautiful wood-accented ceiling, plantation shutters, and a charming barn door on the coat closet. The adjacent dining area flows seamlessly into the updated kitchen, complete with quartz countertops, shaker-style cabinetry with attractive hardware, a 5-burner gas range, and farmhouse sink. The bedrooms continue the farmhouse feel with decorative closet doors and plantation shutters. The spacious primary suite offers an adjoining bath with a convenient makeup counter. Even the finished garage stands out, featuring fluorescent lighting and a rear roll-up door providing direct access to the backyard. Step outside to a beautifully manicured, south-facing backyard designed for entertaining! Enjoy a horseshoe pit, gas lines at the patio for your BBQ, and a gas fire pit--perfect for gathering with friends and family on Central Coast evenings. With its open layout, thoughtful updates, and inviting indoor-outdoor living, this home is ready to welcome its next owner!
| 5 days ago | Status changed to Pending | |
| 5 days ago | Listing updated with changes from the MLS® | |
| a week ago | Listing first seen on site |

This information is for your personal, non-commercial use and may not be used for any purpose other than to identify prospective properties you may be interested in purchasing. The display of MLS data is usually deemed reliable but is NOT guaranteed accurate by the MLS. Buyers are responsible for verifying the accuracy of all information and should investigate the data themselves or retain appropriate professionals. Information from sources other than the Listing Agent may have been included in the MLS data. Unless otherwise specified in writing, the Broker/Agent has not and will not verify any information obtained from other sources. The Broker/Agent providing the information contained herein may or may not have been the Listing and/or Selling Agent.

Did you know? You can invite friends and family to your search. They can join your search, rate and discuss listings with you.