

2124 Via VisaliaSanta Maria, CA 93458
Mortgage Calculator
Monthly Payment (Est.)
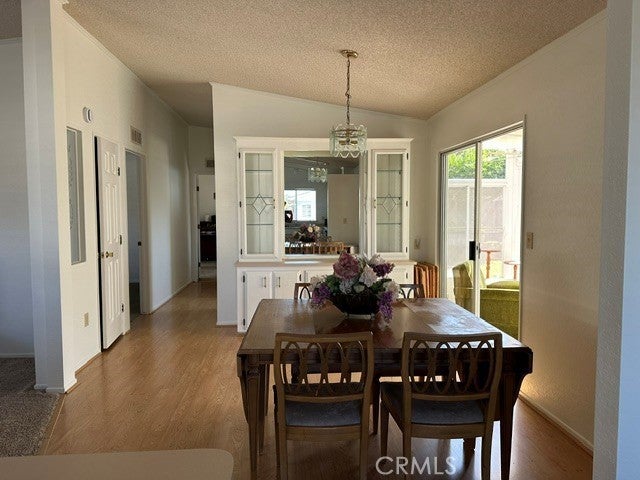
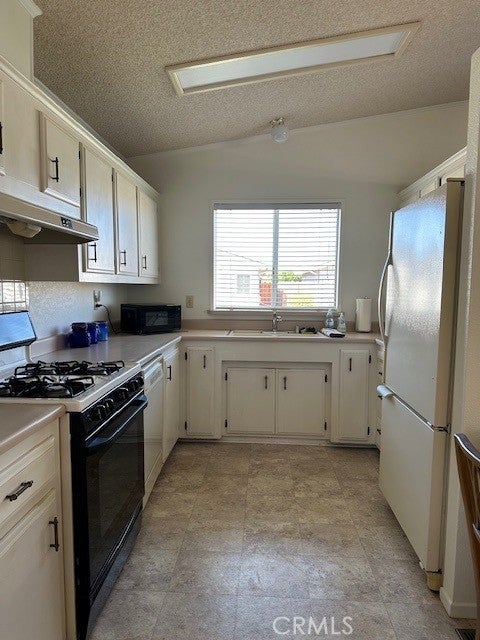
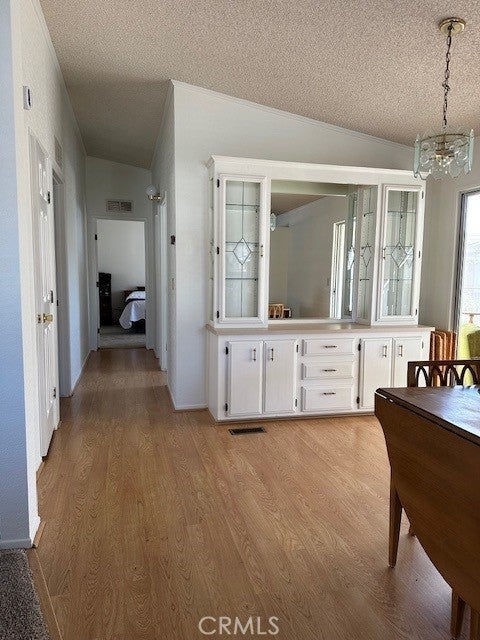
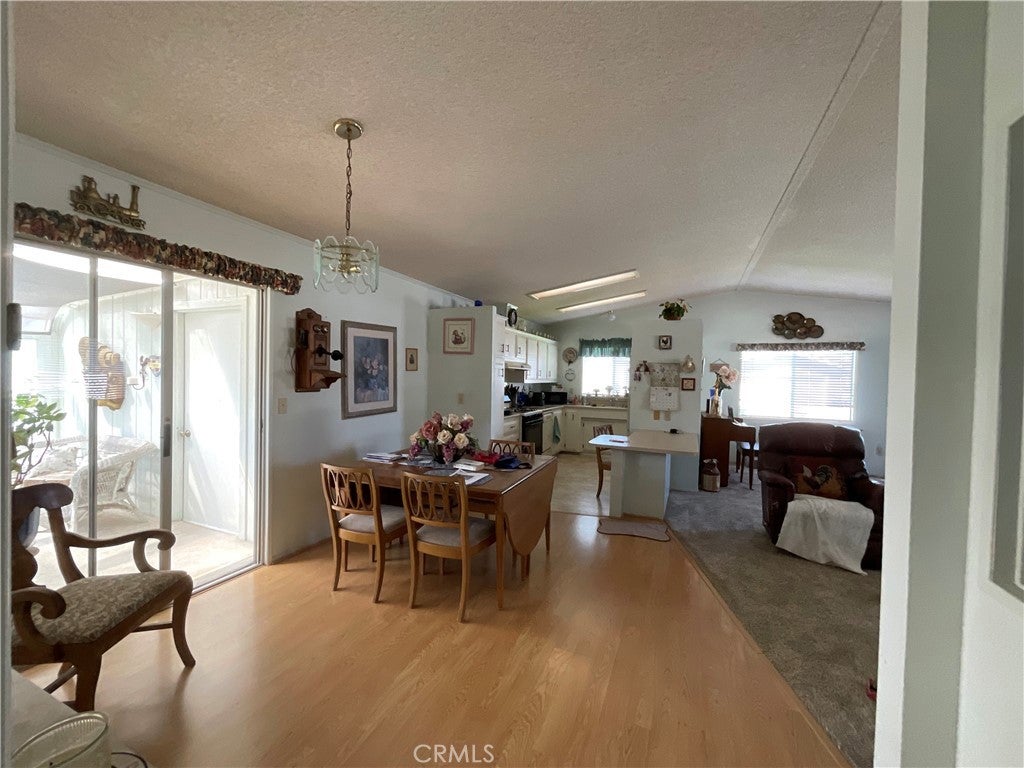
Enter an interest rate to see your estimated monthly payment.Modern Charm & Incredible Potential in Rancho Buena Vista Estates! Discover the perfect blend of comfort, convenience, and community lifestyle in this exceptionally well-maintained community. Located in the highly sought-after Rancho Buena Vista Mobile Estates. This property shines with evident pride of ownership. This home has a spacious and versatile layout, while offering plenty of potential to personalize and create your ultimate dream home in a peaceful, park-like setting and is ready to occupy. Property Highlights: Spacious Living: Approximately 1,248 sq. ft. of bright, open living space. Bedrooms/Bathrooms: 2 comfortable bedrooms and 2 full bathrooms. Bonus Sunroom: A beautiful, extra living area perfect for relaxing, hobby space, or entertaining guests. Parking & Storage: Attached two-car garage providing ample parking and extra storage space. Year Built: 1990—lovingly cared for and maintained to excellent standards. Community Perks: Live the desirable lifestyle at "The Ranch" in Santa Maria, CA. This high-demand neighborhood features incredible resident amenities including a practice golf course, a swimming pool and spa, a library, and a vibrant community atmosphere. Offered at: $239,500. Don’t miss out on this fantastic opportunity to own a wonderful home in one of the area’s premier communities. Schedule your private showing today! AGENT & SHOWING NOTE: Please be aware that a cat is currently on the premises. For his safety, please ensure all exterior doors remain closed tightly at all times during your visit. Please do not let him out!
| a week ago | Price changed to $239,500 | |
| a week ago | Listing updated with changes from the MLS | |
| a month ago | Status changed to Active | |
| 2 months ago | Listing first seen on site |

This information is for your personal, non-commercial use and may not be used for any purpose other than to identify prospective properties you may be interested in purchasing. The display of MLS data is usually deemed reliable but is NOT guaranteed accurate by the MLS. Buyers are responsible for verifying the accuracy of all information and should investigate the data themselves or retain appropriate professionals. Information from sources other than the Listing Agent may have been included in the MLS data. Unless otherwise specified in writing, the Broker/Agent has not and will not verify any information obtained from other sources. The Broker/Agent providing the information contained herein may or may not have been the Listing and/or Selling Agent.

Did you know? You can invite friends and family to your search. They can join your search, rate and discuss listings with you.