

5604 Aidan WaySanta Maria, CA 93455
Mortgage Calculator
Monthly Payment (Est.)
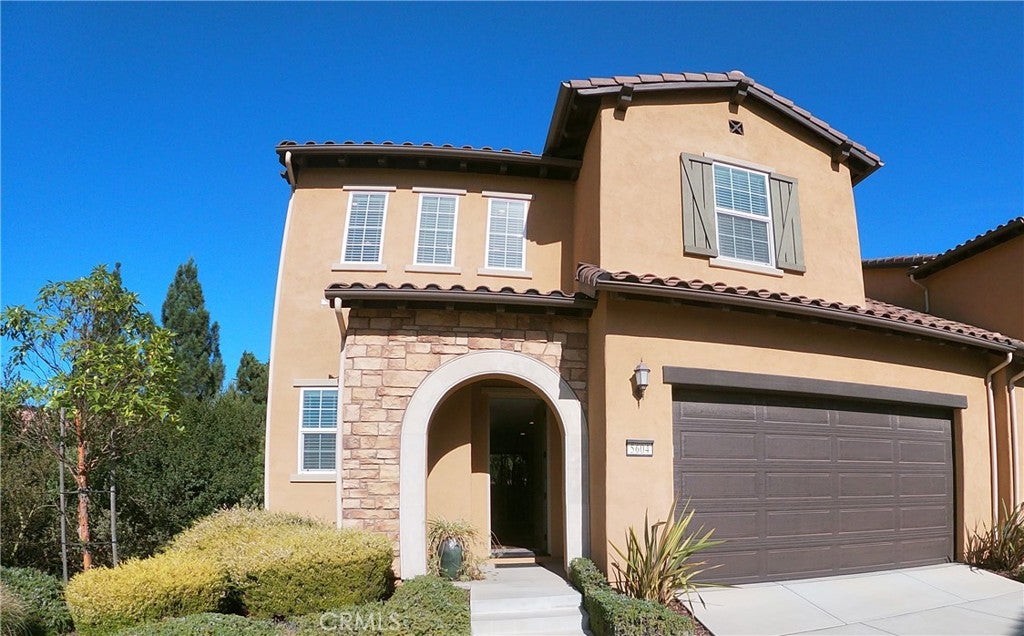
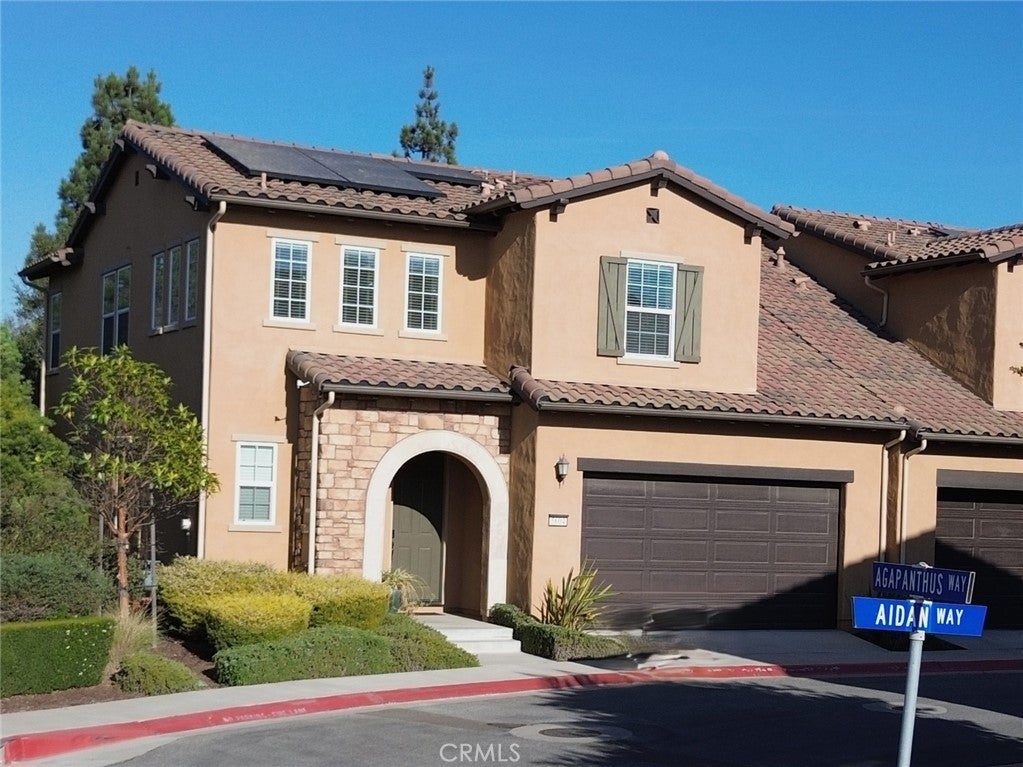
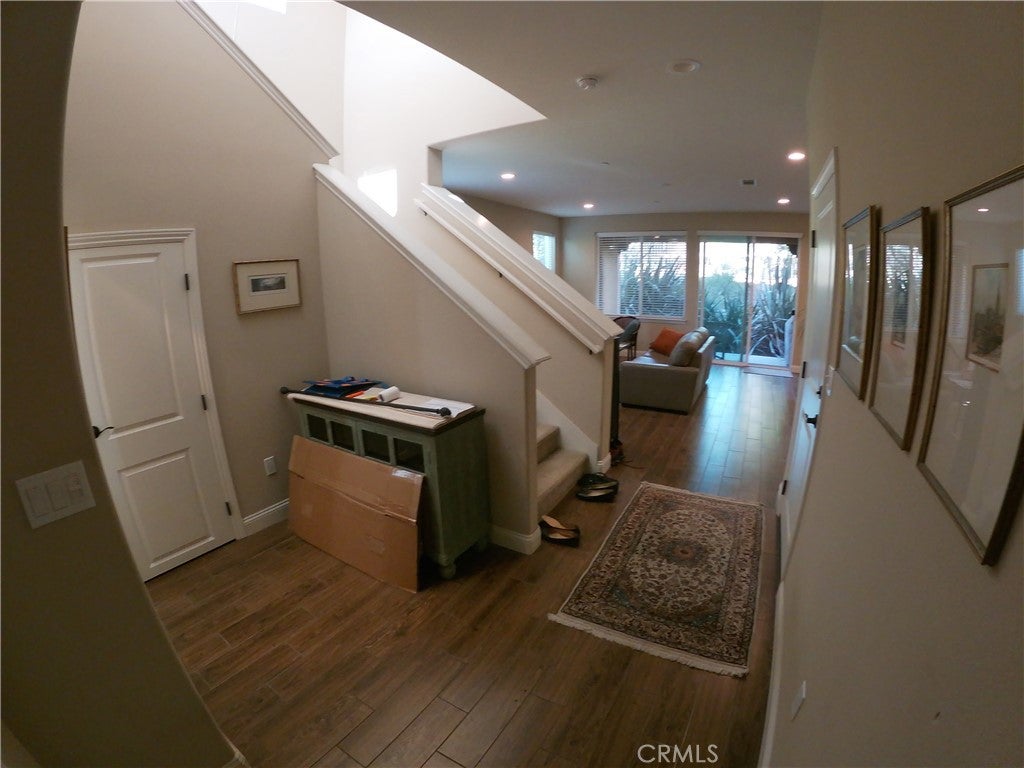
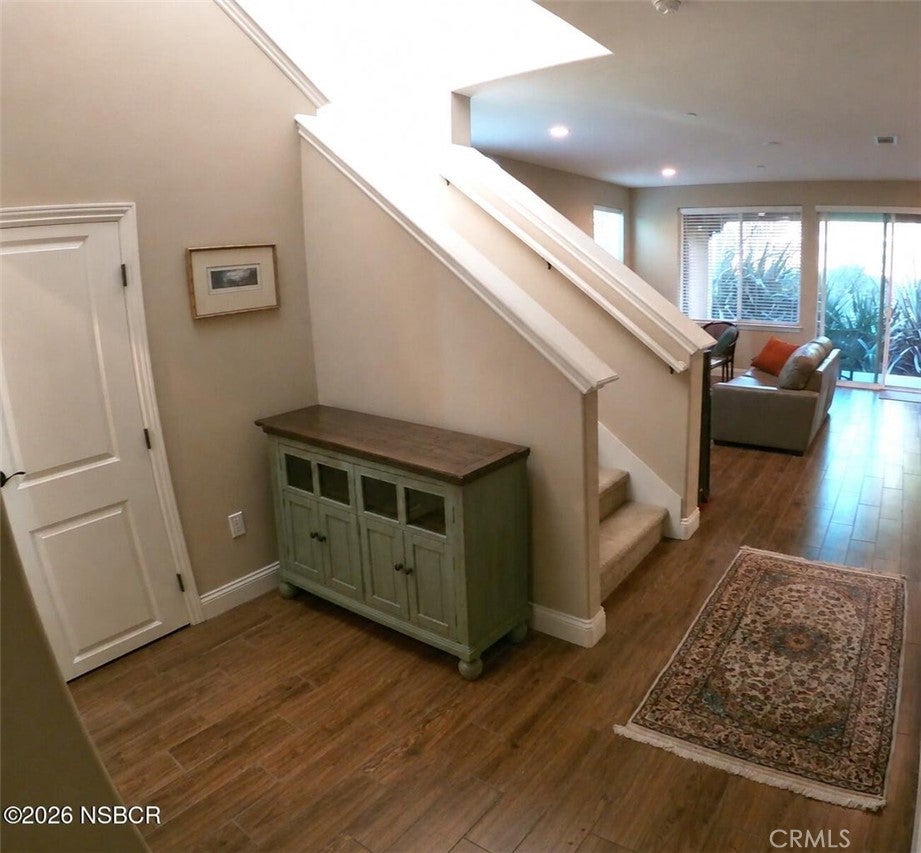
Enter an interest rate to see your estimated monthly payment.NEW PRICE! NOW OFFERED AT $709,000! Discover exceptional value in Pine Creek at Rice Ranch, one of Orcutt's most desirable residential communities. Built in 2018 by Shea Homes, this beautiful Verbena floor plan offers approximately 2,052 square feet of thoughtfully designed living space, featuring 3 spacious bedrooms, 2.5 bathrooms and an attached two-car garage. Lightly lived in and beautifully maintained, this home combines modern comfort, energy efficiency and an inviting open-concept design. The main level features an expansive living and dining area filled with natural light, creating an ideal setting for everyday living and entertaining. The beautifully appointed kitchen showcases rich, earth-toned Cambria Sunstone quartz countertops, a generous center island with breakfast bar seating, stainless steel appliances, a gas range, abundant cabinetry and ample preparation space. Upstairs, the spacious primary suite offers a walk-in closet and private bathroom featuring dual vanities, a soaking tub, separate walk-in shower and enclosed water closet. Two additional bedrooms, a full bathroom and a dedicated upstairs laundry room with storage, folding space and utility sink provide convenience and flexibility. Valuable upgrades include a FULLY OWNED TESLA SOLAR SYSTEM, whole-house water softener, tankless water heater, dual-pane windows and modern lighting. Step outside to a private patio area, perfect for relaxing and enjoying Orcutt's pleasant Central Coast climate. Conveniently located near Rice Ranch Park, scenic walking and hiking trails, shopping, restaurants and historic Old Town Orcutt, with Central Coast beaches and Vandenberg Space Force Base within driving distance. With its spacious floor plan, energy-efficient features, desirable location and newly reduced price, 5604 Aidan Way presents an outstanding opportunity to enjoy the Rice Ranch lifestyle. Schedule your private showing today!
| 2 weeks ago | Price changed to $709,000 | |
| 2 weeks ago | Listing updated with changes from the MLS | |
| 2 months ago | Listing first seen on site |

This information is for your personal, non-commercial use and may not be used for any purpose other than to identify prospective properties you may be interested in purchasing. The display of MLS data is usually deemed reliable but is NOT guaranteed accurate by the MLS. Buyers are responsible for verifying the accuracy of all information and should investigate the data themselves or retain appropriate professionals. Information from sources other than the Listing Agent may have been included in the MLS data. Unless otherwise specified in writing, the Broker/Agent has not and will not verify any information obtained from other sources. The Broker/Agent providing the information contained herein may or may not have been the Listing and/or Selling Agent.

Did you know? You can invite friends and family to your search. They can join your search, rate and discuss listings with you.