

Save
Ask
Tour
Hide
$599,900
24 Days On Site
28360 Burning Tree DriveTehachapi, CA 93561
For Sale|Single Family Residence|Active
4
Beds
3
Total Baths
2
Full Baths
1
Partial Bath
2,885
SqFt
$208
/SqFt
1987
Built
County:
Kern
Listed by Linda Clough of Keller Williams Realty Bakersfield lsclough@gmail.com
Call Now: 951-203-4426
Is this the listing for you? We can help make it yours.
951-203-4426
Save
Ask
Tour
Hide
Mortgage Calculator
Monthly Payment (Est.)
Enter an interest rate to see your estimated monthly payment.Calculator powered by Showcase IDX, a Constellation1 Company. Copyright ©2026 Information is deemed reliable but not guaranteed.
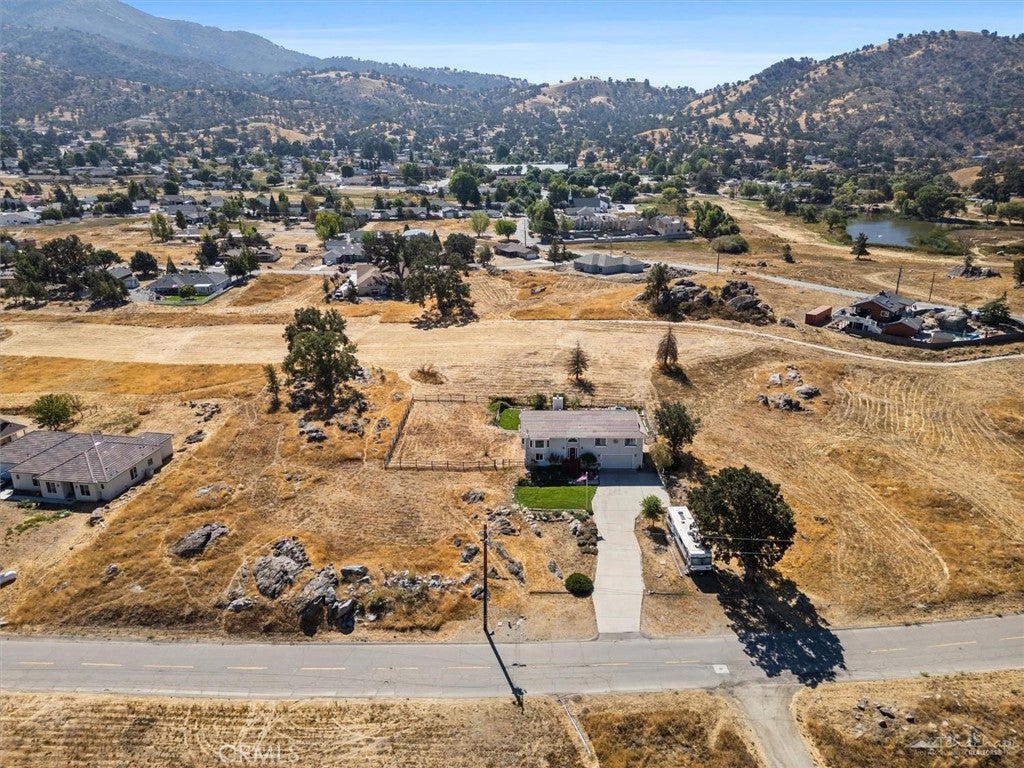
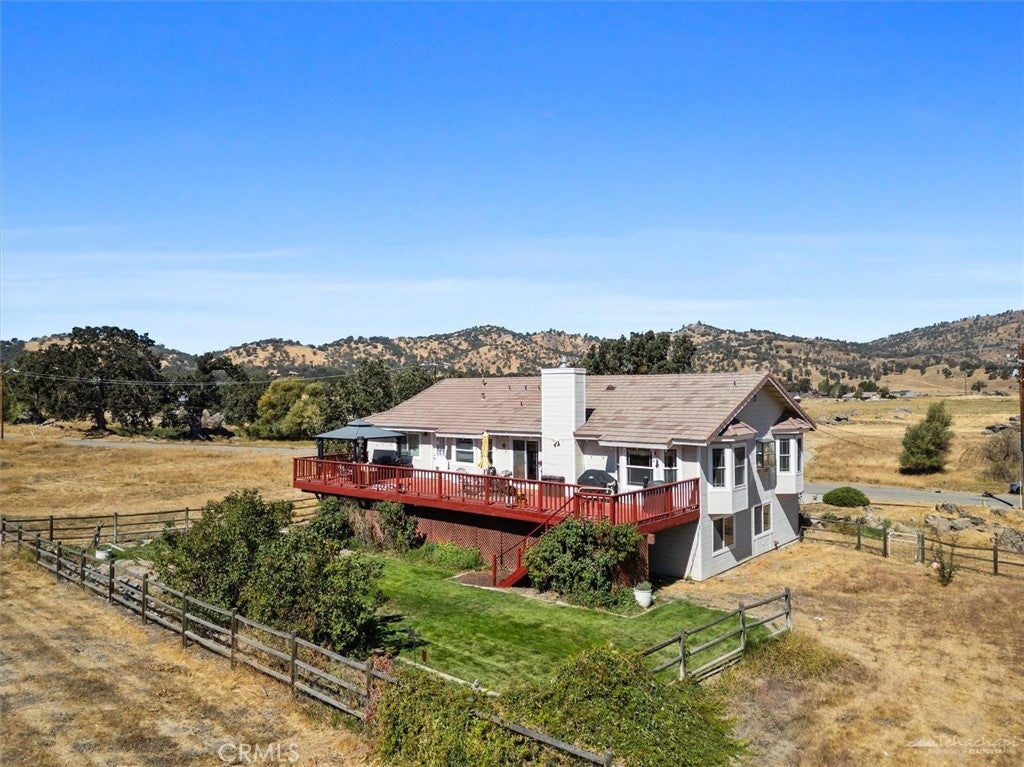
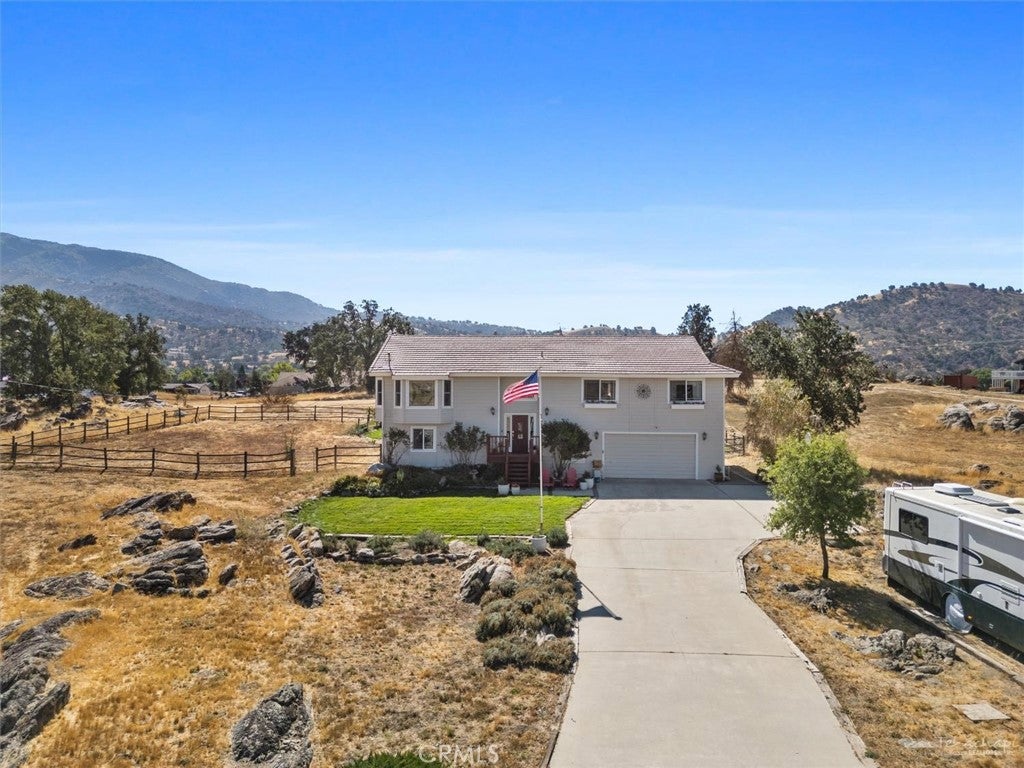
No cookie cutter home. This was built by the owner. who was a general contractor when he built home.Main level has living room with fireplace, dining room, kitchen ,den, and 3 bdrms and 2 bathrooms .Primary bath has been completely redone and is gorgeous. Access from the primary suite to outside deck in rear of home. Down stairs is a huge den, with bar sink (perhaps a mother in laws, or separate guest qtrs.) There is a room that currently is used as an office, but could be 4th bedroom as a half bath, w(with future capability to add a shower). Laundry room is also on this level as well as access to garage. Afternoon or morning enjoyment is certain as you sit on your deck and relax.
Save
Ask
Tour
Hide
Listing Snapshot
Price
$599,900
Days On Site
24 Days
Bedrooms
4
Inside Area (SqFt)
2,885 sqft
Total Baths
3
Full Baths
2
Partial Baths
1
Lot Size
0.3902 Acres
Year Built
1987
MLS® Number
PI26202463
Status
Active
Property Tax
N/A
HOA/Condo/Coop Fees
N/A
Sq Ft Source
N/A
Friends & Family
Recent Activity
| 3 weeks ago | Listing first seen on site | |
| 3 weeks ago | Listing updated with changes from the MLS® |
General Features
Acres
0.3902
Attached Garage
Yes
Disclosures
CovenantsRestrictionsDisclosureHomeWarranty
Foundation
RaisedSlab
Garage
Yes
Garage Spaces
2
Land Lease
No
Levels
Two
Number Of Stories
2
Parking
AttachedBoatConcreteDirect AccessDrivewayGarage Faces FrontGarageGarage Door OpenerRV Access/ParkingUnpaved
Parking Spaces
2
Property Condition
Updated/Remodeled
Property Sub Type
Single Family Residence
Security
Carbon Monoxide Detector(s)Smoke Detector(s)
Sewer
Septic Tank
Special Circumstances
Standard
Style
Ranch
Utilities
Cable AvailableCable ConnectedElectricity ConnectedNatural Gas ConnectedSewer Not AvailableWater Connected
Water Source
Public
Zoning
R1
Interior Features
Appliances
Built-In RangeDishwasherDisposalGas OvenGas RangeGas Water Heater
Cooling
Central Air
Fireplace
Yes
Fireplace Features
Living Room
Heating
CentralFireplace(s)Natural Gas
Interior
Wet BarBreakfast BarCeiling Fan(s)StorageTile CountersTrack LightingBar
Laundry Features
Laundry ChuteInsideLaundry Room
Main Level Bedrooms
3
Window Features
Double Pane WindowsGarden Window(s)Screens
Bathroom
Features - Soaking Tub
Bedroom
Dining Room
Kitchen
Features - Tile Counters
Save
Ask
Tour
Hide
Exterior Features
Construction Details
FrameStucco
Fencing
Split RailWood
Lot Features
Corners MarkedFront YardSprinklers In RearLandscaped
Other Structures
Storage
Patio And Porch
Deck
Pool Features
CommunityIn GroundAssociation
Road Frontage
City Street
Roof
Tile
Spa Features
None
View
Golf CourseMountain(s)
Waterview
Golf CourseMountain(s)
Windows/Doors
Double Pane WindowsGarden Window(s)Screens
Community Features
Association Amenities
ClubhouseDog ParkGolf CoursePicnic AreaPlaygroundPoolRecreation RoomTrail(s)TrashCable TV
Community Features
FishingParkPool
MLS Area
THP - Tehachapi
School District
Kern Union
Financing Terms Available
CashConventionalVA Loan
Building Access
main
Roads
Paved
Schools
School District
Kern Union
Elementary School
Unknown
Middle School
Unknown
High School
Unknown

This information is for your personal, non-commercial use and may not be used for any purpose other than to identify prospective properties you may be interested in purchasing. The display of MLS data is usually deemed reliable but is NOT guaranteed accurate by the MLS. Buyers are responsible for verifying the accuracy of all information and should investigate the data themselves or retain appropriate professionals. Information from sources other than the Listing Agent may have been included in the MLS data. Unless otherwise specified in writing, the Broker/Agent has not and will not verify any information obtained from other sources. The Broker/Agent providing the information contained herein may or may not have been the Listing and/or Selling Agent.
Neighborhood & Commute
Source: Walkscore
Disclosure: Community information and market data powered by Constellation Data Labs. Information is deemed reliable but not guaranteed.
Save
Ask
Tour
Hide

Did you know? You can invite friends and family to your search. They can join your search, rate and discuss listings with you.